

2566 Flint Avenue
Bronx, NY 10475

 3
3
Bed
 3
3
Bath
 1,500
1,500Sqft
 0.10
0.10Acre(Lot)
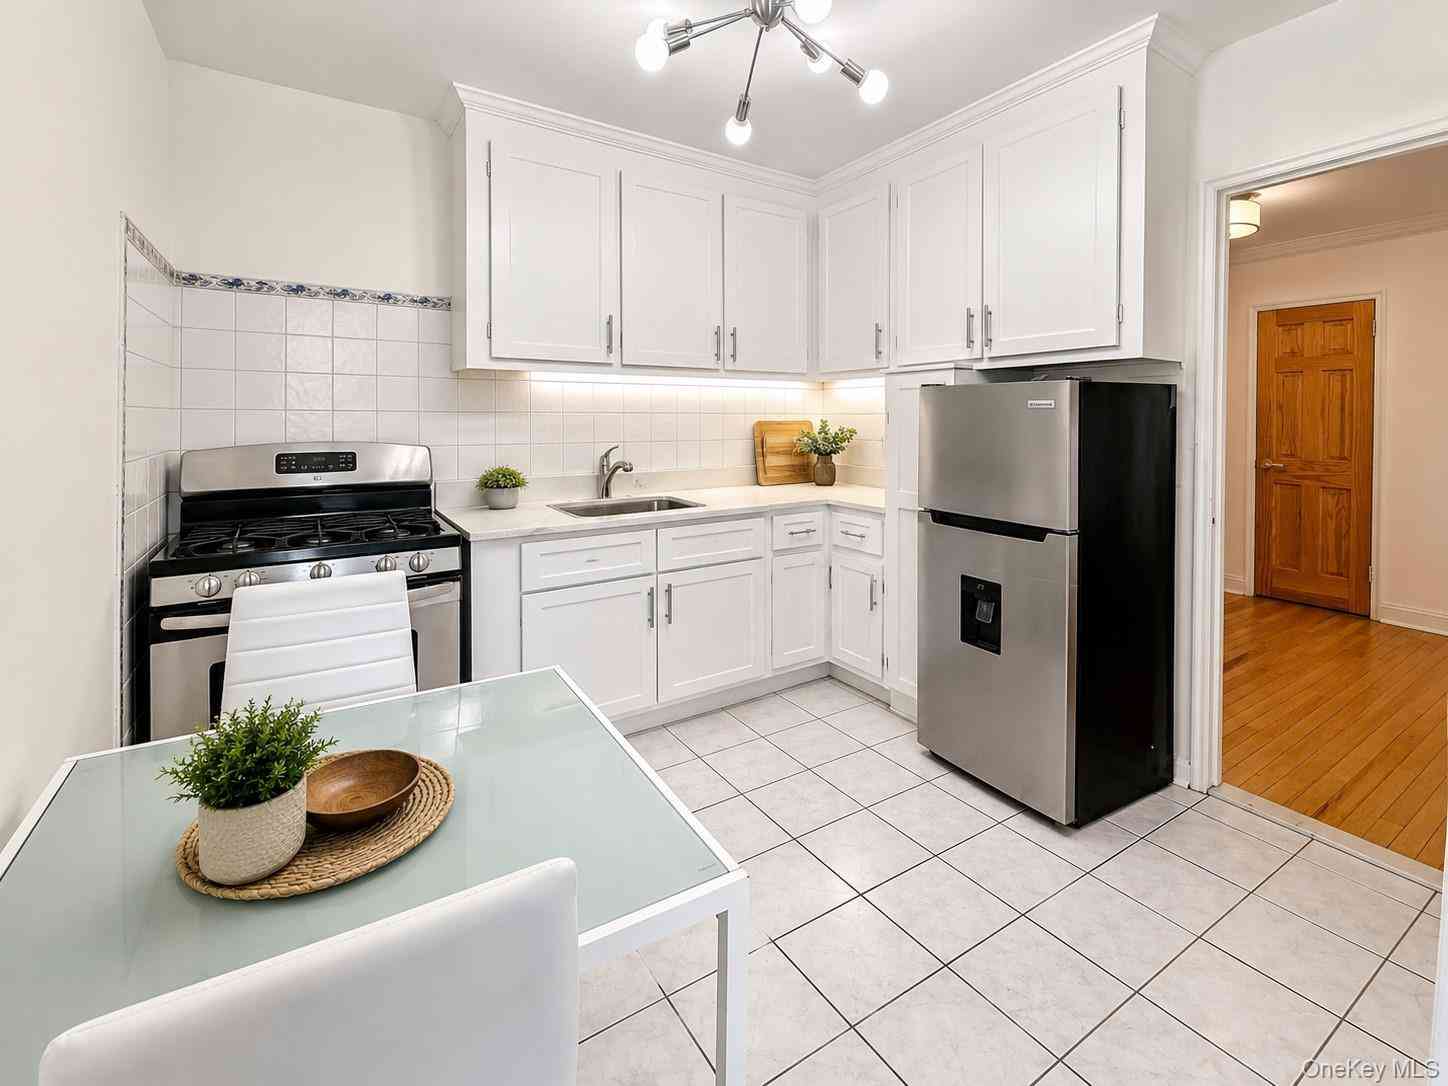
2566 Flint Avenue, located in the North Bronx- Pelham Manor border, a modernized and renovated Cape Cod is now on market. It is close to shopping, dining, transportation, Hutchinson River Parkway, and I95. It is the perfect blend of comfort and convenience in a prime location. The enclosed spacious paved front yard includes a private driveway that easily fits 2 cars. Mums and mulch landscaping adorn the sides of the front entrance and a custom stone mailbox does as well. Enter the first level to an open concept dining, living room, and kitchen. It is filled with natural light from the numerous windows and recessed lighting. The living room accommodates a full size sofa, chair, and side tables. It faces a perfect wall for an HD TV. Off of the living room there a bedroom, full bathroom, and

 Property Details
 Map
Map
 Map
Map
What's Nearby
Nearby Areas
 Features
-
Bedroom Information
Total beds: 3Bathroom Information
Total Baths: 3 Full Baths: 3Room Information
Rooms Total: 6 Basement: Finished -
Flooring Information
Combination -
Interior Features
Breakfast Bar, Crown Molding, Granite Counters, High Ceilings, Open Floorplan, Recessed Lighting, Soaking Tub, Walk-In Closet(s) Appliances: Dishwasher, Dryer, Gas Oven, Gas Range, Microwave, Refrigerator, Stainless Steel Appliance(s), Washer, Gas Water Heater Laundry Features: In Basement Window Features: Screens, Storm Window(s) -
Heating & Cooling
Has Heating: Yes Heating: Forced Air Has Cooling: Yes Cooling: Wall/Window Unit(s)
-
Building Information
Year Built: 1940 Building Area Total: 4169 Construction Materials: Brick, Shingle Siding Patio And Porch Features: Patio, Porch Private Pool: No View: Neighborhood
-
Lot Information
Lot Size Acres: 0.0957 Lot Size Square Feet: 4169 Lot Description: Back Yard, Cleared, Landscaped, Level, Paved, Private
-
Listing Price Information
Listing Price: $810000
-
Tax Information
Parcel Number: 05653-0090 Tax Lot: 90 Tax Block: 5653 Annual Tax: $4623.72
-
Parking Information
Parking Total: 2 Driveway
-
School Information
Elementary School: Ps 153 Helen KellerJunior High School: Baychester Middle SchoolSenior High School: Harry S Truman High School -
Utility Information
Cable Connected, Electricity Connected -
Location Information
Direction: EASTCHESTER neighborhood - from Boston Rd make a right onto Ropes Ave. then a left onto Flint Ave. (between Ropes Ave. & Pelham Bay Park W) WaterSource: Public
How much is this property worth?
Curious about this home's true market value? Use our free Home Evaluation Tool to instantly get a personalized Comparative Market Analysis (CMA) report. Make smarter, data-driven decisions before you buy.

Similar Homes To 2566 Flint Avenue
Nearby For Sale
The data relating to real estate for sale on this website comes in part from the Internet Data exchange of OneKey MLS. IDX information is provided exclusively for consumers' personal, non-commercial use and may not be used for any purpose other than to identify prospective properties consumers may be interested in purchasing. Information deemed reliable but not guaranteed. Copyright © 2026 OneKey MLS. All Rights Reserved
ByOwner last updated this listing 08/31/2026 @ 01:08
More Cities with for Sale by Owner Homes
- Bronx Homes For Sale By Owner
- Edgewater Homes For Sale By Owner
- Cliffside Park Homes For Sale By Owner
- Fort Lee Homes For Sale By Owner
- Queens Homes For Sale By Owner
- Astoria Homes For Sale By Owner
- Fairview Homes For Sale By Owner
- East Elmhurst Homes For Sale By Owner
- College Point Homes For Sale By Owner
- Long Island City Homes For Sale By Owner
- Sunnyside Homes For Sale By Owner
- Jackson Heights Homes For Sale By Owner
- West New York Homes For Sale By Owner
- Woodside Homes For Sale By Owner
- Flushing Homes For Sale By Owner
- Elmhurst Homes For Sale By Owner
- North Bergen Homes For Sale By Owner
- Corona Homes For Sale By Owner
- Whitestone Homes For Sale By Owner
- Maspeth Homes For Sale By Owner
Homes around $810,000



Verify Your Email
Please enter the 6-digit verification code
sent to your email address.
Verify Your Phone Number
Please enter the 6-digit verification code
sent to your mobile phone.