
2007 W Pierce Drive
Brohman, MI 49312

 2
2
Bed
 1
1
Bath
 880
880Sqft
 6.86
6.86Acres(Lot)
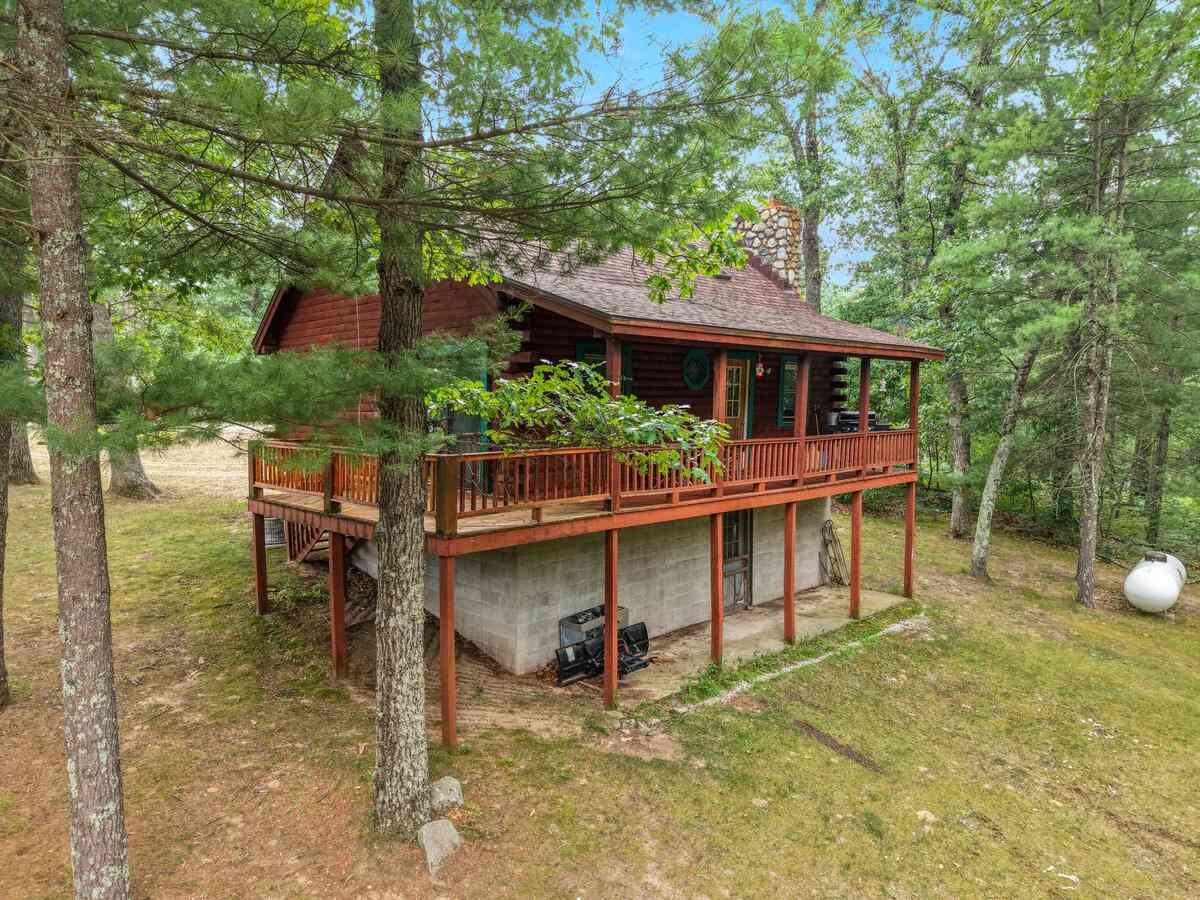
Welcome to 2007 W Pierce Drive in Brohman! Set on almost 7 wooded acres, this true log cabin offers the privacy, character, and Up North setting you've been looking for. Inside, the rustic charm shines with log walls, exposed beams, vaulted ceilings, and a beautiful stone fireplace creating a warm and inviting centerpiece to the open living area. The kitchen offers ample cabinetry and counter space and flows into the dining and living areas. The main level includes a bedroom and full bath, while the spacious upper loft provides additional flexible living or sleeping space. Large windows and sliding doors bring in natural light and views of the surrounding woods. Outside, enjoy the covered porch and wraparound deck overlooking the peaceful property. A full walkout basement provides add

 Property Details
 Map
Map
 Map
Map
What's Nearby
Nearby Areas
 Features
-
Bedroom Information
Total Bedrooms: 2 Window Feature: Insulated WindowsBathroom Information
Total Baths: 1 Full Baths: 1Water/Sewer
Sewer: Septic TankRoom Information
Other Rooms: 3 -
Flooring Information
Carpet, Wood -
Roofing Information
Asphalt, Shingle -
Interior Features
Eat-in Kitchen Roof: Asphalt, Shingle Appliances: Dishwasher, Microwave, Range, Refrigerator Laundry Features: Lower Level -
Heating & Cooling
Heating: Forced Air Cooling: Central Air WaterSource: Well -
Fireplace
Fireplace: Yes Number of Fireplaces: 1 Fireplace Features: 1
-
Building Information
Year Built: 1988 Construction Materials: Log, Wood Siding Basement: Full, Walk-Out Access Roof: Asphalt, Shingle -
Exterior Features
Porch: Covered, Deck, Porch(es) -
Road Types
Paved -
Laundry Features
Lower LevelPatio And Porch
Covered, Deck, Porch(es)
-
Lot Information
Lot Dimensions: IRR Lot Description: Recreational, Wooded, Rolling Hills, Adj to Public Land Lot Size Area: 6.86 Acres Lot Square Feet: 298,822 Stories: 2 Main Square Feet: 880Property Information
Property Type: Residential Sub Type: Single Family Residence Style: Cape Cod SQ ft (Living Area): 880 Construction Materials: Log, Wood Siding Property Age: 38
-
Listing Price Information
Listing Id: 26039517 ist Price: $249,900 List Price Tot SqFt: $284 Listing Terms Cash, FHA, VA Loan, Rural Development, MSHDA, Conventional -
Listing Information
Possession: Close Plus 30 Days
-
Tax Information
Parcel Number: 620622400013, 620622400014 Annual Tax: $2,800 Tax Year: 2021 Taxes: See attachements. Lengthy Legal
-
Virtual Tour
Parking Information
# of Garage Spaces: 3 Has Garage: Yes Detached
-
School Information
Senior High School District: Baldwin -
Utility Information
Phone Available, Electricity Available, Phone Connected
How much is this property worth?
Curious about this home's true market value? Use our free Home Evaluation Tool to instantly get a personalized Comparative Market Analysis (CMA) report. Make smarter, data-driven decisions before you buy.

ByOwner last updated this listing 08/12/2026 @ 21:05
More Cities with for Sale by Owner Homes
- Brohman Homes For Sale By Owner
- Bitely Homes For Sale By Owner
- White Cloud Homes For Sale By Owner
- Walkerville Homes For Sale By Owner
- Idlewild Homes For Sale By Owner
- Hesperia Homes For Sale By Owner
- Baldwin Homes For Sale By Owner
- Paris Homes For Sale By Owner
- Chase Homes For Sale By Owner
- Big Rapids Homes For Sale By Owner
- Fremont Homes For Sale By Owner
- Newaygo Homes For Sale By Owner
- Reed City Homes For Sale By Owner
- Branch Homes For Sale By Owner
- Hersey Homes For Sale By Owner
- Morley Homes For Sale By Owner
- Canadian Lakes Homes For Sale By Owner
- Stanwood Homes For Sale By Owner
- Holton Homes For Sale By Owner
- Grant Homes For Sale By Owner



Verify Your Email
Please enter the 6-digit verification code
sent to your email address.