
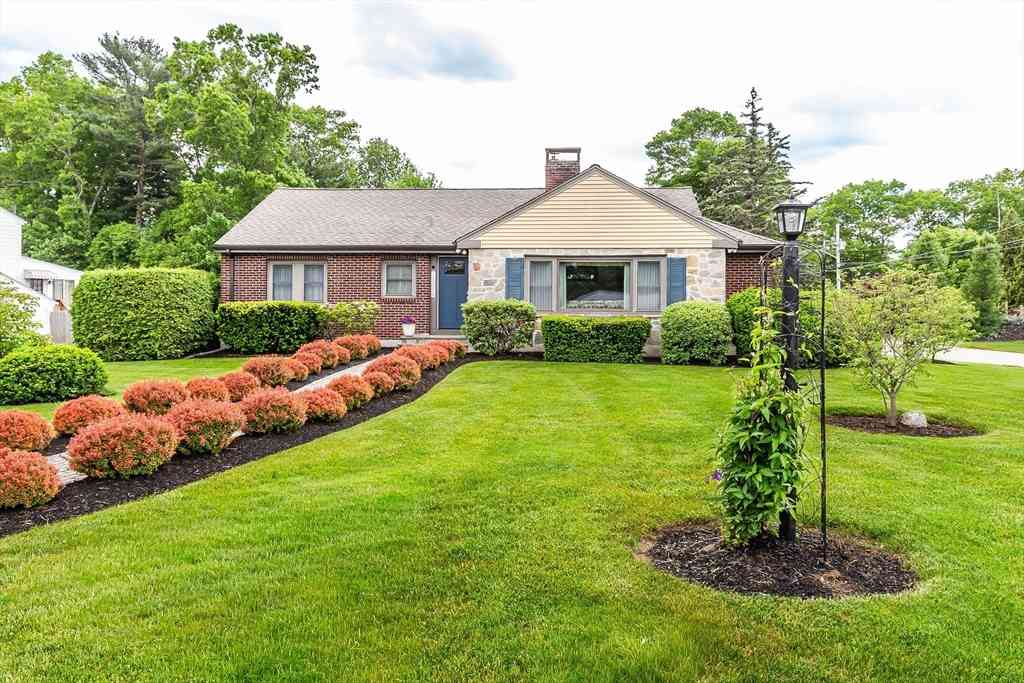
31 Harlan Dr
Brockton, MA 02301

 3
3
Bed
 3
3
Bath
 2,772
2,772Sqft
 0.37
0.37Acre(Lot)
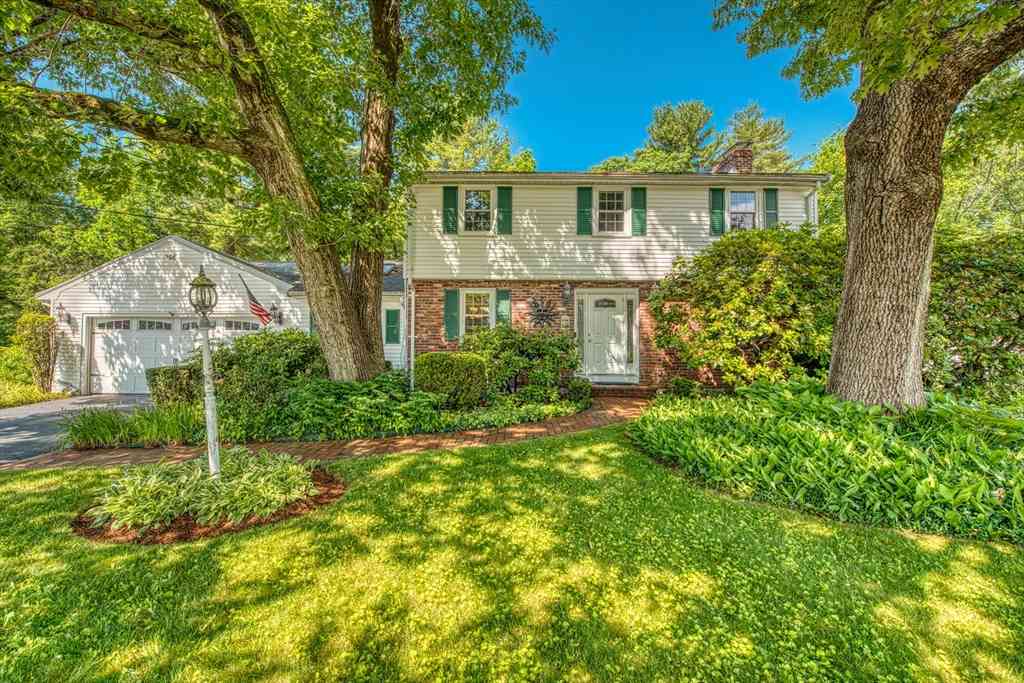
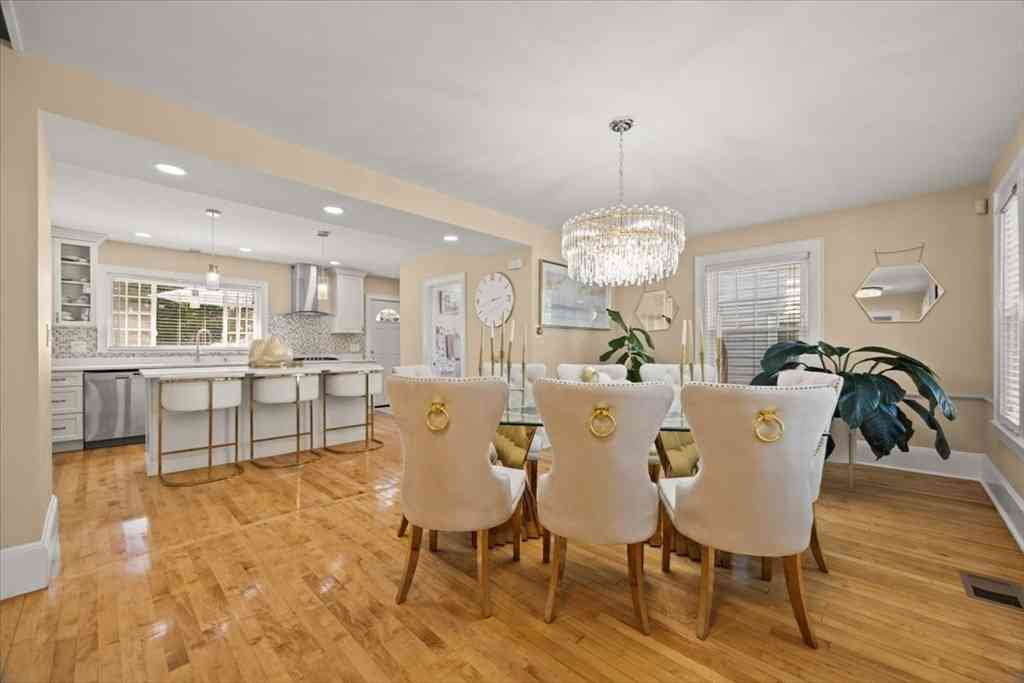
Own a piece of Brockton history! After becoming heavyweight champion of the world, undefeated boxing legend Rocky Marciano purchased this special West Side home. Today, the home combines that incredible history with nearly 2,700 sq ft of living space and the features today’s buyers are looking for. Set on a beautifully landscaped corner lot in the Kennedy School District, the home offers central air, 1 full and 2 half baths, a custom kitchen with granite countertops and stainless steel appliances, and a remodeled full bath featuring a separate tub and shower. The fully finished lower level adds even more living space, while owned solar panels and a whole house generator are just a few of the many upgrades made over the years. The location is hard to beat with schools, shopping, banks, bus

 Property Details
 Map
Map
 Map
Map
What's Nearby
Nearby Areas
 Features
-
Bedroom Information
Bedroom 2 Dimensions: 12x12 Bedroom 3 Dimensions: 11x10 Total beds: 3Bathroom Information
Total Baths: 3 Full Baths: 1 Half Baths: 2Kitchen Information
Dining Room Dimensions: 17x10 Dining Room Remarks: Flooring - Hardwood, Open Floorplan, Lighting - Overhead Kitchen Dimensions: 20x11 Kitchen Room Remarks: Flooring - Stone/Ceramic Tile, Countertops - Stone/Granite/Solid, Cabinets - Upgraded, Exterior Access, Remodeled, Stainless Steel Appliances, Decorative MoldingRoom Information
Total Bedroom: 3 Living Room Dimensions: 20x15 Window Feature: Insulated Windows, Screens -
Flooring Information
Tile, Vinyl, Laminate, Hardwood -
Roofing Information
Shingle -
Interior Features
Game Room, Den, Foyer Roof: Shingle Appliances: Water Heater, Range, Dishwasher, Disposal, Microwave, Plumbed For Ice Maker Laundry Features: In Basement, Electric Dryer Hookup, Washer Hookup -
Heating & Cooling
Heating: Baseboard, Oil Cooling: Central Air WaterSource: Public
-
Building Information
Year Built: 1953 Construction Materials: Frame Basement: Full, Finished, Walk-Out Access, Interior Entry -
Exterior Features
Porch - Enclosed, Porch - Screened, Patio, Rain Gutters, Hot Tub/Spa, Storage, Professional Landscaping, Sprinkler System, Screens, Fenced Yard, GardenFoundation Details: Concrete PerimeterPorch: Porch - Enclosed, Screened, Patio -
Road Types
PavedPublic, Dead End -
Fencing
Fenced
-
Lot Information
Lot Description: Cul-De-Sac, Corner Lot, Level Lot Size Area: 0.37 Lot Size Units: Acres Lot Square Feet: 16,139 Lot Acres: 0.37 Main Square Feet: 0.37Property Information
Property Type: Residential Sub Type: Single Family ResidenceStyle: Ranch SQ ft (Living Area): 2,772 Subdivision: WEST SIDE
-
Listing Price Information
Original Listing Price: $649900
-
Tax Information
Parcel Number: M:025 R:077 S:,952763 Annual Tax: $6286
-
Parking Information
# of Garage Spaces: 2 Has Garage: Yes Attached Garage: Yes Parking Total: 4 Attached, Garage Door Opener, Insulated, Paved Drive, Off Street, Paved
-
Elementary School: Kennedy Or Choice Of 3Junior High School: West/SouthSenior High School: Bhs
-
Utility Information
for Electric Oven, for Electric Dryer, Washer Hookup, Icemaker Connection, Generator Connection -
Location Information
Direction: Wazeapp, Ash St to Harlan Dr
How much is this property worth?
Curious about this home's true market value? Use our free Home Evaluation Tool to instantly get a personalized Comparative Market Analysis (CMA) report. Make smarter, data-driven decisions before you buy.

Nearby Home Value
| Address | Estimate | Bed | Bath | Sq. Ft | Lot Size |
|---|---|---|---|---|---|
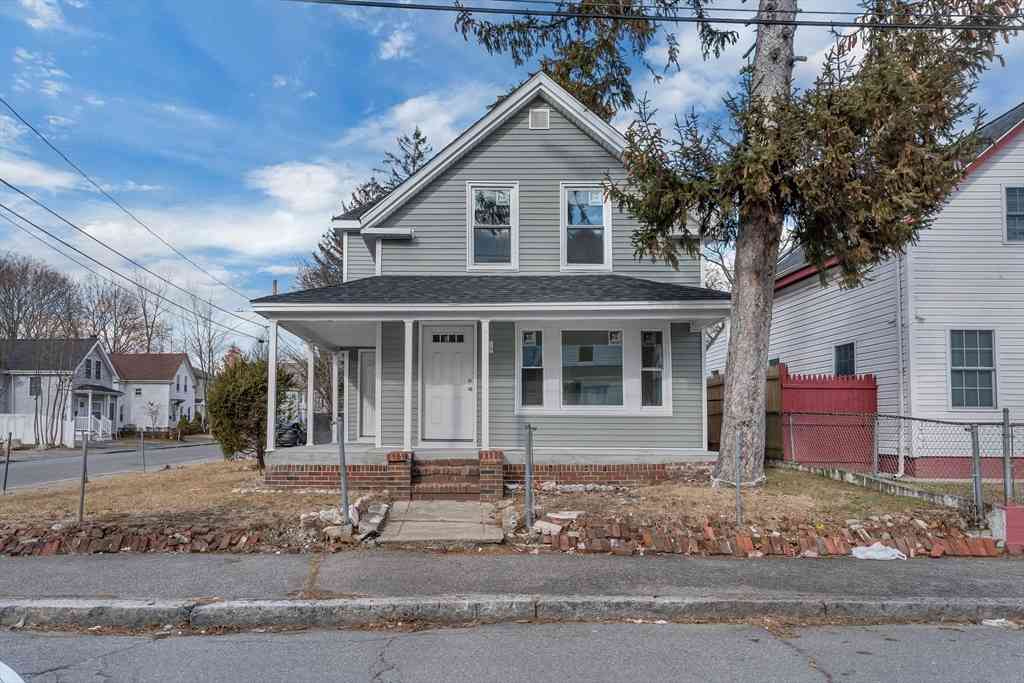
| 26 Edward, Brockton, MA, 02301 | $419,900 | 2 | 1 | 864 | 864 SqFt |
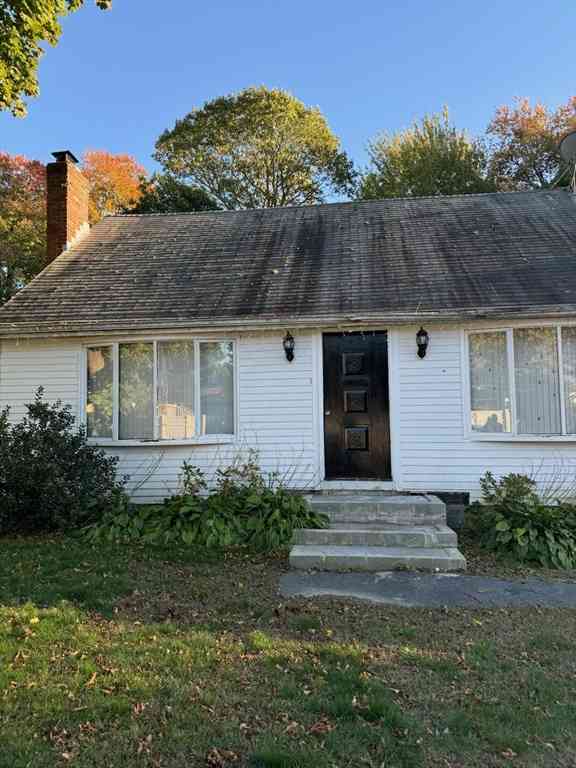
| 4 Fairway Drive, Brockton, MA, 02301 | $399,900 | 3 | 2 | 1,530 | 1,530 SqFt |
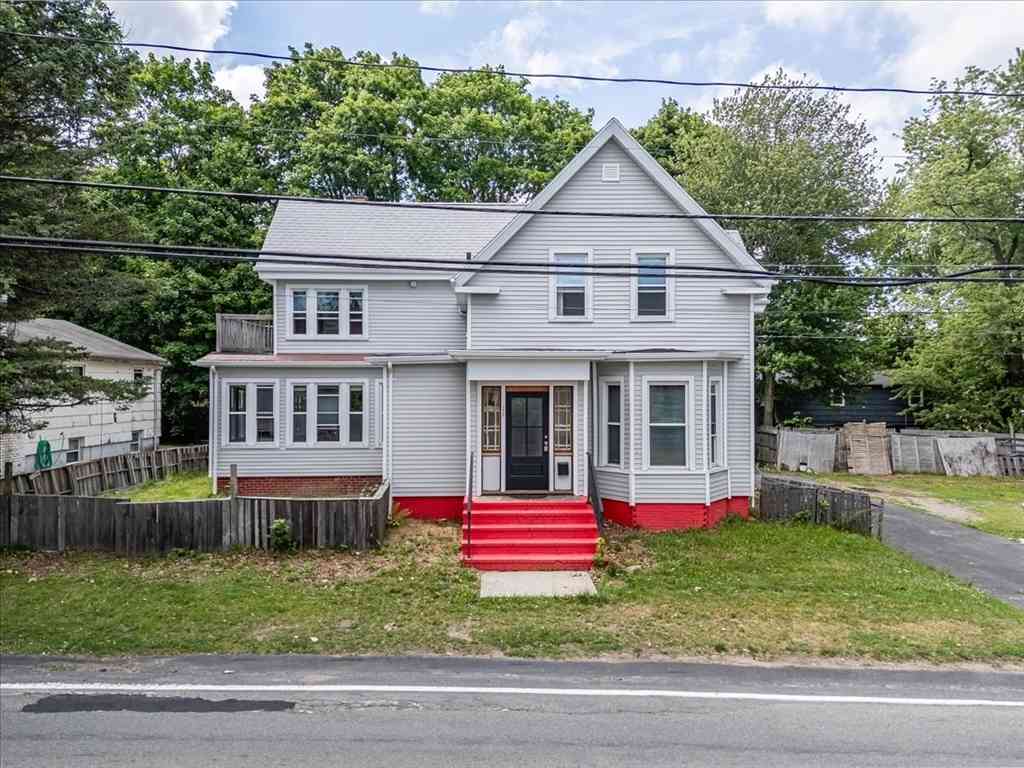
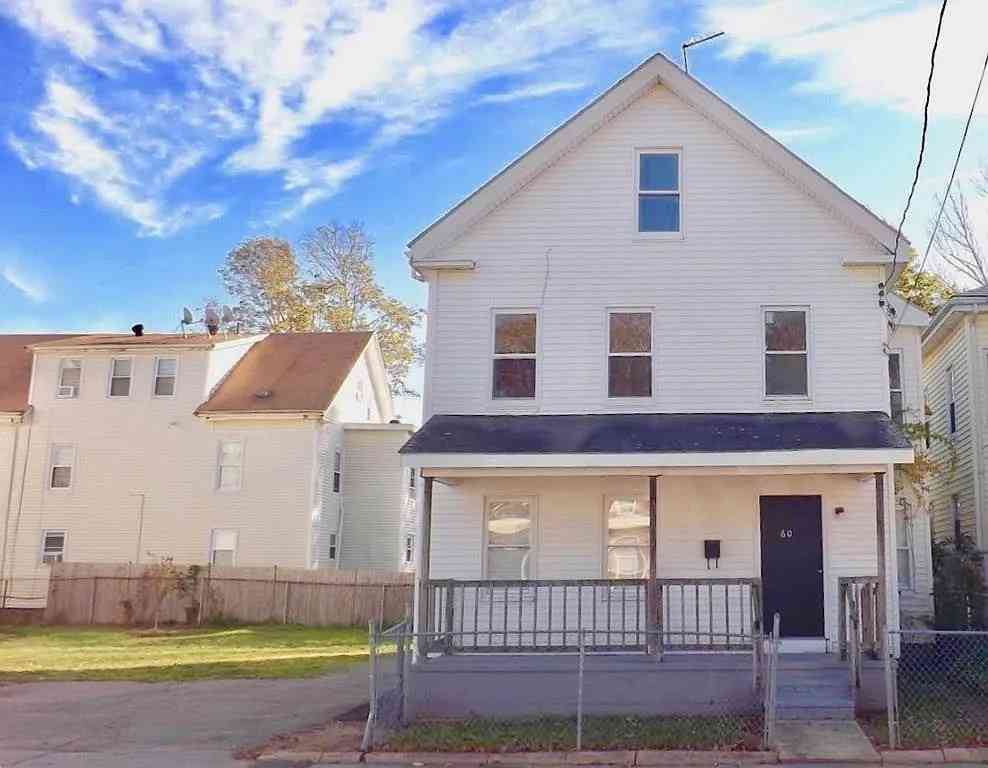
| 60 Market St, Brockton, MA, 02301 | $899,900 | 7 | 5 | 4,307 | 4,307 SqFt |
| 214 Copeland St, Brockton, MA, 02301 | $588,888 | 3 | 2 | 1,679 | 1,679 SqFt |
| 25 Tremont St, Brockton, MA, 02301 | $600,000 | 4 | 2 | 1,640 | 1,640 SqFt |
| 32 Grant Avenue, Brockton, MA, 02301 | $569,000 | 3 | 1 | 1,662 | 1,662 SqFt |
| 112 Laureston St, Brockton, MA, 02301 | $314,950 | 3 | 2 | 1,376 | 1,376 SqFt |
| 461 Montello St, Brockton, MA, 02301 | $789,900 | 4 | 3 | 2,805 | 2,805 SqFt |
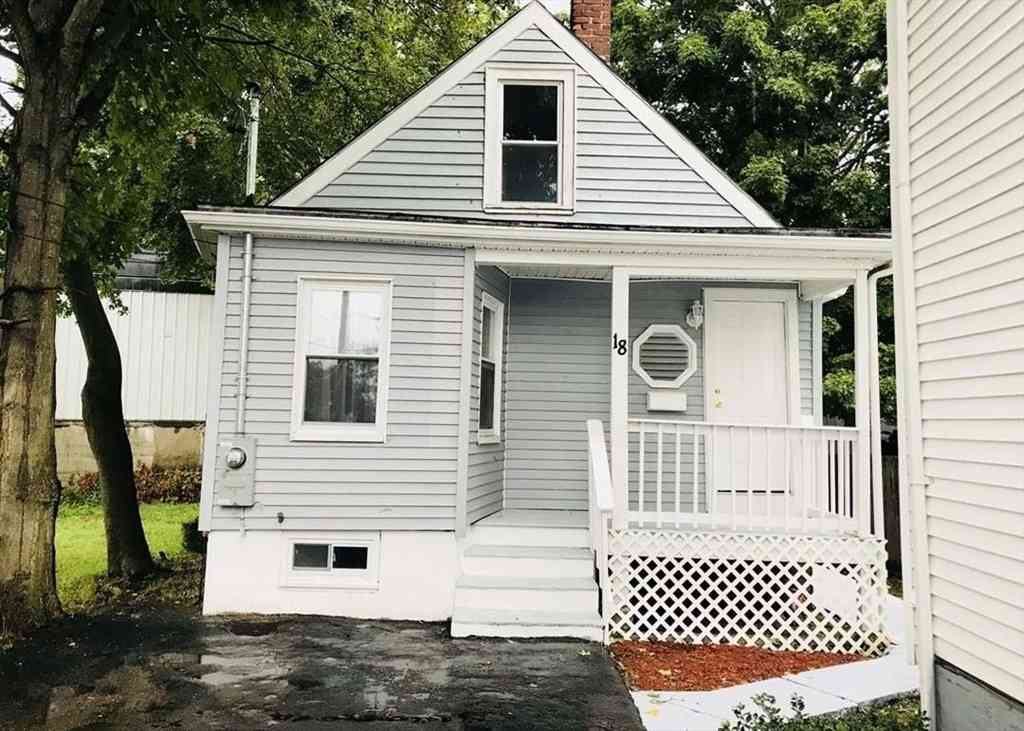
| 18 Lawrence St, Brockton, MA, 02301 | $399,990 | 3 | 2 | 1,148 | 1,148 SqFt |
| 12-14 Packard Way, Brockton, MA, 02301 | $899,000 | 6 | 2 | 3,600 | 3,600 SqFt |
Similar Homes To 31 Harlan Dr
Nearby For Sale

Copyright © 2026 by the Multiple Listing Service of the MLS Property Information Network, Inc. This information is believed to be accurate but is not guaranteed. Subject to verification by all parties. This data is copyrighted and may not be transmitted, retransmitted, copied, framed, repurposed, or altered in any way for any other site, individual and/or purpose without the express written permission of the Multiple Listing Service of the MLS Property Information Network, Inc. Information Deemed Reliable But Not Guaranteed. Any use of search facilities of data on this site, other than by a consumer looking to purchase real estate, is prohibited.
ByOwner last updated this listing 07/08/2026 @ 17:48
More Cities with for Sale by Owner Homes
- Brockton Homes For Sale By Owner
- Avon Homes For Sale By Owner
- Holbrook Homes For Sale By Owner
- Stoughton Homes For Sale By Owner
- Abington Homes For Sale By Owner
- West Bridgewater Homes For Sale By Owner
- Whitman Homes For Sale By Owner
- Randolph Homes For Sale By Owner
- East Bridgewater Homes For Sale By Owner
- Easton Homes For Sale By Owner
- Canton Homes For Sale By Owner
- Rockland Homes For Sale By Owner
- Sharon Homes For Sale By Owner
- Bridgewater Homes For Sale By Owner
- Braintree Homes For Sale By Owner
- Hanson Homes For Sale By Owner
- Weymouth Homes For Sale By Owner
- Mansfield Homes For Sale By Owner
- Norwood Homes For Sale By Owner
- Foxboro Homes For Sale By Owner
Homes around $649,900



Verify Your Email
Please enter the 6-digit verification code
sent to your email address.