
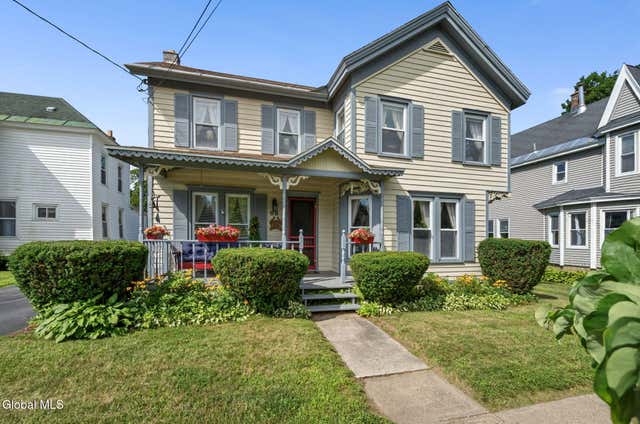
69 N Main Street
Broadalbin, NY 12025

 3
3
Bed
 2
2
Bath
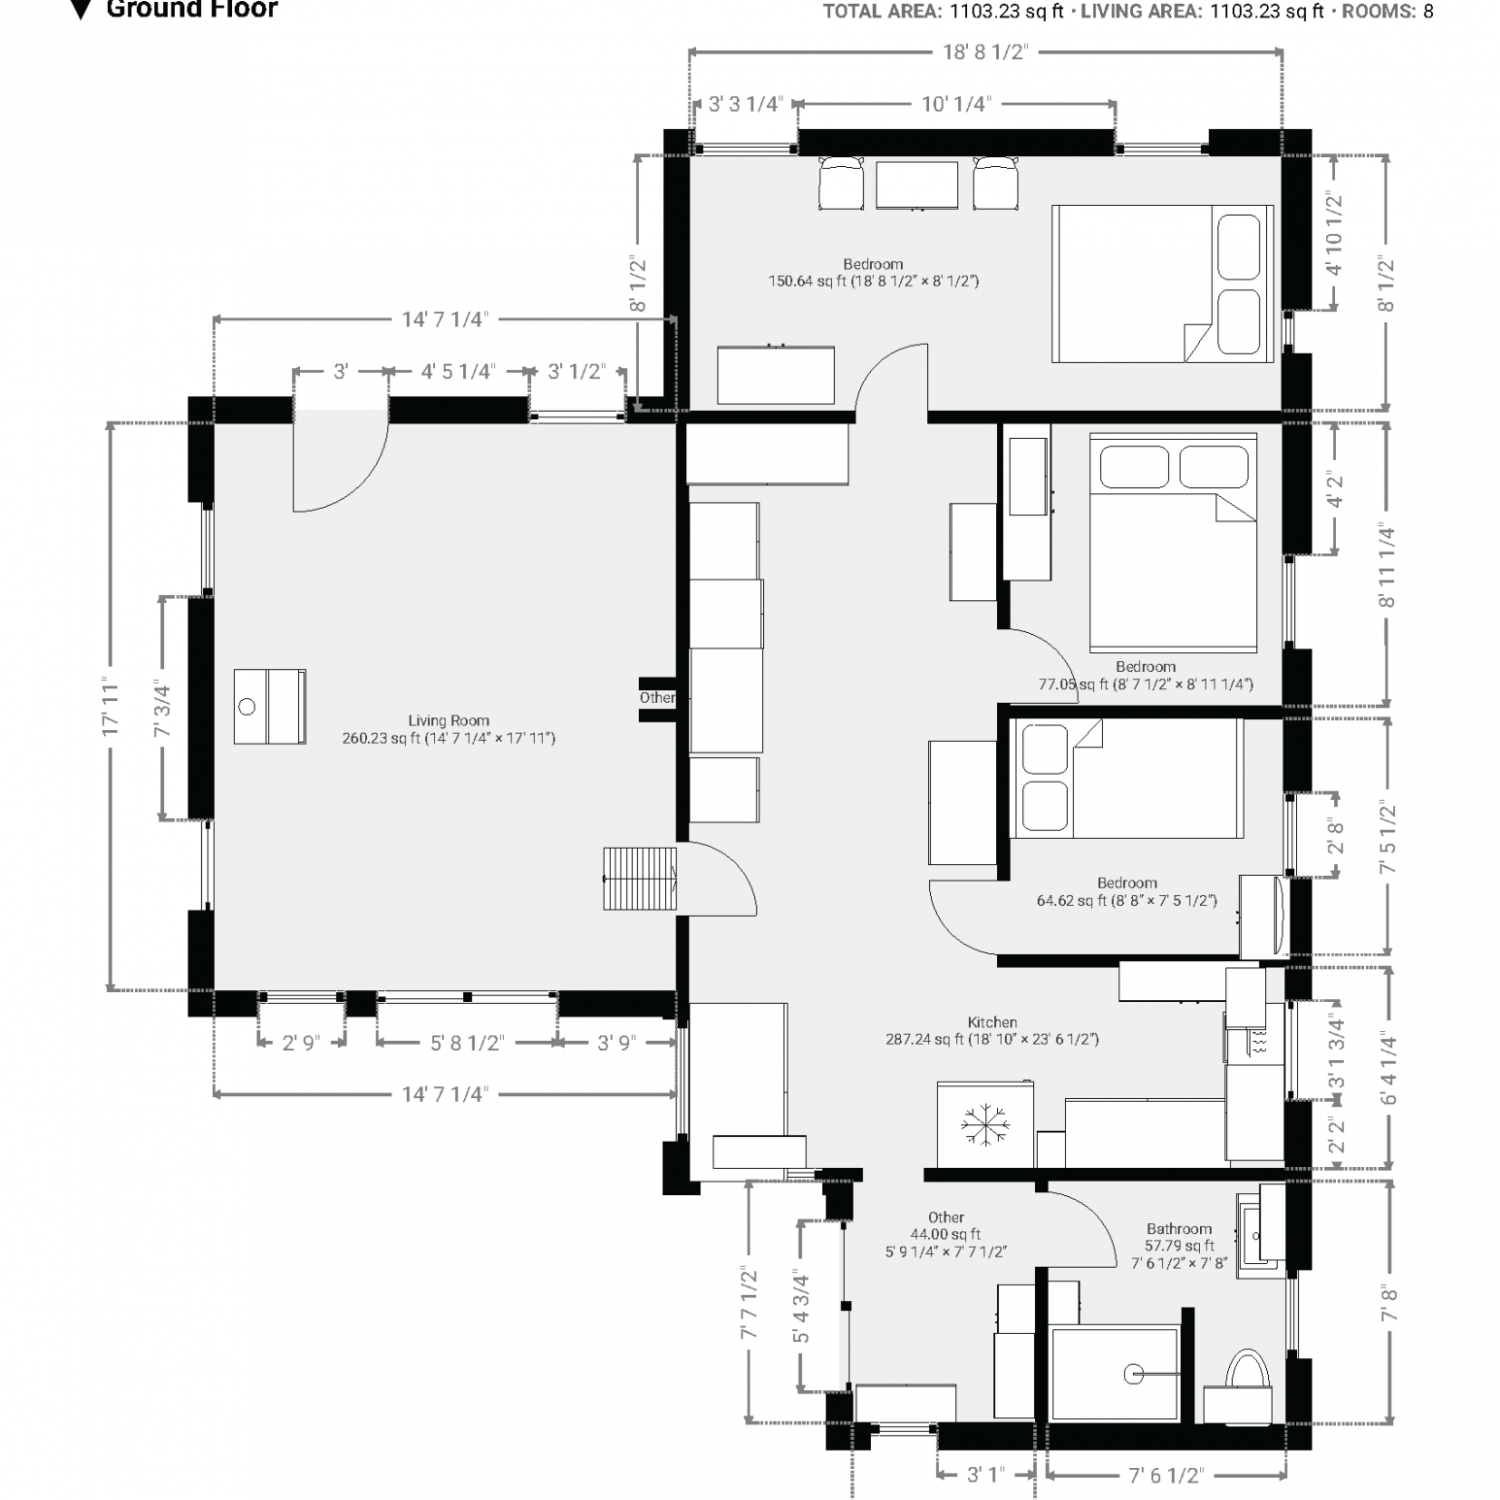
 1,608
1,608Sqft
 0.25
0.25Acre(Lot)
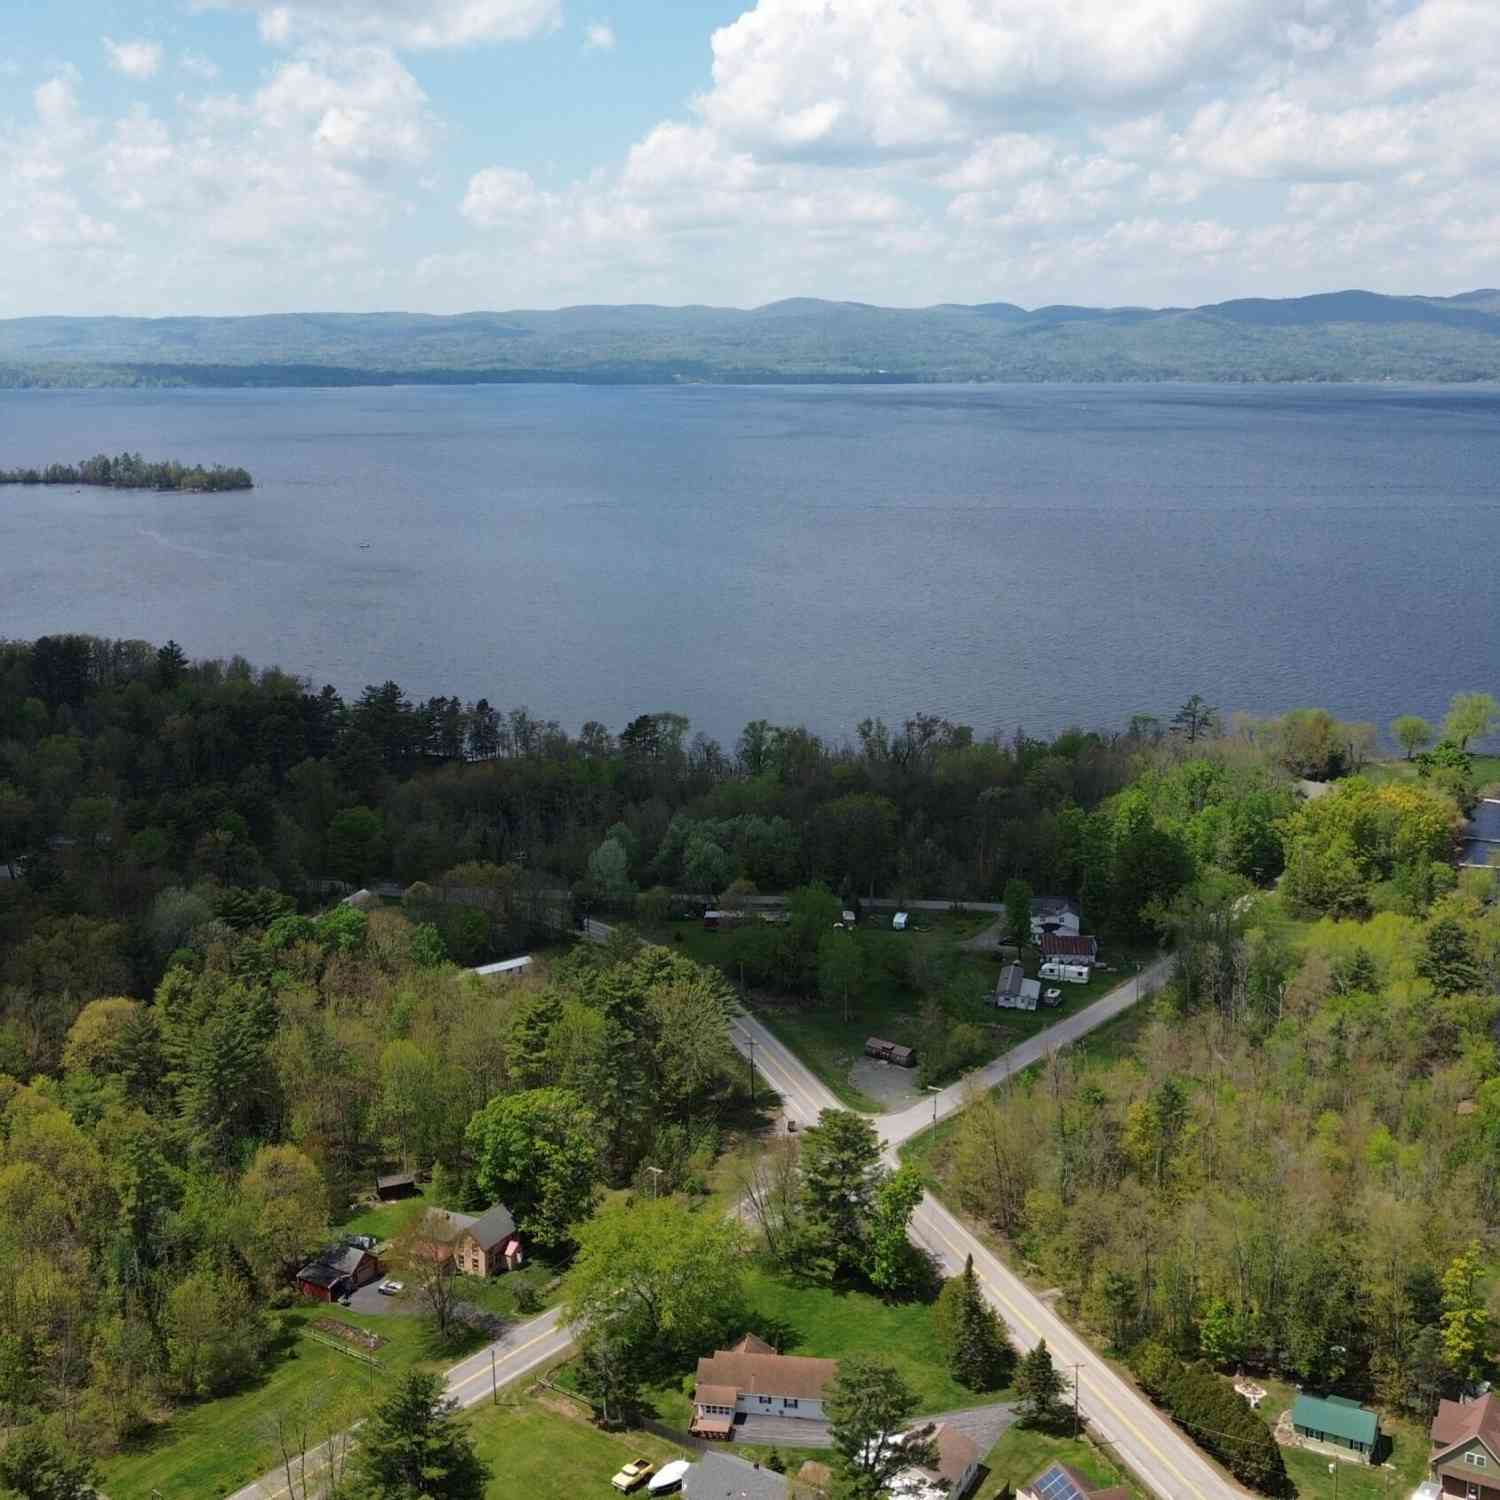
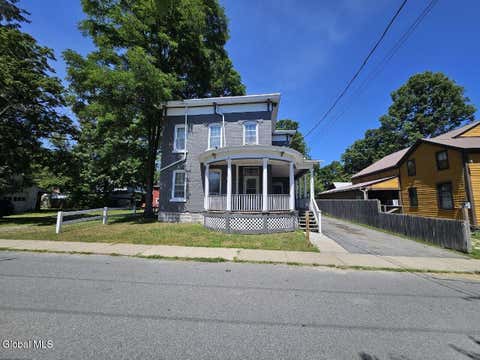
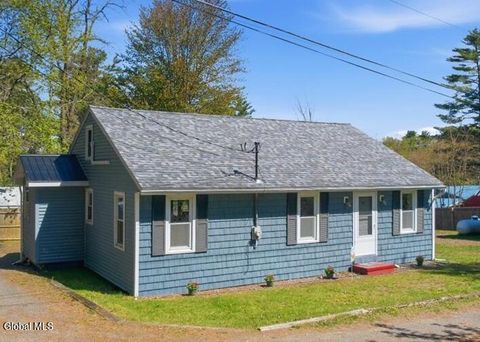
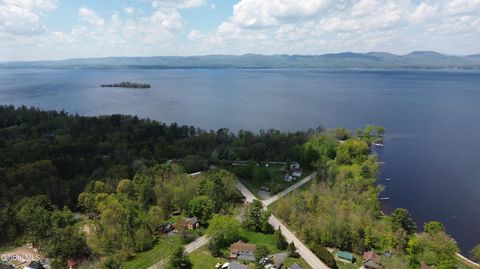
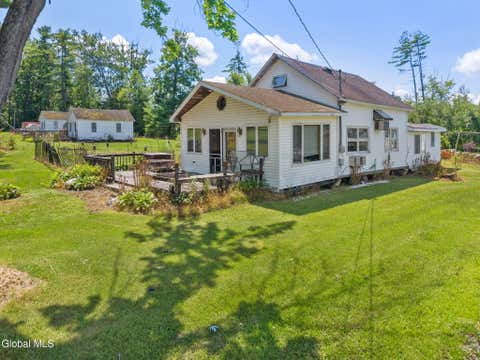
**Multiple Offers Received, Best and Final 8/14 5PM.** Small-Town Charm Near Great Sacandaga Lake! Tucked into the village of Broadalbin, where the foothills of the Adirondacks meet one of the region's best-loved lakes, this home blends everyday comfort with a little rustic soul. The heart of it is a family room wrapped in barn wood paneling with a wood stove to gather around when the snow flies. The updated kitchen keeps things bright and modern, quartz counters, white soft-close cabinetry, exposed beams and room to cook and linger. A first-floor mudroom does the heavy lifting come winter, with built-ins to corral coats, boots, and everything else that piles up by the door. First-floor laundry and a sink make daily life easier still. Outside, a Trex deck invites you to slow down, and

 Property Details
 Map
Map
 Map
Map
What's Nearby
Nearby Areas
 Features
-
Bedroom Information
Total beds: 3Bathroom Information
Total Baths: 2 Full Baths: 1 Half Baths: 1Room Information
Rooms Total: 9 Has Basement: Yes Basement: Partial -
Flooring Information
Tile, Carpet, Hardwood -
Roofing Information
Asphalt -
Interior Features
Eat-in Kitchen Roof: Asphalt Appliances: Dishwasher, Microwave, Oven, Range, Refrigerator, Washer/Dryer Laundry Features: Laundry Room, Main Level -
Heating & Cooling
Has Heating: Yes Heating: Electric, Propane Has Cooling: Yes Cooling: Window Unit(s)
-
Building Information
Year Built: 1880 Construction Materials: Wood Siding Patio And Porch Features: Deck, Enclosed, Front Porch Private Pool: No -
Exterior Features
Exterior Features: Lighting
-
Lot Information
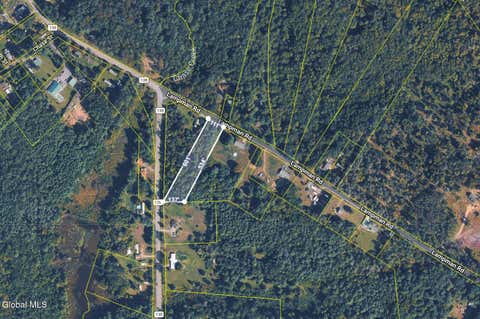
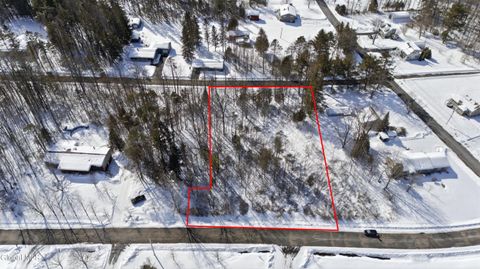
Lot Dimensions: 70X178 Main Square Feet: 0.25 Acres Lot Size Acres: 0.25 Lot Size Square Feet: 10890 Lot Description: Level
-
Listing Price Information
Listing Price: $225000
-
Tax Information
Parcel Number: 172201 137.15-2-13 Tax Lot: 13.000 Tax Block: 2 Annual Tax: $3487.82
-
Parking Information
Parking Total: 6 Off Street, Paved, Detached, Driveway, Garage Door Opener, Heated Garage, GarageGarage Information
Has Garage: Yes Garage Space: 2
-
Utility Information
Sewer Connected -
Location Information
Direction: Corner of North St and N Main St. WaterSource: Public
How much is this property worth?
Curious about this home's true market value? Use our free Home Evaluation Tool to instantly get a personalized Comparative Market Analysis (CMA) report. Make smarter, data-driven decisions before you buy.

Nearby Home Value
| Address | Estimate | Bed | Bath | Sq. Ft | Lot Size |
|---|---|---|---|---|---|
| 5137 Crooked Street, Broadalbin, NY, 12025 | $399,000 | 4 | 2 | 2,214 | 2,214 SqFt |
| 571 County Highway 138, Broadalbin, NY, 12025 | $879,900 | 3 | 3 | 1,700 | 1,700 SqFt |
| 124 Mohawk Avenue, Broadalbin, NY, 12025 | $300,000 | 3 | 1 | 942 | 942 SqFt |
| 147 Lampman Road, Broadalbin, NY, 12025 | $59,900 | 2 | 1 | 770 | 770 SqFt |
| 337 Honeywell Corners R.., Broadalbin, NY, 12025 | $385,000 | 2 | 2 | 1,380 | 1,380 SqFt |
| 1016 County Hwy 138, Broadalbin, NY, 12025 | $229,000 | 2 | 1 | 1,180 | 1,180 SqFt |
| 131 Wendell Avenue, Broadalbin, NY, 12025 | $199,900 | 2 | 1 | 600 | 600 SqFt |
| 125 Morrone Road, Broadalbin, NY, 12025 | $799,000 | 2 | 1 | 1,230 | 1,230 SqFt |
| 834 County Hwy 110, Broadalbin, NY, 12025 | $100,000 | 3 | 1 | 1,092 | 1,092 SqFt |
| 110 Pike St Extension, Broadalbin, NY, 12025 | $210,000 | 3 | 1 | 1,411 | 1,411 SqFt |
Similar Homes To 69 N Main Street
Nearby For Sale
© 2026 Global Multiple Listing Service, Inc. The data relating to real estate on this website comes in part from the Internet Data Exchange program of the GMLS. All information is deemed reliable but not guaranteed and should be independently verified. All properties subject to prior sale, change, or withdrawal. Neither listing broker(s), GMLS shall be responsible for any typographical errors, misinformation, or misprints, and shall be held totally harmless from any damages arising from reliance upon these data. IDX information is provided exclusively for consumers' personal, non-commercial use and may not be used for any purpose other than to identify prospective properties they may be interested in purchasing. Copyright © 2026 Global Multiple Listing Service, Inc. All Rights Reserved.
ByOwner last updated this listing 08/27/2026 @ 12:11
More Cities with for Sale by Owner Homes
- Broadalbin Homes For Sale By Owner
- Mayfield Homes For Sale By Owner
- Hagaman Homes For Sale By Owner
- Fort Johnson Homes For Sale By Owner
- Gloversville Homes For Sale By Owner
- Galway Homes For Sale By Owner
- Amsterdam Homes For Sale By Owner
- Johnstown Homes For Sale By Owner
- Middle Grove Homes For Sale By Owner
- Fultonville Homes For Sale By Owner
- Northville Homes For Sale By Owner
- Rock City Falls Homes For Sale By Owner
- Fonda Homes For Sale By Owner
- Pattersonville Homes For Sale By Owner
- Rotterdam Junction Homes For Sale By Owner
- Caroga Lake Homes For Sale By Owner
- Ballston Spa Homes For Sale By Owner
- Porter Corners Homes For Sale By Owner
- Burnt Hills Homes For Sale By Owner
- Ballston Lake Homes For Sale By Owner
Homes around $225,000







Verify Your Email
Please enter the 6-digit verification code
sent to your email address.
Verify Your Phone Number
Please enter the 6-digit verification code
sent to your mobile phone.