
MLS: #VAPW2123920, Listed By: james burgess, National Realty, LLC, Source:Bright MLS
12904 Fetlar Way
BRISTOW, VA 20136

 2
2
Bed
 2
2
Bath
 2,008
2,008Sqft
 0.14
0.14Acre(Lot)
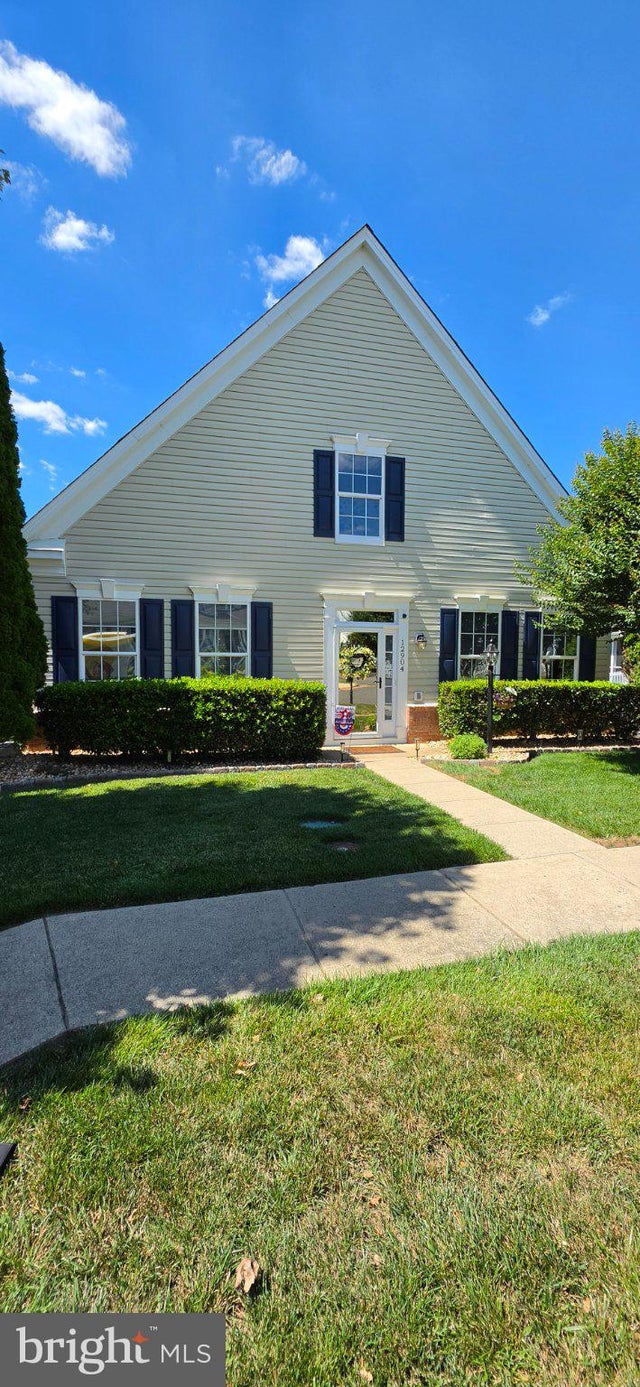
Welcome to your new home! Dunbarton is a 55+ community with all the amenities you are looking for. This Kyle floorplan is all on one level. 2-bedroom, 2 baths with many upgrades. With a 2-car garage and 2008 sf. of home. With this open floorplan you can be in the kitchen area and entertain your family room guests. As you enter the home you see an office area with French Doors that can be used also as a formal living room or converted to a future bedroom. The Master bedroom shows very well with the master bath recently remodeled. A beautiful walk-in tile shower, rain and handheld shower heads, upgraded dual vanities and sinks. Hardwood flooring throughout, with carpet in the bedrooms. The kitchen area has upgraded granite countertops with stainless steel appliances and lots of counter space

 Property Details
 Map
Map
 Map
Map
What's Nearby
Nearby Areas
 Features
-
Bedroom Information
Total beds: 2Bathroom Information
Total Baths: 2 Full Baths: 2 -
Flooring Information
Carpet, Wood, Hardwood -
Roofing Information
Shingle -
Interior Features
Ceiling Fan(s), Walk-In Closet(s), Recessed Lighting, Vaulted Ceiling(s), High Ceilings Roof: Shingle Appliances: Electric Range, Electric Oven, Washer, Gas Water Heater, Dishwasher, Disposal, Stainless Steel Appliance(s), Water Heater, Refrigerator, Ice Maker, Microwave Window Features: Window Coverings, Insulated Windows, Window Treatments -
Heating & Cooling
Has Heating: Yes Heating: Natural Gas, Forced Air Has Cooling: Yes Cooling: Central Air, Ceiling Fan(s), Electric
-
Building Information
Year Built: 2003 Building Area Total: 2008 Construction Materials: Vinyl Siding Patio And Porch Features: Patio Pool Features: Community Private Pool: No Water front Features: Lake View: Street, Trees/Woods Association Fee Frequency: Monthly -
Exterior Features
Exterior Features: Tennis Court(s), Lighting, Rain Gutters
-
Lot Information
Lot Size Acres: 0.14 Lot Size Source: Estimated Lot Size Square Feet: 6098 Lot Description: Front Yard, Back YardProperty Information
Subdivision: DUNBARTON Source Property Type: Residential Postal Code Plus 4: 2566 Property SubType: Single Family Residence Levels: One Property Age: 23
-
Listing Price Information
Listing Price: $589500
-
Tax Information
Parcel Number: 7495-56-2988 Tax Lot: 30 Tax Year: 2026 Annual Tax: $4959
-
Parking Information
Parking Total: 4 Garage Door Opener, Asphalt, On Street, Garage, Driveway, Inside Entrance, AttachedGarage Information
Has Garage: Yes Has Attached Garage: Yes Garage Space: 2 Pets Allowed: Cats OK, Dogs OK, YesHomeowners Association InformationHas Association: Yes Included Fees: Gas, Snow Removal, Trash, Internet HOA: $360.00 Association Amenities: Billiard Room, Fitness Center, Game Room, Meeting Room, Tennis Court(s), Elevator(s), Spa/Hot Tub, Recreation Facilities Community Features: Pool, Sidewalks, Street Lights
-
School Information
Elementary School: T CLAY WOODJunior High School: MARSTELLERSenior High School: PATRIOT -
Utility Information
Cable Available, Natural Gas Available, Electricity Available -
Location Information
Direction: From 234 bypass, right on Sudley Manor Dr. Right on Dumbarton, right on Craighill, left on Fetlar Way. Home on Right WaterSource: Public
How much is this property worth?
Curious about this home's true market value? Use our free Home Evaluation Tool to instantly get a personalized Comparative Market Analysis (CMA) report. Make smarter, data-driven decisions before you buy.

Nearby Home Value
| Address | Estimate | Bed | Bath | Sq. Ft | Lot Size |
|---|---|---|---|---|---|
| 11912 Ricketts Battery .., Bristow, VA, 20136 | $799,900 | 4 | 5 | 3,859 | 3,859 SqFt |
| 12017 Spring Beauty Road, Bristow, VA, 20136 | $835,000 | 5 | 4 | 3,432 | 3,432 SqFt |
| 12100 Stretford Forest .., Bristow, VA, 20136 | $925,000 | 4 | 4 | 3,505 | 3,505 SqFt |
| 8737 Hackney Drive, Bristow, VA, 20136 | $700,000 | 3 | 3 | 2,176 | 2,176 SqFt |
| 10012 Darnaway Court, Bristow, VA, 20136 | $789,000 | 4 | 4 | 3,586 | 3,586 SqFt |
| 9887 Solitary Place, Bristow, VA, 20136 | $829,900 | 5 | 4 | 3,220 | 3,220 SqFt |
| 9046 Roaring Spring Loop, Bristow, VA, 20136 | $875,000 | 5 | 4 | 4,002 | 4,002 SqFt |
| 13004 Thorpe Park Court, Bristow, VA, 20136 | $849,000 | 4 | 4 | 4,233 | 4,233 SqFt |
| 9745 Lennice Way, Bristow, VA, 20136 | $889,000 | 4 | 3 | 4,152 | 4,152 SqFt |
| 10017 Pentland Hills Way, Bristow, VA, 20136 | $670,000 | 4 | 3 | 3,368 | 3,368 SqFt |
Similar Homes To 12904 Fetlar Way
Nearby For Sale
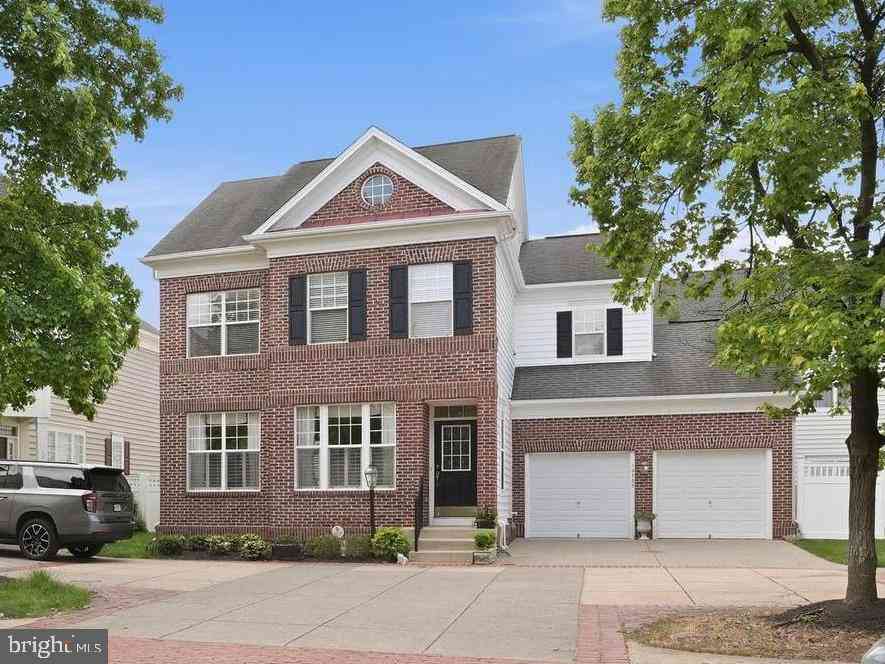
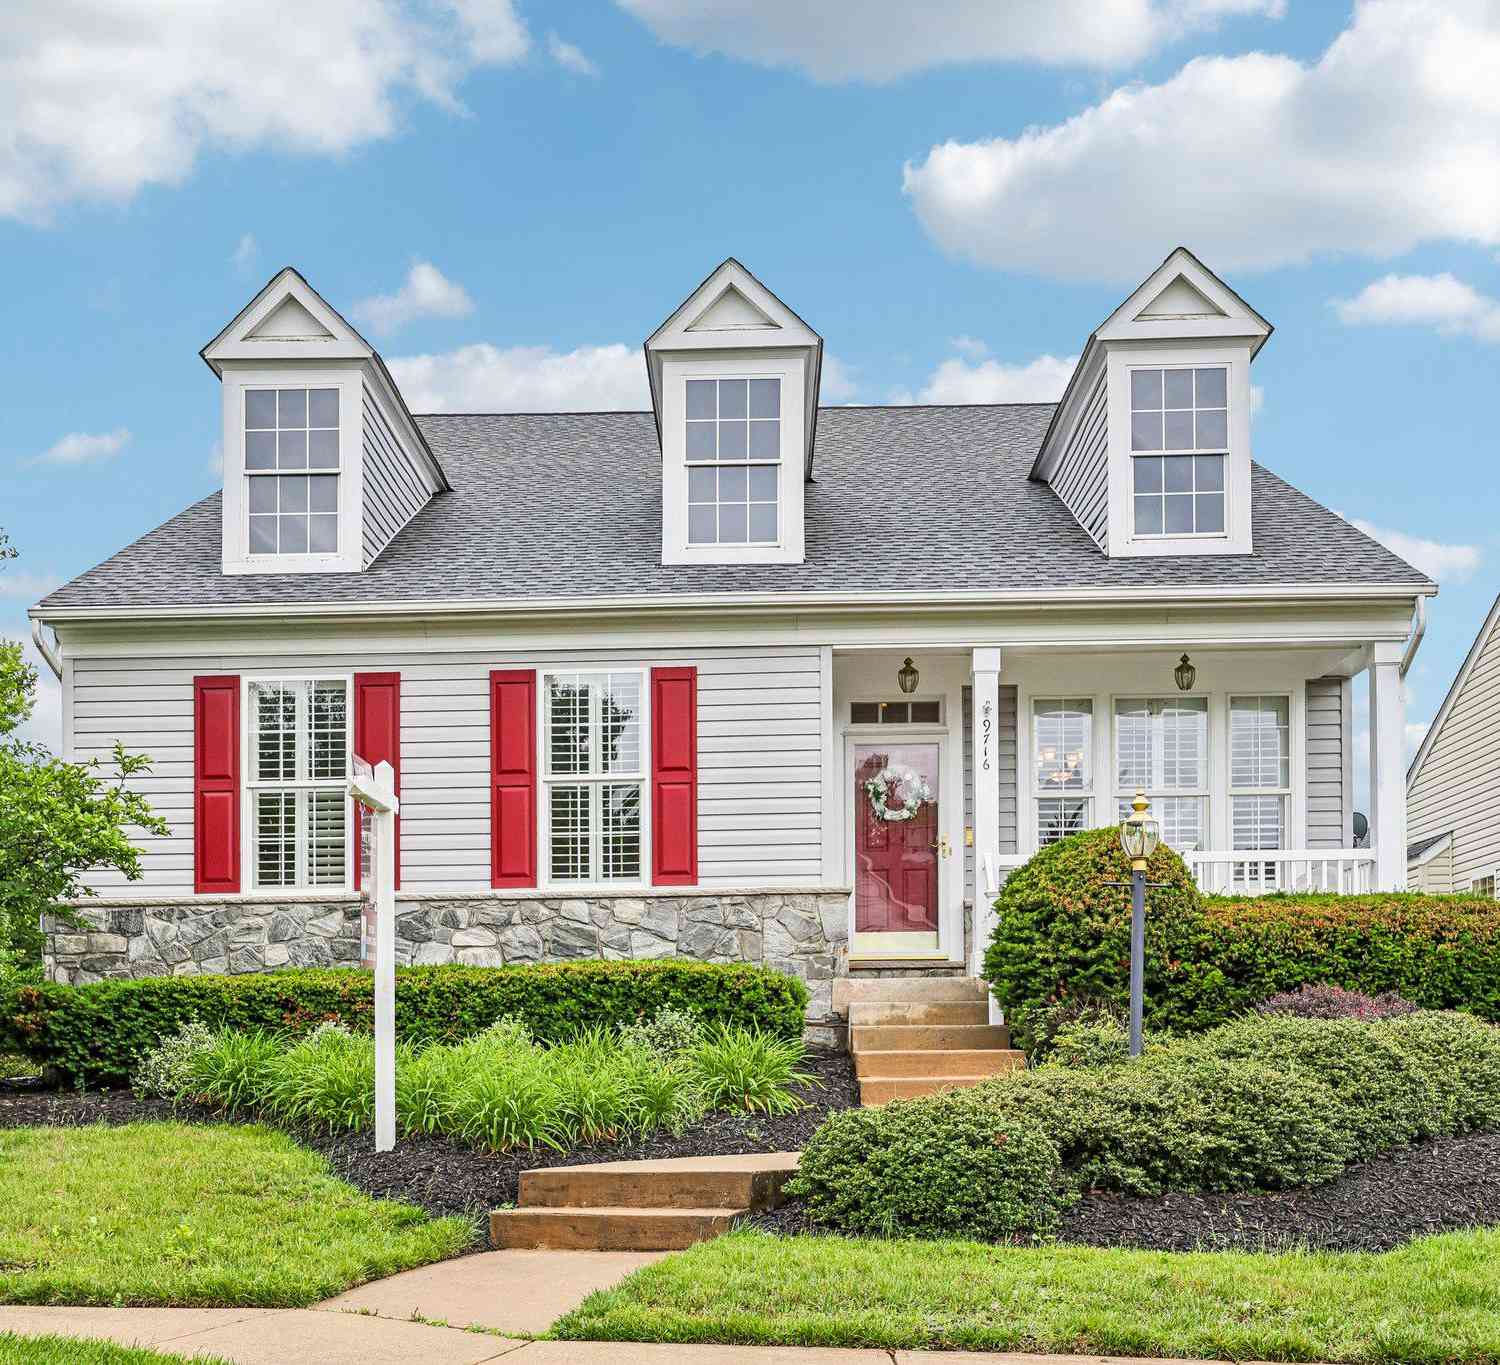
The data relating to real estate for sale on this website appears in part through the BRIGHT Internet Data Exchange program, a voluntary cooperative exchange of property listing data between licensed real estate brokerage firms in which ByOwner participates, and is provided by BRIGHT through a licensing agreement. The information provided by this website is for the personal, non-commercial use of consumers and may not be used for any purpose other than to identify prospective properties consumers may be interested in purchasing. Some properties which appear for sale on this website may no longer be available because they are under contract, have closed or are no longer being offered for sale. Information Deemed Reliable But Not Guaranteed. Copyright © 2026 Bright MLS. All rights reserved.
ByOwner last updated this listing 07/18/2026 @ 15:30
More Cities with for Sale by Owner Homes
- Bristow Homes For Sale By Owner
- Manassas Homes For Sale By Owner
- Nokesville Homes For Sale By Owner
- Manassas Park Homes For Sale By Owner
- Catlett Homes For Sale By Owner
- Centreville Homes For Sale By Owner
- Gainesville Homes For Sale By Owner
- Haymarket Homes For Sale By Owner
- Clifton Homes For Sale By Owner
- Warrenton Homes For Sale By Owner
- Midland Homes For Sale By Owner
- Broad Run Homes For Sale By Owner
- Fairfax Station Homes For Sale By Owner
- Chantilly Homes For Sale By Owner
- Woodbridge Homes For Sale By Owner
- Fairfax Homes For Sale By Owner
- Burke Homes For Sale By Owner
- The Plains Homes For Sale By Owner
- Oakton Homes For Sale By Owner
- Triangle Homes For Sale By Owner
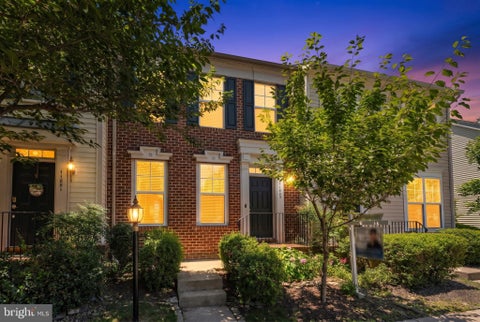
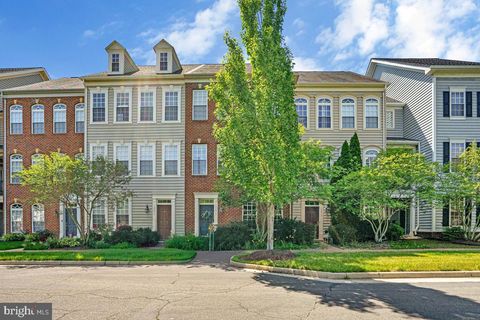
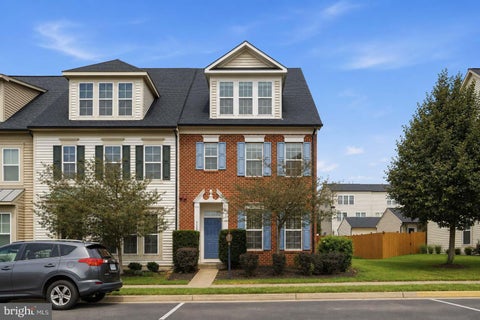
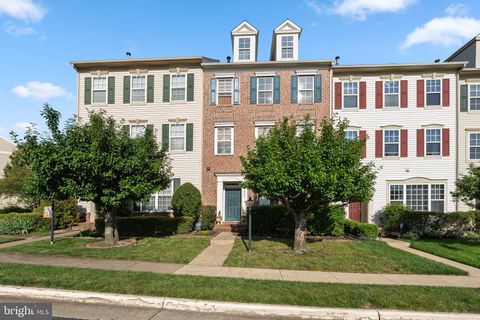
Homes around $589,500







Verify Your Email
Please enter the 6-digit verification code
sent to your email address.