
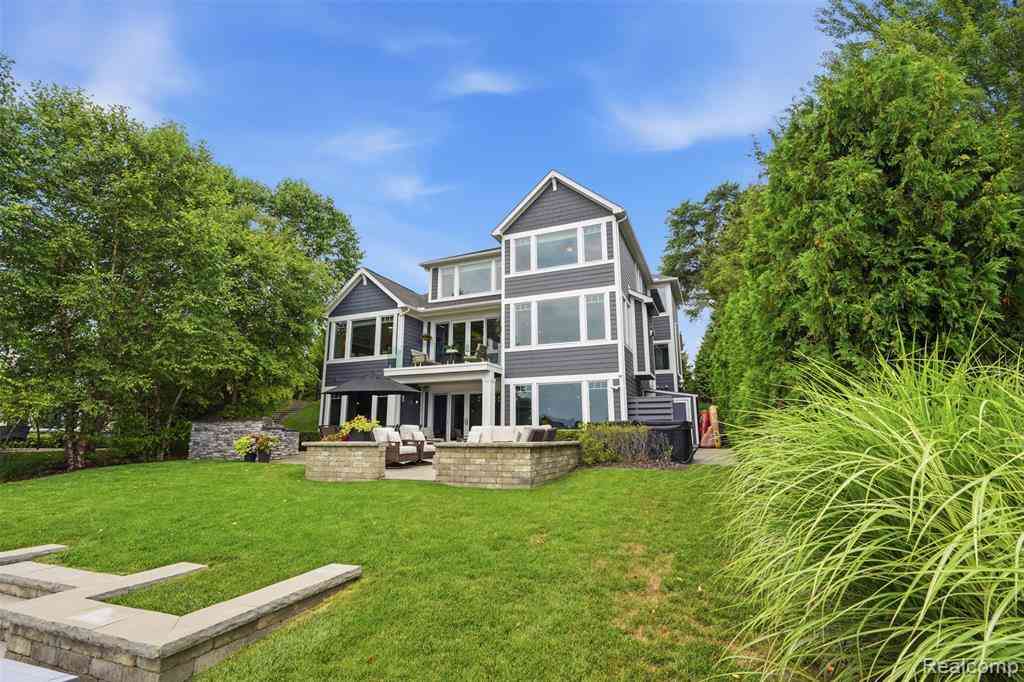
8303 Hilton Road
Brighton, Michigan 48114

 5
5
Bed
 4.5
4.5
Bath
 2,824
2,824Sqft
 0.23
0.23Acre(Lot)
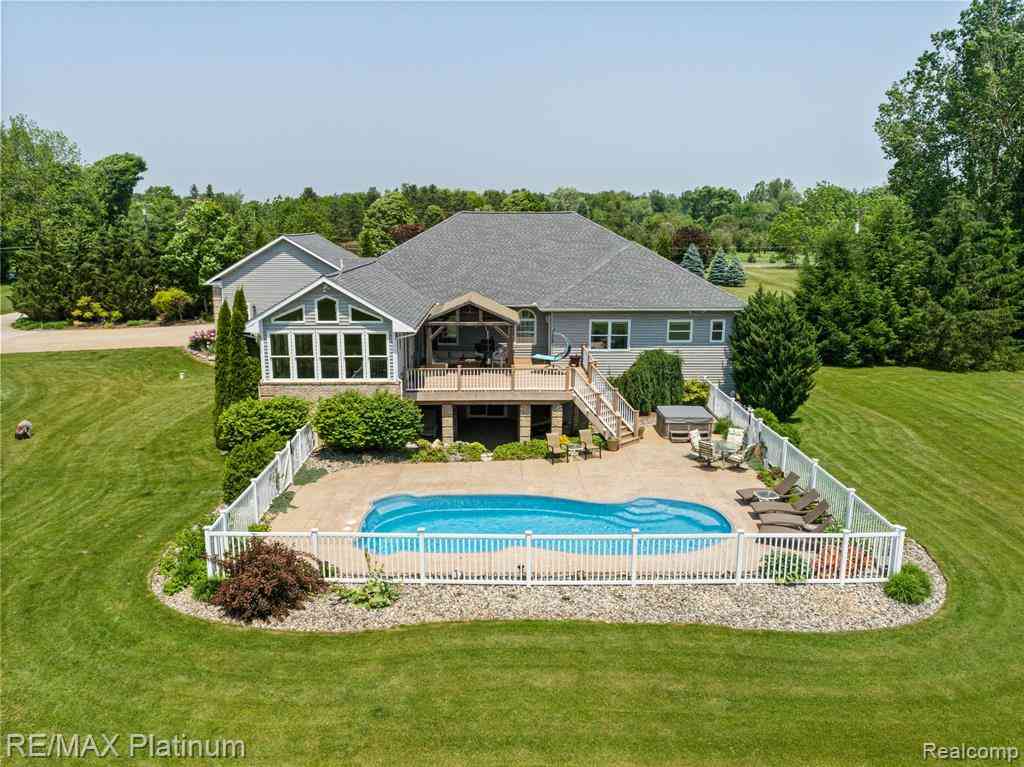
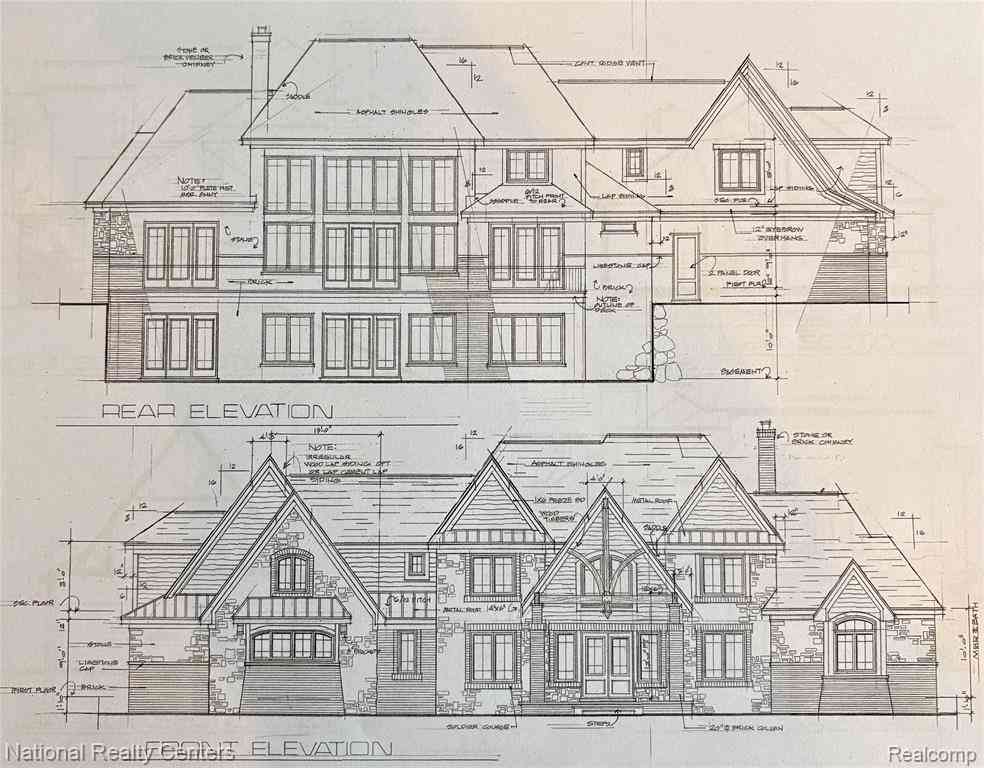
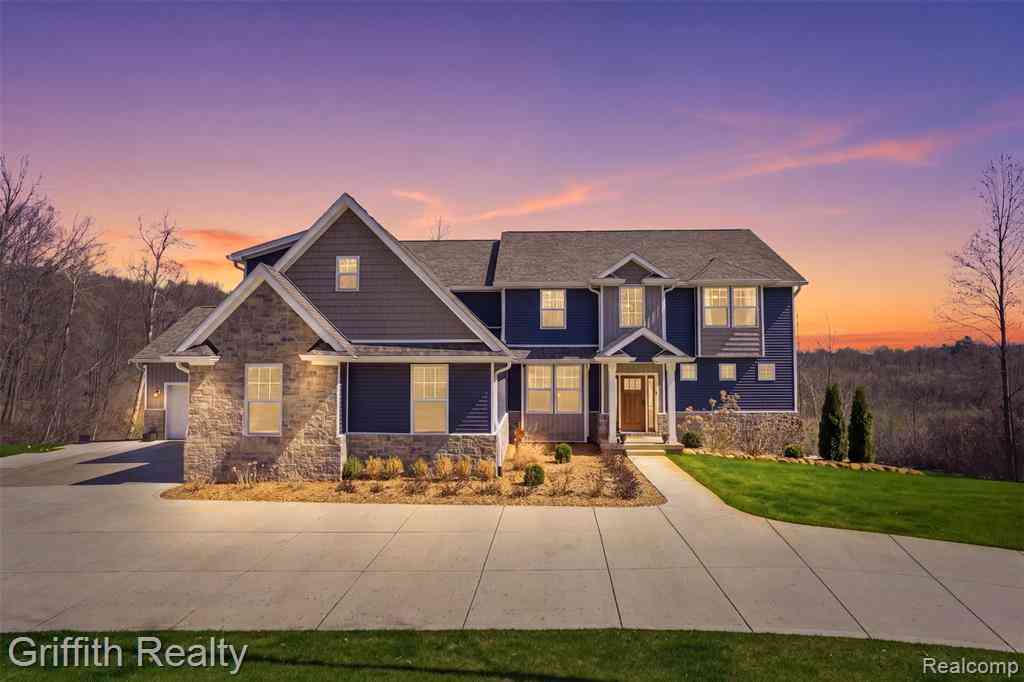
First time on market!This incredible custom-built all-sports Woodland Lake waterfront home was thoughtfully designed for everyday living and effortless entertaining, with quality craftsmanship, thoughtful design, and custom finishes throughout. Featuring two full indoor kitchens, a fully equipped outdoor kitchen, and multiple indoor and outdoor gathering spaces, this home is ideal for hosting family and friends. Enter from the covered front porch into the foyer, where lake views immediately capture your attention. The main level features wood plank flooring, while the finished walkout lower level offers luxury vinyl plank flooring. Contemporary Windsor windows frame water views from all three levels, with four of the five bedrooms overlooking the lake. The main kitchen features granite cou

 Property Details
 Map
Map
 Map
Map
 Features
-
Bedroom Information
Total Bedrooms: 5Bathroom Information
Total Baths: 4.5 Full Baths: 4 Half Baths: 1 -
Room Information
Total Rooms: 21 Porches: Balcony,Porch - Covered,Deck,Patio,Porch,Patio - Covered,CoveredInterior Features
High Spd Internet Avail,Sound System,Water Softener (owned) Roof: Composition Basement Description: Finished,Walk-Out Access Fireplace: Yes Appliances: Dishwasher,Disposal,Double Oven,Dryer,Free-Standing Gas Range,Free-Standing Refrigerator,Gas Cooktop,Microwave,Range Hood,Stainless Steel Appliance(s),Washer -
Heating & Cooling
Cooling: Ceiling Fan(s),Central Air Heating: Forced Air Heating Fuel: Natural GasFireplace
Family Room,Great RoomWater Heater
Natural Gas
-
Building Information
Year Built: 2014 Building Stories: 1 1/2 Story Fireplace: Family Room,Great Room Roof: Composition Foundation/Basement: Basement Architecture: Contemporary,Craftsman -
Exterior Features
Spa/Hot-tub,BBQ Grill,Lighting Construction: Other -
Utility Features
Sewer: Sewer (Sewer-Sanitary) -
Water
Public (Municipal) Water Heat: Natural Gas
-
Lot Information
Lot Size: 0.23 Lot Dimensions: irregular Lot Features: Gated Community,Irregular,Sprinkler(s),Water View Frontage Feet: 1 Waterfront: All Sports Lake, Waterfront Description: Beach Front,Direct Water Frontage,Lake Front,Private Water Frontage,Water Front -
Property Information
SQ ft: 2824 Financing: Cash,Conventional
-
Listing Price Information
Original List Price: $1,650,000 -
Listing Information
Possession: Negotiable Legal Description: COMM AT W 1/4 COR SECT 19, T2N R6E TH N89*14'39"E 1159.46 FT TO THE NW COR OF SHORE ACR ANNEX AS RECORDED IN L4/P7 TH N89*53'02"E 400.34 FT TO THE NE COR OF LOT 1 BEING DISTANT 4661.81 FT S89*23'08" W FROM THE E 1/4 COR OF SECT 19 TH S00*44'32" E 24.60 FT TO PT A THE POB TH N81*10'28"E 30.33 FT ALG E'LY EXT OF NRTH'LY LN OF LOT 2 TO THE WATER'S EDGE OF WOODLAND LAKE TH STHR'LY 79 FT M/L ALG WATER'S EDGE OF WL TH S58*23'38"W38.47 FT TO PT D LOC'D ALG THE INTEMEDATE TRVSE LN FR PT A S00*44'32"E 66.80 FT TH S58*23'38W119.59 FT TH N08*49'32"W 112.44 FT TH N81*10'28"E 119.65 ALG NTH'LY LN OF LOT 2 TO THE POB PVT EASEMENT FOR INGRESS & EGRESS COMM AT W 1/4 COR SECT 19, T2N R6E TH N89*14'39"E 1159.46 FT (N89*16'06"E 1159.16 FT REC) TO THE NW COR
-
Tax Information
Annual Tax: $8,962 Parcel Number: 1219301024 -
Possession
Negotiable -
Legal Information
Legal Description: Section: COMM AT W 1/4 COR SECT 19, T2N R6E TH N89*14'39"E 1159.46 FT TO THE NW COR OF SHORE ACR ANNEX AS RECORDED IN L4/P7 TH N89*53'02"E 400.34 FT TO THE NE COR OF LOT 1 BEING DISTANT 4661.81 FT S89*23'08" W FROM THE E 1/4 COR OF SECT 19 TH S00*44'32" E 24.60 FT TO PT A THE POB TH N81*10'28"E 30.33 FT ALG E'LY EXT OF NRTH'LY LN OF LOT 2 TO THE WATER'S EDGE OF WOODLAND LAKE TH STHR'LY 79 FT M/L ALG WATER'S EDGE OF WL TH S58*23'38"W38.47 FT TO PT D LOC'D ALG THE INTEMEDATE TRVSE LN FR PT A S00*44'32"E 66.80 FT TH S58*23'38W119.59 FT TH N08*49'32"W 112.44 FT TH N81*10'28"E 119.65 ALG NTH'LY LN OF LOT 2 TO THE POB PVT EASEMENT FOR INGRESS & EGRESS COMM AT W 1/4 COR SECT 19, T2N R6E TH N89*14'39"E 1159.46 FT (N89*16'06"E 1159.16 FT REC) TO THE NW COR
-
Parking Information
Has Garage: Yes Garage Size: 3 Car Garage Description: 2+ Assigned Spaces,Direct Access,Electricity,Door Opener,Attached -
Multi-Unit Information
Road Frontage: Paved
-
School Information
School District: Brighton -
Fire Place Information
Fire Place: Yes Fire Place Location: Family Room,Great Room Fire Place Type: Gas -
Utility Information
Water: Public (Municipal) Sewer: Sewer (Sewer-Sanitary)
How much is this property worth?
Curious about this home's true market value? Use our free Home Evaluation Tool to instantly get a personalized Comparative Market Analysis (CMA) report. Make smarter, data-driven decisions before you buy.

Nearby Home Value
| Address | Estimate | Bed | Bath | Sq. Ft | Lot Size |
|---|---|---|---|---|---|
| 5134 Red Fox Drive , Brighton, MI, 48114 | $499,000 | 3 | 2 | 1,904 | 1,904 SqFt |
| 2915 Dunsary Lane , Brighton, MI, 48114 | $489,900 | 4 | 3 | 1,720 | 1,720 SqFt |
| 2100 Ore Creek Lane , Brighton, MI, 48114 | $524,900 | 3 | 2.5 | 1,905 | 1,905 SqFt |
| 9438 Deer Creek Court , Brighton, MI, 48114 | $875,000 | 5 | 4.5 | 3,969 | 3,969 SqFt |
| 2364 Northwood Place , Brighton, MI, 48114 | $425,000 | 3 | 2 | 1,720 | 1,720 SqFt |
| 224 W Auburn Trail , Brighton, MI, 48114 | $750,000 | 4 | 3 | 3,675 | 3,675 SqFt |
| 7892 Birkenstock Drive , Brighton, MI, 48114 | $494,999 | 4 | 2.5 | 2,337 | 2,337 SqFt |
| 10170 Abrams Fork , Brighton, MI, 48114 | $529,900 | 4 | 2.5 | 2,570 | 2,570 SqFt |
| 11904 Newman Road , Brighton, MI, 48114 | $499,900 | 4 | 2 | 2,457 | 2,457 SqFt |
| 2110 Claiborne Court , Brighton, MI, 48114 | $480,000 | 4 | 2.5 | 2,564 | 2,564 SqFt |
Similar Homes To 8303 Hilton Road
Nearby For Sale


Disclosure: The accuracy of all information, regardless of source, is not guaranteed or warranted. All information should be independently verified. Any use of search facilities of data on the site, other than by a consumer looking to purchase real estate, is prohibited. IDX provided courtesy of Realcomp II Ltd., via ByOwner.com and REALCOMP, Copyright 2026 Realcomp II Ltd. Shareholders. REALTOR (R) licensed in the state of Michigan. The listing broker’s offer of compensation is made only to participants of the MLS where the listing is filed and to participants of any data share partner MLS.
ByOwner last updated this listing 08/18/2026 @ 16:49
More Cities with for Sale by Owner Homes
- Brighton Homes For Sale By Owner
- Hamburg Homes For Sale By Owner
- Hartland Homes For Sale By Owner
- Milford Homes For Sale By Owner
- New Hudson Homes For Sale By Owner
- South Lyon Homes For Sale By Owner
- Whitmore Lake Homes For Sale By Owner
- Pinckney Homes For Sale By Owner
- Howell Homes For Sale By Owner
- Wixom Homes For Sale By Owner
- Highland Homes For Sale By Owner
- Dexter Homes For Sale By Owner
- Novi Homes For Sale By Owner
- Commerce Twp Homes For Sale By Owner
- Gregory Homes For Sale By Owner
- White Lake Homes For Sale By Owner
- Walled Lake Homes For Sale By Owner
- Wolverine Lake Homes For Sale By Owner
- Fowlerville Homes For Sale By Owner
- Plymouth Homes For Sale By Owner
Homes around $1,650,000





Verify Your Email
Please enter the 6-digit verification code
sent to your email address.