
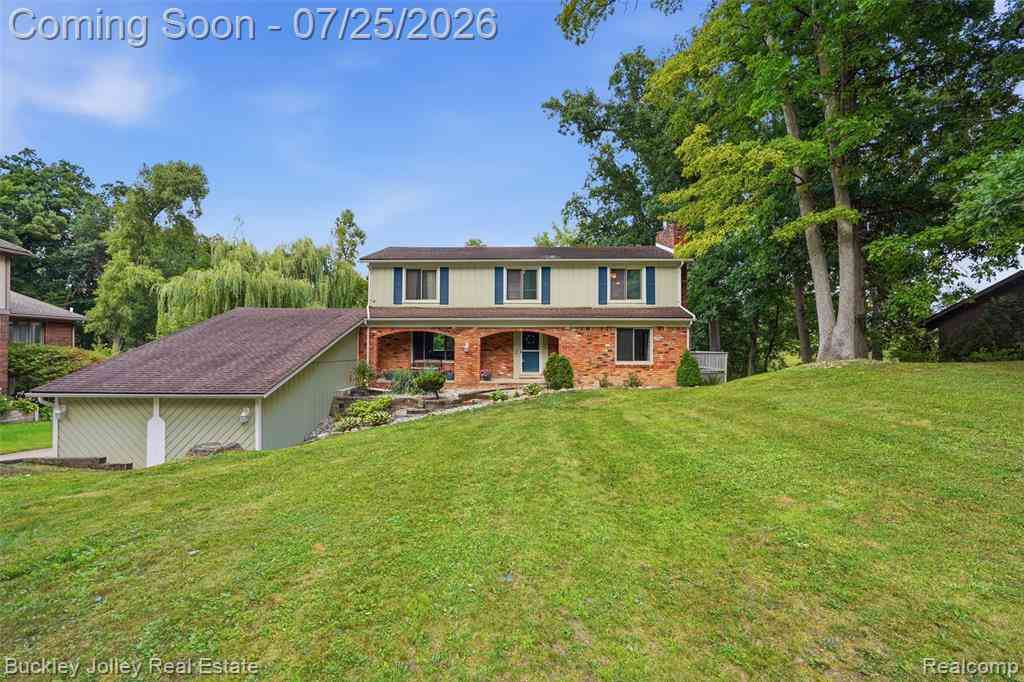
4851 Canyon Oaks Drive
Brighton, Michigan 48114

 4
4
Bed
 2.5
2.5
Bath
 2,200
2,200Sqft
 0.62
0.62Acre(Lot)
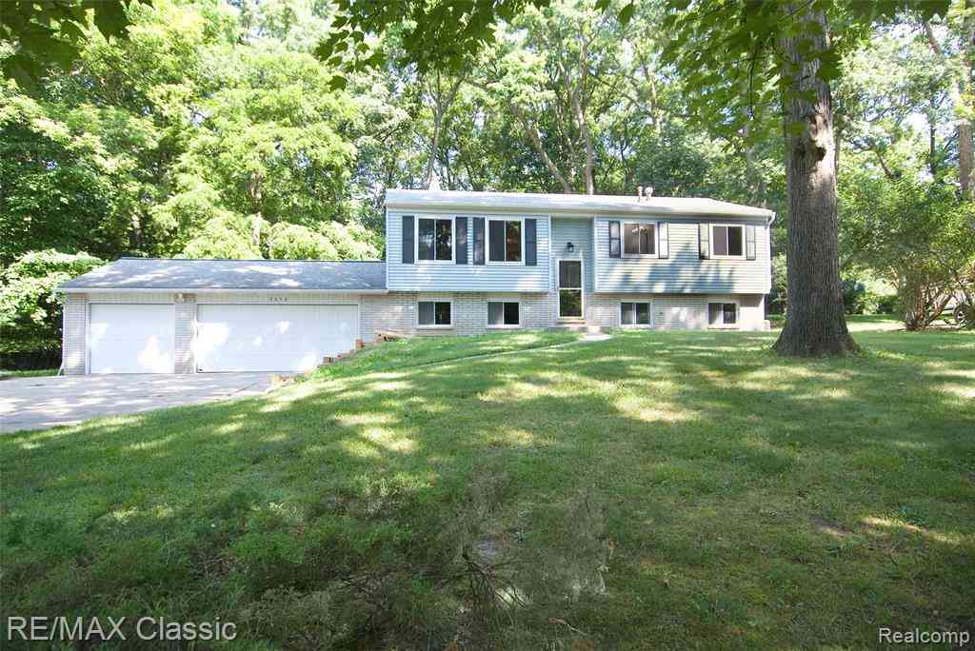
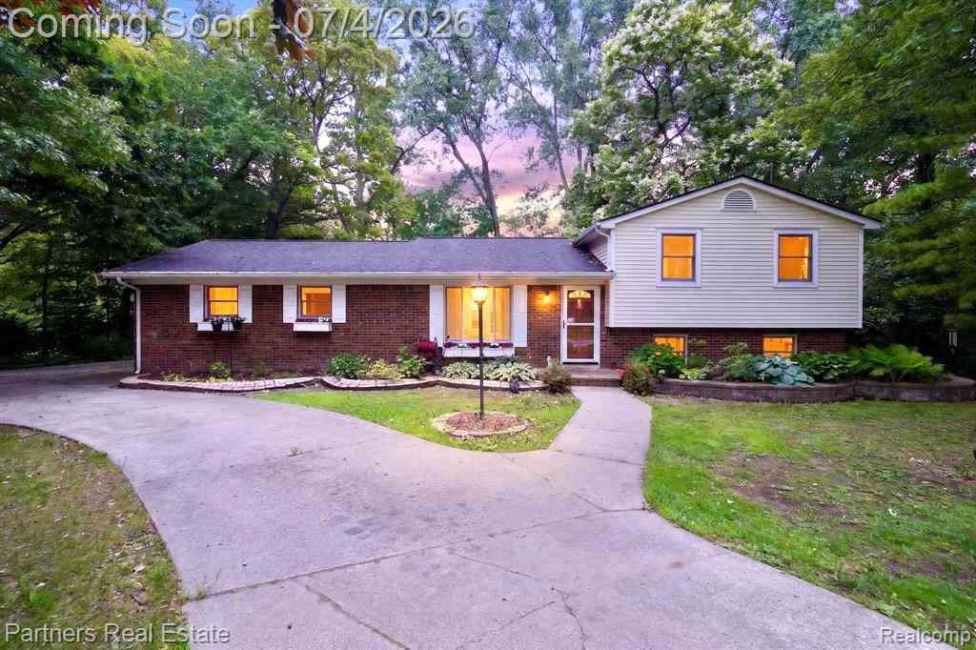
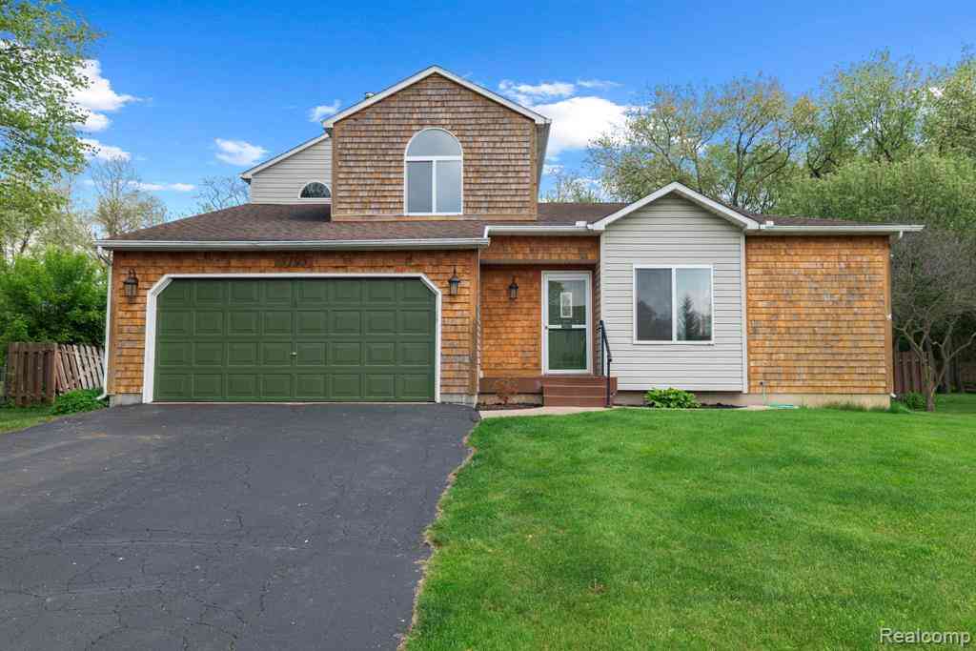
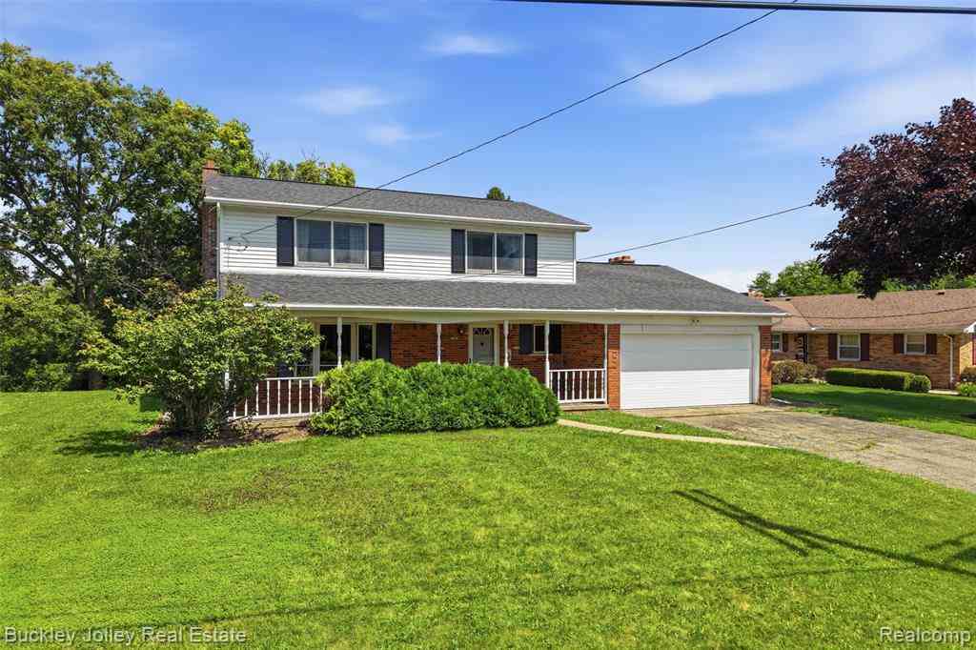
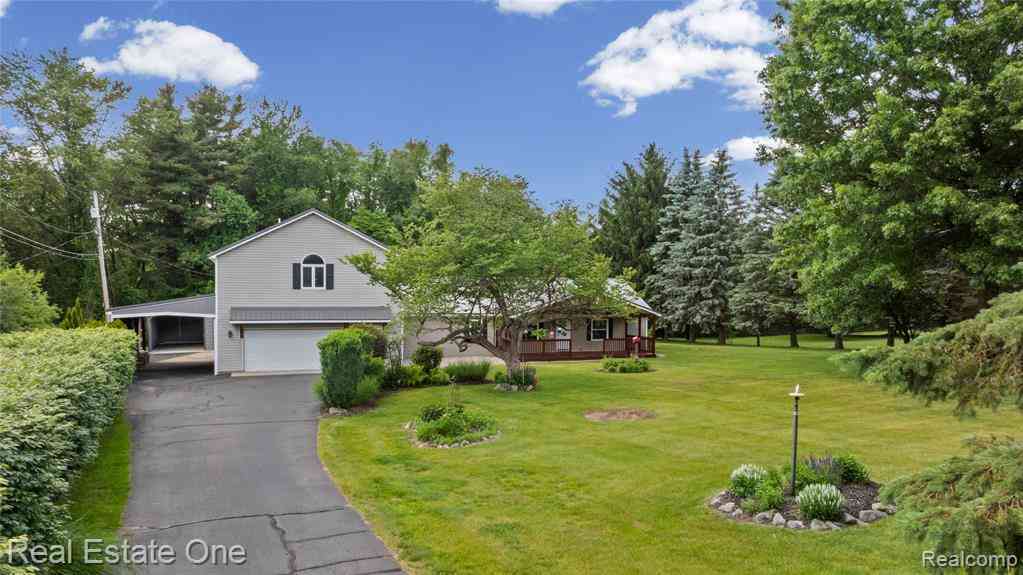
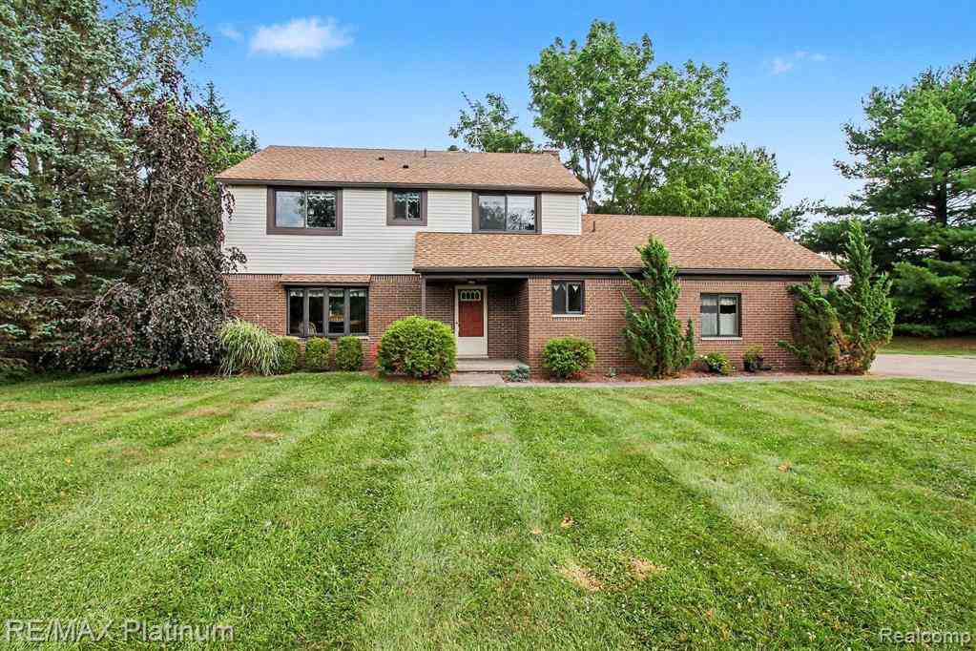
Privacy in front and back-natural areas. Great house in a great neighborhood, close to downtown Brighton, I-96, US-23 and Spencer Elementary. The garages might be calling your name - 2 car attached garage plus additional 2 car garage. Wonderful flat backyard is perfect for play/entertaining and is home to a newer heated above ground pool. Other features include huge bedrooms, newer appliances, 2 decks and large rear shed.
 Property Details
 Map
Map
 Map
Map
What's Nearby
Nearby Areas
 Features
-
Bedroom Information
Total Bedrooms: 4Bathroom Information
Total Baths: 2.5 Full Baths: 2 Half Baths: 1 -
Room Information
Total Rooms: 13 Porches: Porch - Covered,Deck,Patio,Porch,Patio - Covered,CoveredInterior Features
Roof: Asphalt Basement Description: Finished,Walk-Out Access Fireplace: Yes Appliances: Dishwasher,Disposal,Dryer,Free-Standing Electric Range,Free-Standing Refrigerator,Microwave,Washer -
Heating & Cooling
Cooling: Attic Fan,Ceiling Fan(s),Central Air Heating: Forced Air Heating Fuel: Natural GasFireplace
Great RoomWater Heater
Natural Gas
-
Building Information
Year Built: 1977 Building Stories: 2 Story Fireplace: Great Room Roof: Asphalt Foundation/Basement: Basement Architecture: Colonial -
Exterior Features
Pool - Above Ground Construction: Brick,Wood -
Utility Features
Sewer: Septic Tank (Existing) -
Water
Community Water Heat: Natural Gas
-
Lot Information
Lot Size: 0.62 Lot Dimensions: 98x253x93x252 Lot Features: Hilly-Ravine Frontage Feet: 98 -
Property Information
SQ ft: 2200 Subdivision: Harvest Hills Financing: Cash,Conventional
-
Listing Price Information
Original List Price: $410,000 -
Listing Information
Possession: Close Plus 6-15 Days Legal Description: SEC 28 T2N R6E HARVEST HILLS, LOT 18
-
Tax Information
Annual Tax: $3,493 Parcel Number: 1228301018Terms/Deposits/Fees
Assoc Fee Freq: $Quarterly -
Possession
Close Plus 6-15 Days -
Legal Information
Legal Description: Section: SEC 28 T2N R6E HARVEST HILLS, LOT 18
-
Parking Information
Has Garage: Yes Garage Size: 2 Car,2.5 Car Garage Description: Attached,Detached -
Multi-Unit Information
Road Frontage: Paved
-
School Information
School District: Brighton -
Fire Place Information
Fire Place: Yes Fire Place Location: Great Room Fire Place Type: Gas -
Utility Information
Water: Community Sewer: Septic Tank (Existing)
How much is this property worth?
Curious about this home's true market value? Use our free Home Evaluation Tool to instantly get a personalized Comparative Market Analysis (CMA) report. Make smarter, data-driven decisions before you buy.

Nearby Home Value
| Address | Estimate | Bed | Bath | Sq. Ft | Lot Size |
|---|---|---|---|---|---|
| 9860 Havendale Drive , Brighton, MI, 48114 | $699,900 | 3 | 2 | 1,879 | 1,879 SqFt |
| 2915 Dunsary Lane , Brighton, MI, 48114 | $499,900 | 4 | 3 | 1,720 | 1,720 SqFt |
| 2500 Hubert Road , Brighton, MI, 48114 | $359,900 | 3 | 2 | 1,444 | 1,444 SqFt |
| 1673 Edwin Drive , Brighton, MI, 48114 | $339,900 | 3 | 2 | 1,302 | 1,302 SqFt |
| 2110 Claiborne Court , Brighton, MI, 48114 | $500,000 | 4 | 2.5 | 2,564 | 2,564 SqFt |
| 3443 Valley Brook Lane , Brighton, MI, 48114 | $449,900 | 4 | 2.5 | 1,790 | 1,790 SqFt |
| 10232 Spencer Road , Brighton, MI, 48114 | $675,000 | 4 | 3 | 1,730 | 1,730 SqFt |
| 2100 Ore Creek Lane , Brighton, MI, 48114 | $524,900 | 3 | 2.5 | 1,905 | 1,905 SqFt |
| 5342 Red Fox Drive , Brighton, MI, 48114 | $575,000 | 4 | 3.5 | 2,740 | 2,740 SqFt |
| 12825 Larkins Road , Brighton, MI, 48114 | $795,000 | 5 | 3.5 | 3,456 | 3,456 SqFt |
Similar Homes To 4851 Canyon Oaks Drive
Nearby For Sale


Disclosure: The accuracy of all information, regardless of source, is not guaranteed or warranted. All information should be independently verified. Any use of search facilities of data on the site, other than by a consumer looking to purchase real estate, is prohibited. IDX provided courtesy of Realcomp II Ltd., via ByOwner.com and REALCOMP, Copyright 2026 Realcomp II Ltd. Shareholders. REALTOR (R) licensed in the state of Michigan. The listing broker’s offer of compensation is made only to participants of the MLS where the listing is filed and to participants of any data share partner MLS.
ByOwner last updated this listing 07/29/2026 @ 19:53
More Cities with for Sale by Owner Homes
- Brighton Homes For Sale By Owner
- Hamburg Homes For Sale By Owner
- Hartland Homes For Sale By Owner
- Milford Homes For Sale By Owner
- New Hudson Homes For Sale By Owner
- South Lyon Homes For Sale By Owner
- Whitmore Lake Homes For Sale By Owner
- Pinckney Homes For Sale By Owner
- Howell Homes For Sale By Owner
- Wixom Homes For Sale By Owner
- Highland Homes For Sale By Owner
- Dexter Homes For Sale By Owner
- Novi Homes For Sale By Owner
- Commerce Twp Homes For Sale By Owner
- Gregory Homes For Sale By Owner
- White Lake Homes For Sale By Owner
- Walled Lake Homes For Sale By Owner
- Wolverine Lake Homes For Sale By Owner
- Fowlerville Homes For Sale By Owner
- Plymouth Homes For Sale By Owner
Homes around $410,000



Verify Your Email
Please enter the 6-digit verification code
sent to your email address.