
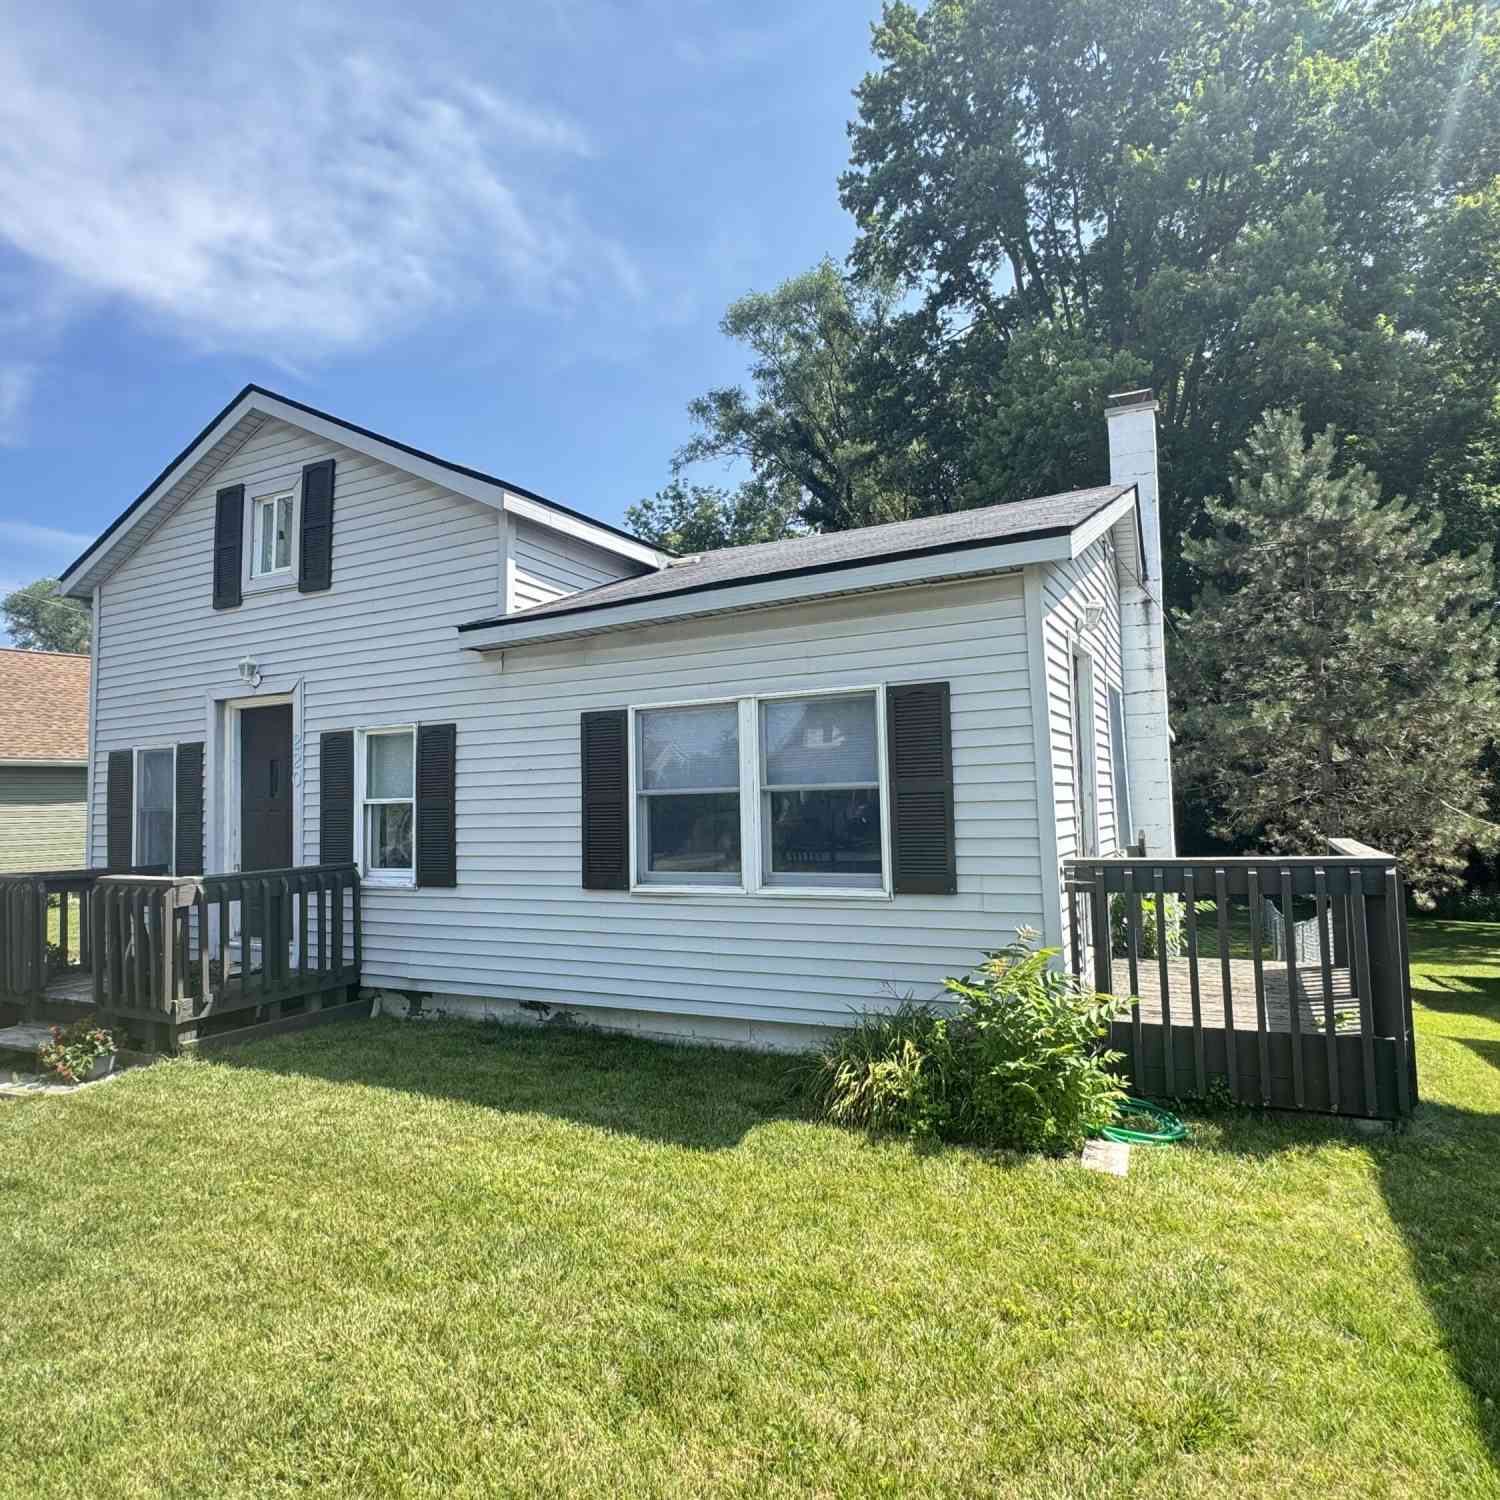
220 N East Street
Brighton, MI 48116

 2
2
Bed
 1
1
Bath
 1,078
1,078Sqft
 0.19
0.19Acre(Lot)
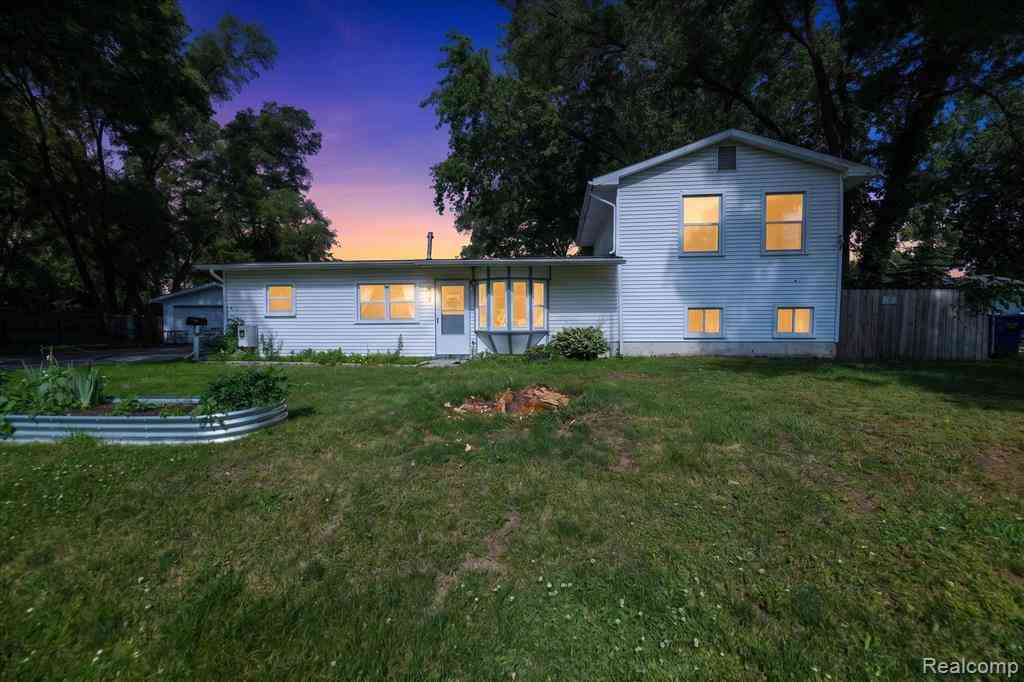
Walk to exciting downtown Brighton, then back to your peaceful retreat to relax! This charming bungalow offers two comfortable bedrooms and a full bath with tub on the main level, plus an enormous finished loft upstairs. Use it as an office, hobby room, playroom, creative studio, or flexible bonus space—the possibilities are endless. Set on a 0.2-acre lot with a fenced backyard area backing to trees, this cheerful home offers a wonderful combination of convenience and privacy. The bright, airy eat-in kitchen features generous workspace, abundant natural light, a vaulted dining area, and direct access to the backyard. The spacious family room opens to the staircase leading to the finished loft, while the primary bedroom is tucked privately to the left. An unfinished basement with laundry ro

 Property Details
 Map
Map
 Map
Map
What's Nearby
Nearby Areas
 Features
-
Bedroom Information
Total Bedrooms: 2 Window Feature: Screens, Window TreatmentsBathroom Information
Total Baths: 1 Full Baths: 1Water/Sewer
Sewer: PublicRoom Information
Other Rooms: 6 -
Flooring Information
Carpet, Laminate, Tile -
Roofing Information
Asphalt, Shingle -
Interior Features
Ceiling Fan(s), Eat-in Kitchen Roof: Asphalt, Shingle Appliances: Dishwasher, Disposal, Dryer, Oven, Range, Refrigerator, Washer Laundry Features: In Basement -
Heating & Cooling
Heating: Forced Air Cooling: Central Air, Window Unit(s) WaterSource: Public -
Fireplace
Number of Fireplaces: 0 Fireplace Features: 0
-
Building Information
Year Built: 1950 Construction Materials: Aluminum Siding Security System: Smoke Detector(s) Basement: Full, Walk-Out Access Roof: Asphalt, Shingle -
Exterior Features
Porch: Porch(es) -
Road Types
Paved -
Fencing
Fenced Back, Chain Link -
Laundry Features
In BasementPatio And Porch
Porch(es)Fencing
Fenced Back, Chain Link
-
Lot Information
Lot Dimensions: 63' x 132' Lot Description: Sidewalk Lot Size Area: 0.19 Acres Lot Square Feet: 8,276 Stories: 2 Main Square Feet: 1078Property Information
Property Type: Residential Sub Type: Single Family Residence SQ ft (Living Area): 1,078 Subdivision: Leith's Sub Source Neighborhood: Leith's Sub Construction Materials: Aluminum Siding Property Age: 76
-
Listing Price Information
Listing Id: 26036628 ist Price: $200,000 List Price Tot SqFt: $186 Listing Terms Cash, FHA, VA Loan, Rural Development, MSHDA, Conventional -
Listing Information
Possession: Close Of Escrow
-
Tax Information
Parcel Number: 18-30-403-031 Annual Tax: $4,154 Tax Year: 2025 Taxes: SEC 30 T2N R6E BEG 131.3 FT NLY FROM THE N LINE OF ST. PAUL ST ON THE E LINE OF EAST ST, TH N 19*30'W 65.3 FT, TH N 78*30'E 88.44 FT TO THE N & S 1/4 LINE, TH CON. N 78*30'E 43.56 FT, S 19*30'E 60 FT, S 76*W 132 FT TO BEG
-
School Information
Senior High School: Brighton High SchoolSenior High School District: Brighton -
Location Information
Direction: Take exit 60B from US-23 N onto Spencer Rd. Follow E Main St to N East St to arrive at 220 N East St, Brighton, MI.
How much is this property worth?
Curious about this home's true market value? Use our free Home Evaluation Tool to instantly get a personalized Comparative Market Analysis (CMA) report. Make smarter, data-driven decisions before you buy.

Nearby Home Value
| Address | Estimate | Bed | Bath | Sq. Ft | Lot Size |
|---|---|---|---|---|---|
| 8025 Fieldcrest Drive , Brighton, MI, 48116 | $399,900 | 4 | 2 | 1,932 | 1,932 SqFt |
| 1673 Woodlake Circle , Brighton, MI, 48116 | $365,000 | 4 | 2 | 1,404 | 1,404 SqFt |
| 5575 Ciderberry Drive , Brighton, MI, 48116 | $899,900 | 5 | 4.5 | 3,012 | 3,012 SqFt |
| 10066 Willow Oak Drive , Brighton, MI, 48116 | $544,900 | 4 | 2.5 | 2,503 | 2,503 SqFt |
| 6339 Westwego Drive , Brighton, MI, 48116 | $439,900 | 4 | 2.5 | 2,333 | 2,333 SqFt |
| 4165 Highcrest Drive , Brighton, MI, 48116 | $375,000 | 3 | 1 | 1,478 | 1,478 SqFt |
| 9828 Whisperwood Lane , Brighton, MI, 48116 | $725,000 | 4 | 3.5 | 2,666 | 2,666 SqFt |
| 8320 Hillpoint Drive , Brighton, MI, 48116 | $410,000 | 3 | 2 | 1,785 | 1,785 SqFt |
| 6317 Kevin Drive , Brighton, MI, 48116 | $539,500 | 4 | 2.5 | 2,482 | 2,482 SqFt |
| 891 Devonshire Boulevard , Brighton, MI, 48116 | $485,000 | 5 | 3 | 1,924 | 1,924 SqFt |
Similar Homes To 220 N East Street
Nearby For Sale

ByOwner last updated this listing 07/18/2026 @ 23:53
More Cities with for Sale by Owner Homes
- Brighton Homes For Sale By Owner
- Hamburg Homes For Sale By Owner
- Hartland Homes For Sale By Owner
- Milford Homes For Sale By Owner
- New Hudson Homes For Sale By Owner
- South Lyon Homes For Sale By Owner
- Whitmore Lake Homes For Sale By Owner
- Pinckney Homes For Sale By Owner
- Howell Homes For Sale By Owner
- Wixom Homes For Sale By Owner
- Highland Homes For Sale By Owner
- Dexter Homes For Sale By Owner
- Novi Homes For Sale By Owner
- Commerce Twp Homes For Sale By Owner
- Gregory Homes For Sale By Owner
- White Lake Homes For Sale By Owner
- Walled Lake Homes For Sale By Owner
- Wolverine Lake Homes For Sale By Owner
- Fowlerville Homes For Sale By Owner
- Plymouth Homes For Sale By Owner
Homes around $200,000



Verify Your Email
Please enter the 6-digit verification code
sent to your email address.