
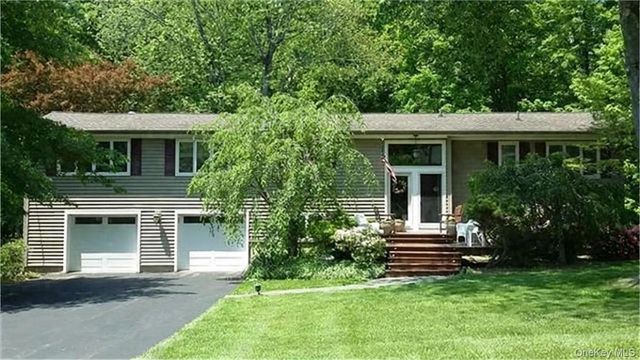
28 Leona Drive
Brewster, NY 10509

 4
4
Bed
 3
3
Bath
 2,447
2,447Sqft
 1.13
1.13Acres(Lot)
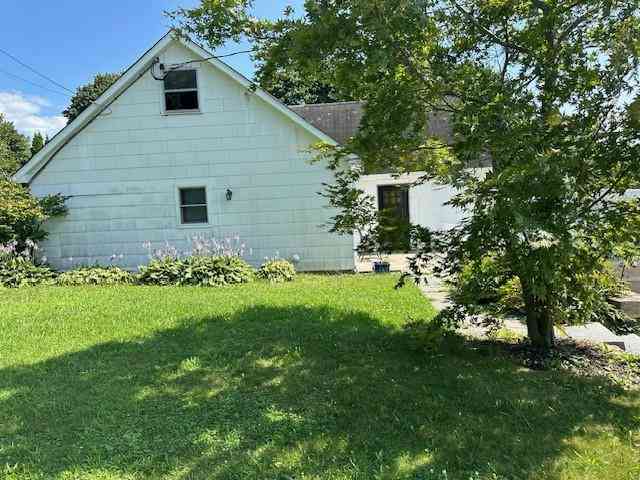
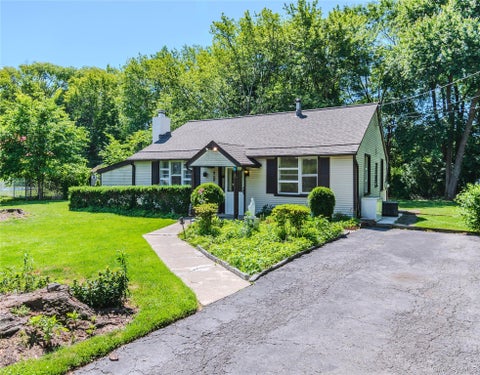
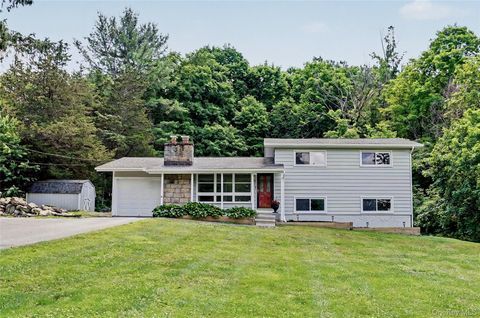
An expanded raised ranch, impeccably maintained by its original owners, is perfectly situated on more than an acre of beautifully manicured property and awaits its next chapter. Pride of ownership is evident throughout every inch of this exceptional home. From the moment you arrive at the inviting mahogany front porch, you are welcomed by a residence thoughtfully designed for both comfort and style. The uniquely designed eat-in kitchen seamlessly blends beauty and functionality. Bathed in natural light, this spacious gathering space features gleaming hardwood floors, abundant cabinetry and counter space, a pantry, task lighting, and a center island. Whether enjoying a quiet morning coffee, preparing meals, or entertaining guests, the kitchen offers a warm and inviting atmosphere. A large b

 Property Details
 Map
Map
 Map
Map
What's Nearby
Nearby Areas
 Features
-
Bedroom Information
Total beds: 4Bathroom Information
Total Baths: 3 Full Baths: 2 Half Baths: 1Room Information
Rooms Total: 8 Basement: Finished, Full, Storage Space, Walk-Out Access -
Interior Features
Beamed Ceilings, Breakfast Bar, Ceiling Fan(s), Eat-in Kitchen, Pantry Appliances: Dishwasher, Dryer, Refrigerator, Oven, Washer, Cooktop Laundry Features: Electric Dryer Hookup, In Basement, Washer Hookup Window Features: Skylight(s) -
Heating & Cooling
Has Heating: Yes Heating: Baseboard, Oil Has Cooling: Yes Cooling: Wall/Window Unit(s)
-
Building Information
Year Built: 1965 Construction Materials: Frame Patio And Porch Features: Patio, Porch Private Pool: No View: Park/Greenbelt
-
Lot Information
Lot Size Acres: 1.13 Lot Size Square Feet: 49223 Lot Description: Back Yard, Cleared, Front Yard, Landscaped, Near Public Transit, PrivateProperty Information
Subdivision: Mountain Brook Acres Source Property Type: Residential Property SubType: Single Family Residence Levels: Two Property Age: 61
-
Listing Price Information
Listing Price: $550000
-
Tax Information
Parcel Number: 373089-058-005-0001-017-000-0000 Annual Tax: $12636
-
Parking Information
Driveway, Garage, OversizedGarage Information
Has Garage: Yes Garage Space: 2
-
School Information
Elementary School: C V Starr Intermediate SchoolJunior High School: Henry H Wells Middle SchoolSenior High School: Brewster High School -
Utility Information
Electricity Connected, See Remarks, Water Connected -
Location Information
Direction: NY 22 N to Milltown Rd. Right onto Milltown Rd. Turn right onto Mountain Brook Dr. Turn right onto Leona Dr. House is on the right WaterSource: Public
How much is this property worth?
Curious about this home's true market value? Use our free Home Evaluation Tool to instantly get a personalized Comparative Market Analysis (CMA) report. Make smarter, data-driven decisions before you buy.

Nearby Home Value
| Address | Estimate | Bed | Bath | Sq. Ft | Lot Size |
|---|---|---|---|---|---|
| 00 Fairfield Drive #25, Brewster, NY, 10509 | $250,000 | 2 | 1 | 614 | 614 SqFt |
| 584 Milltown Road, Brewster, NY, 10509 | $1,100,000 | 10 | 6 | 8,251 | 8,251 SqFt |
| 10 Green Acres Lane, Brewster, NY, 10509 | $425,000 | 3 | 2 | 1,626 | 1,626 SqFt |
| 7 Fox Hollow Road, Brewster, NY, 10509 | $949,999 | 3 | 3 | 2,241 | 2,241 SqFt |
| 26 Hickory Ridge Road, Brewster, NY, 10509 | $949,000 | 4 | 3 | 2,592 | 2,592 SqFt |
| 3 Ulster Road, Brewster, NY, 10509 | $400,000 | 2 | 1 | 1,057 | 1,057 SqFt |
| 21 Cameron Road, Brewster, NY, 10509 | $409,900 | 2 | 2 | 1,376 | 1,376 SqFt |
| 5 Equestrian Acres Lane, Brewster, NY, 10509 | $579,000 | 4 | 3 | 2,172 | 2,172 SqFt |
| 9 Hickory Ridge Road, Brewster, NY, 10509 | $1,450,000 | 4 | 4 | 5,145 | 5,145 SqFt |
| 16 Reynwood Drive, Brewster, NY, 10509 | $2,795,000 | 4 | 7 | 8,220 | 8,220 SqFt |
Similar Homes To 28 Leona Drive
Nearby For Sale
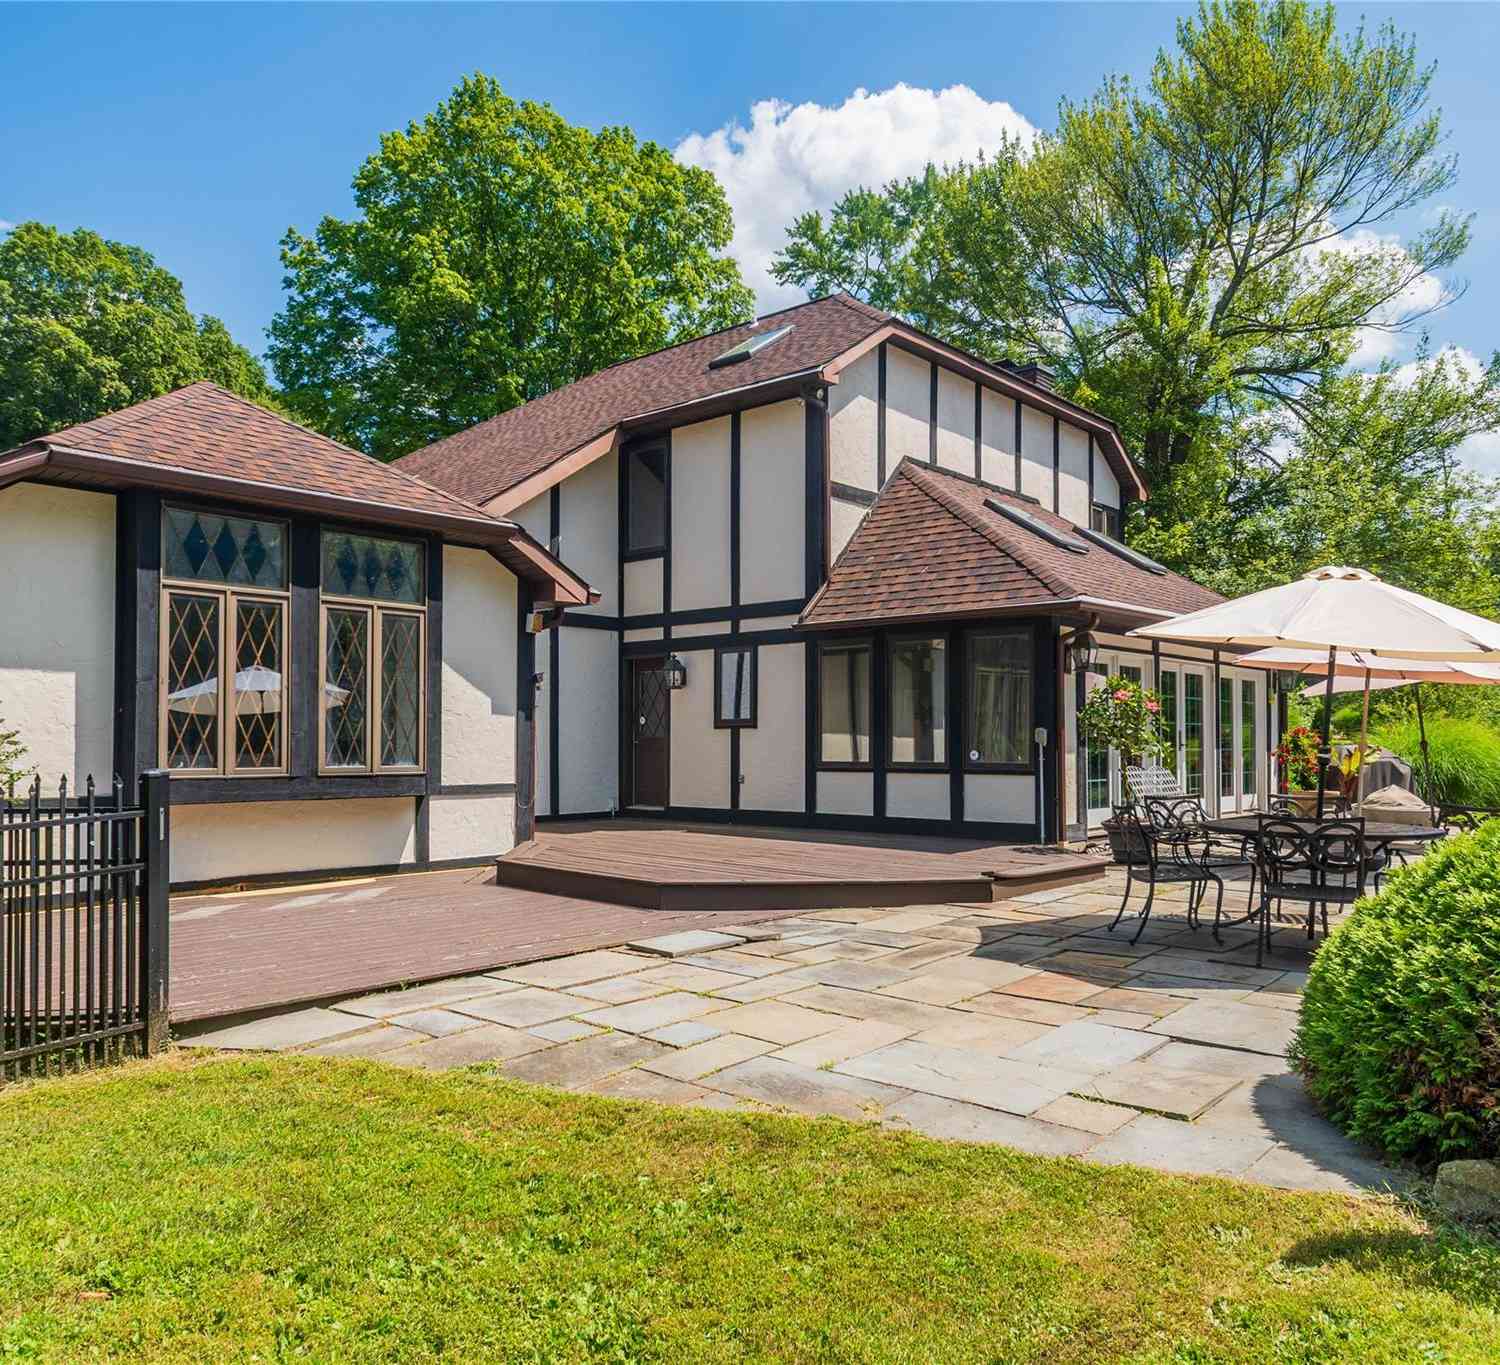
The data relating to real estate for sale on this website comes in part from the Internet Data exchange of OneKey MLS. IDX information is provided exclusively for consumers' personal, non-commercial use and may not be used for any purpose other than to identify prospective properties consumers may be interested in purchasing. Information deemed reliable but not guaranteed. Copyright © 2026 OneKey MLS. All Rights Reserved
ByOwner last updated this listing 07/19/2026 @ 00:20
More Cities with for Sale by Owner Homes
- Brewster Homes For Sale By Owner
- Carmel Homes For Sale By Owner
- Patterson Homes For Sale By Owner
- North Salem Homes For Sale By Owner
- Holmes Homes For Sale By Owner
- New Fairfield Homes For Sale By Owner
- Somers Homes For Sale By Owner
- Danbury Homes For Sale By Owner
- Mahopac Homes For Sale By Owner
- Waccabuc Homes For Sale By Owner
- Goldens Bridge Homes For Sale By Owner
- Ridgefield Homes For Sale By Owner
- Stormville Homes For Sale By Owner
- Bethel Homes For Sale By Owner
- Cross River Homes For Sale By Owner
- Brookfield Homes For Sale By Owner
- Pawling Homes For Sale By Owner
- Katonah Homes For Sale By Owner
- Jefferson Valley Homes For Sale By Owner
- Sherman Homes For Sale By Owner
Homes around $550,000









Verify Your Email
Please enter the 6-digit verification code
sent to your email address.