

3692 E Glorietta Place
Brea, CA 92823

 3
3
Bed
 3
3
Bath
 3,166
3,166Sqft
6,255Sqft(Lot)
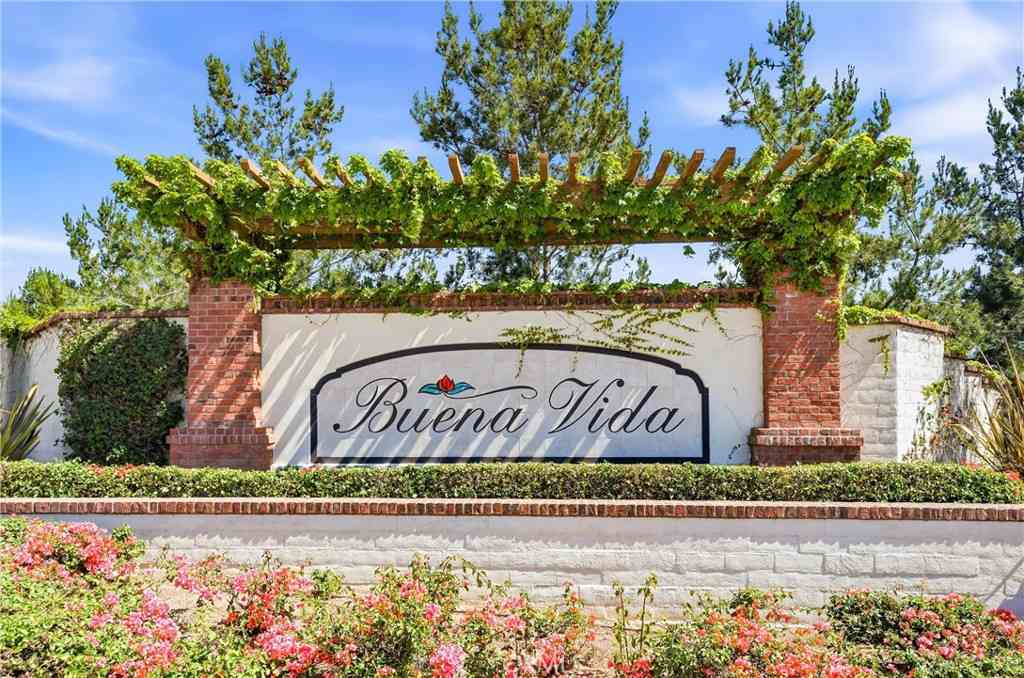
OPULENT 55+ LIVING IN THE PRESTIGIOUS GATED BUENA VIDA COMMUNITY/LA FLORESTA! Situated deep in the complex, this elite residence is one of the largest floor plans & has only one direct neighbor. The estate has 3 bedrooms, 3.5 bathrooms & is bursting with custom upgrades & interior designer finishes. As you enter the foyer there is a beautifully appointed bedroom & full ensuite bathroom, perfect for guests. As you pass, there is a powder room & sunny sitting room that can be used as an at-home office space/sitting area. The formal dining room opens to a gourmet kitchen, which is an entertainer's dream! Highlights include a sprawling center island with bar seating, abundant storage, granite countertops & walk-in pantry. Enjoy the epitome of California living as you open the 90-degree corner

 Property Details
 Open House
- 07/11 4 PM-7 PM
- 07/12 4 PM-7 PM
 Map
Map
 Map
Map
What's Nearby
Nearby Areas
Features
-
Bedroom Information
Total Bedrooms: 3Bathroom Information
Total Baths: 4 Full Baths: 3 Half Baths: 1Water/Sewer
Water Source: Public Sewer: Public Sewer -
Interior Features
Exterior Property Features: Barbecue Interior Features: Breakfast Bar,Built-in Features,Ceiling Fan(s),Separate/Formal Dining Room,Granite Counters,High Ceilings,Open Floorplan,Stone Counters,Recessed Lighting,Storage,Bedroom on Main Level,Entrance Foyer,Loft,Main Level Primary,Multiple Primary Suites,Primary Suite,Walk-In Pantry,Walk-In Closet(s) Windows: Blinds,Custom Covering(s),Double Pane Windows Property Appliances: 6 Burner Stove,Built-In Range,Dishwasher,Electric Oven,Gas Cooktop,Disposal,Microwave,Refrigerator,Range Hood,Self Cleaning Oven,Water Softener,Tankless Water Heater Fireplace: Gas,Living Room Flooring: Carpet,Wood -
Cooling Features
Central Air Air ConditioningHeating Source
Central,Fireplace(s) Has HeatingFireplace
Fireplace Features: Gas,Living Room Has Fireplace: 1
-
Building Information
Year Built: 2018 -
Exterior Features
BarbecueSecurity Features
Carbon Monoxide Detector(s),Smoke Detector(s) -
Pool Features
Community,AssociationLaundry Features
Inside,Laundry RoomPatio And Porch
Covered
-
Lot Details
Lot Dimensions Source: Vendor Enhanced Lot Size Acres: 0.1436 -
Lot Size Source: Assessor Lot Size Square Feet: 6255
-
Listing Price Information
Original List Price: 1,699,000 Listing Contract Date: 2026-07-08 -
Lease Information
Listing Agreement: Exclusive Right To Sell
-
Tax Information
Parcel Number: 32039157
-
Garage and Parking
Garage Description: Direct Access,Driveway,Garage Attached Garage: YesHomeowners Association
Association: Yes Association Amenities: Clubhouse,Controlled Access,Fitness Center,Maintenance Grounds,Picnic Area,Pickleball,Pool Association Fee: 355 AssociationFee Frequency: Monthly Calculated Total Monthly Association Fees: 355
-
Other Property Info
Source Listing Status: Active Source Neighborhood: 86 - Brea Directions: Cross Streets: Imperial Hwy and La Floresta Dr Source Property Type: Residential Area: 86 - Brea Property SubType: Single Family Residence -
Building and Construction
Property Age: 8 Common Walls: No Common Walls Structure Type: Single Family Residence Year Built Source: Assessor Total Square Feet Living: 3166 Entry Level: 1 Entry Location: Front Levels or Stories: Two Building Total Stories: 2 Structure Type: House
How much is this property worth?
Curious about this home's true market value? Use our free Home Evaluation Tool to instantly get a personalized Comparative Market Analysis (CMA) report. Make smarter, data-driven decisions before you buy.

Nearby Home Value
| Address | Estimate | Bed | Bath | Sq. Ft | Lot Size |
|---|---|---|---|---|---|
| 431 Blue Jay Drive, Brea, CA, 92823 | $1,168,000 | 3 | 2 | 1,675 | 1,675 SqFt |
| 3701 Mujica, Brea, CA, 92823 | $1,289,000 | 3 | 2 | 1,677 | 1,677 SqFt |
| 5700 Carbon Canyon Road.., Brea, CA, 92823 | $115,000 | 3 | 2 | 1,140 | 1,140 SqFt |
Similar Homes To 3692 E Glorietta Place
Nearby For Sale

Copyright © 2026 by the Multiple Listing Service of the California Regional MLS®. This information is believed to be accurate but is not guaranteed. Subject to verification by all parties. This data is copyrighted and may not be transmitted, retransmitted, copied, framed, repurposed, or altered in any way for any other site, individual and/or purpose without the express written permission of the Multiple Listing Service of the California Regional MLS®. Information Deemed Reliable But Not Guaranteed. Any use of search facilities of data on this site, other than by a consumer looking to purchase real estate, is prohibited.
ByOwner last updated this listing 07/11/2026 @ 19:48
More Cities with for Sale by Owner Homes
- Brea Homes For Sale By Owner
- Fullerton Homes For Sale By Owner
- Rowland Heights Homes For Sale By Owner
- La Habra Homes For Sale By Owner
- Placentia Homes For Sale By Owner
- Yorba Linda Homes For Sale By Owner
- Walnut Homes For Sale By Owner
- Diamond Bar Homes For Sale By Owner
- Hacienda Heights Homes For Sale By Owner
- La Mirada Homes For Sale By Owner
- Anaheim Homes For Sale By Owner
- La Puente Homes For Sale By Owner
- Anaheim Hills Homes For Sale By Owner
- Villa Park Homes For Sale By Owner
- Buena Park Homes For Sale By Owner
- West Covina Homes For Sale By Owner
- Whittier Homes For Sale By Owner
- Garden Grove Homes For Sale By Owner
- Orange Homes For Sale By Owner
- Cerritos Homes For Sale By Owner
Homes around $1,699,000



Verify Your Email
Please enter the 6-digit verification code
sent to your email address.