

369 Hillhaven Circle
Brea, CA 92821

 4
4
Bed
 3
3
Bath
 2,541
2,541Sqft
10,000Sqft(Lot)
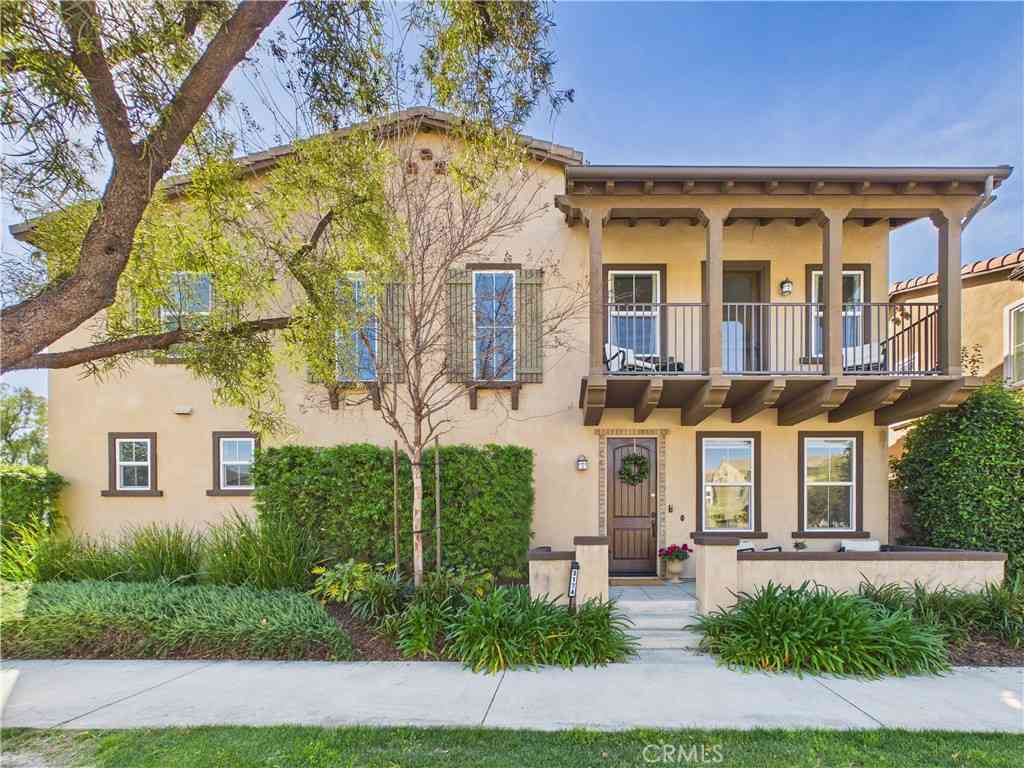
Welcome to this beautifully updated 2,541 sq. ft. east-facing home located on a quiet cul-de-sac in Brea’s desirable Glenbrook community. Situated on an oversized approximately 10,000 sq. ft. lot, this four-bedroom home offers an impressive combination of space, thoughtful updates, indoor-outdoor living, and future possibilities. The interior has been extensively refreshed with new flooring and baseboards throughout, fresh interior paint in a warm Swiss Coffee palette, updated cabinetry, new light fixtures, a statement chandelier, and a custom-updated staircase and banister that opens beautifully into the main living space. Ceiling fans have also been added to three of the four bedrooms. The spacious floor plan features separate living and family rooms, each with its own fireplac

 Property Details
 Open House
- 08/29 4 PM-8 PM
- 08/30 4 PM-7 PM
 Map
Map
 Map
Map
What's Nearby
Nearby Areas
Features
-
Bedroom Information
Total beds: 4Bathroom Information
Total Baths: 3 Full Baths: 3Roofing Information
AsphaltFlooring Information
Laminate, Tile -
Interior Features
BreakfastBar, BreakfastArea, CeilingFans, SeparateFormalDiningRoom, EatInKitchen, GraniteCounters, OpenFloorplan, AllBedroomsUp, PrimarySuite, WalkInClosetsRoof: AsphaltAppliances: DoubleOven, Dishwasher, Disposal, GasRange, MicrowaveLaundry Features: InGarageWindow Features: DoublePaneWindows -
Heating & Cooling
Has Heating: Yes Heating: ForcedAir, Fireplaces Has Cooling: Yes Cooling: CentralAir
-
Building Information
Year Built: 1969Stories: 2Patio And Porch Features: Brick, Concrete, Covered, FrontPorch, PatioPool Features: Heated, InGround, Private, AssociationPrivate Pool: YesView: PoolAssociation Fee Frequency: Monthly
-
Lot Information
Main Square Feet: 10000 Lot Size Acres: 0.2296 Lot Size Source: Assessor Lot Size Square Feet: 10,000 Lot Description: BackYard,CulDeSac,FrontYardProperty Information
Subdivision: GLENBROOK Source Property Type: Residential Property SubType: Single Family Residence Direction Faces: East Levels: Two Property Age: 57
-
Listing Price Information
Listing Price: $1499000Cash, Conventional, VaLoan
-
Tax Information
Parcel Number: 32001107 Tax Lot: 68
-
Virtual Tour
Parking Information
Parking Total: 2 DirectAccess, Driveway, GarageGarage Information
Has Garage: Yes Has Attached Garage: Yes Garage Space: 2Homeowners Association Information
Has Association: YesHOA: $70.00Association Amenities: Barbecue, Pickleball, Pool, TennisCourtsCommunity Features: StormDrains, StreetLights, Suburban, Sidewalks
-
School Information
Elementary School: Country Hills Junior High School: Brea Senior High School: Brea Olinda -
Utility Information
ElectricityAvailable -
Location Information
Direction: Imperial Hwy and Associated rd. WaterSource: Public Security Features: CarbonMonoxideDetectors
How much is this property worth?
Curious about this home's true market value? Use our free Home Evaluation Tool to instantly get a personalized Comparative Market Analysis (CMA) report. Make smarter, data-driven decisions before you buy.

Nearby Home Value
| Address | Estimate | Bed | Bath | Sq. Ft | Lot Size |
|---|---|---|---|---|---|
| 3174 E Piru, Brea, CA, 92821 | $1,380,000 | 3 | 2 | 2,059 | 2,059 SqFt |
| 158 Bluegrass Street, Brea, CA, 92821 | $1,500,000 | 3 | 3 | 2,251 | 2,251 SqFt |
| 518 N Belridge Terrace, Brea, CA, 92821 | $2,599,900 | 4 | 5 | 4,000 | 4,000 SqFt |
| 2748 E Coalinga, Brea, CA, 92821 | $1,350,000 | 3 | 3 | 2,059 | 2,059 SqFt |
| 2583 Sandpebble Lane, Brea, CA, 92821 | $840,000 | 3 | 2 | 1,578 | 1,578 SqFt |
| 137 S Thistle Road, Brea, CA, 92821 | $1,550,000 | 4 | 4 | 2,748 | 2,748 SqFt |
| 2457 Morning Dew, Brea, CA, 92821 | $819,000 | 2 | 2 | 1,416 | 1,416 SqFt |
| 2377 Sommerset Dr, Brea, CA, 92821 | $940,000 | 3 | 2 | 1,578 | 1,578 SqFt |
| 363 Grove Hill Court, Brea, CA, 92821 | $1,270,000 | 3 | 3 | 2,020 | 2,020 SqFt |
| 2226 Shadetree Circle, Brea, CA, 92821 | $1,200,000 | 4 | 3 | 3,093 | 3,093 SqFt |
Similar Homes To 369 Hillhaven Circle
Nearby For Sale

The information being provided by Miami Association of REALTORS® is for the consumer's personal, non-commercial use. Any information relating to real estate for sale referenced on this web site comes from the Internet Data Exchange (IDX) program of the Miami Association of REALTORS®. The accuracy of all information is deemed reliable but not guaranteed and should be personally verified through personal inspection by and/or with the appropriate professionals. The data contained herein is copyrighted by Miami Association of REALTORS® and is protected by all applicable copyright laws. Any unauthorized dissemination of this information is in violation of copyright laws and is strictly prohibited. Copyright 2026 Miami Association of REALTORS®. All rights reserved.
ByOwner last updated this listing 08/26/2026 @ 00:20
More Cities with for Sale by Owner Homes
- Brea Homes For Sale By Owner
- Fullerton Homes For Sale By Owner
- Rowland Heights Homes For Sale By Owner
- La Habra Homes For Sale By Owner
- Placentia Homes For Sale By Owner
- Yorba Linda Homes For Sale By Owner
- Walnut Homes For Sale By Owner
- Diamond Bar Homes For Sale By Owner
- Hacienda Heights Homes For Sale By Owner
- La Mirada Homes For Sale By Owner
- Anaheim Homes For Sale By Owner
- La Puente Homes For Sale By Owner
- Anaheim Hills Homes For Sale By Owner
- Villa Park Homes For Sale By Owner
- Buena Park Homes For Sale By Owner
- West Covina Homes For Sale By Owner
- Whittier Homes For Sale By Owner
- Garden Grove Homes For Sale By Owner
- Orange Homes For Sale By Owner
- Cerritos Homes For Sale By Owner
Homes around $1,499,000





Verify Your Email
Please enter the 6-digit verification code
sent to your email address.