
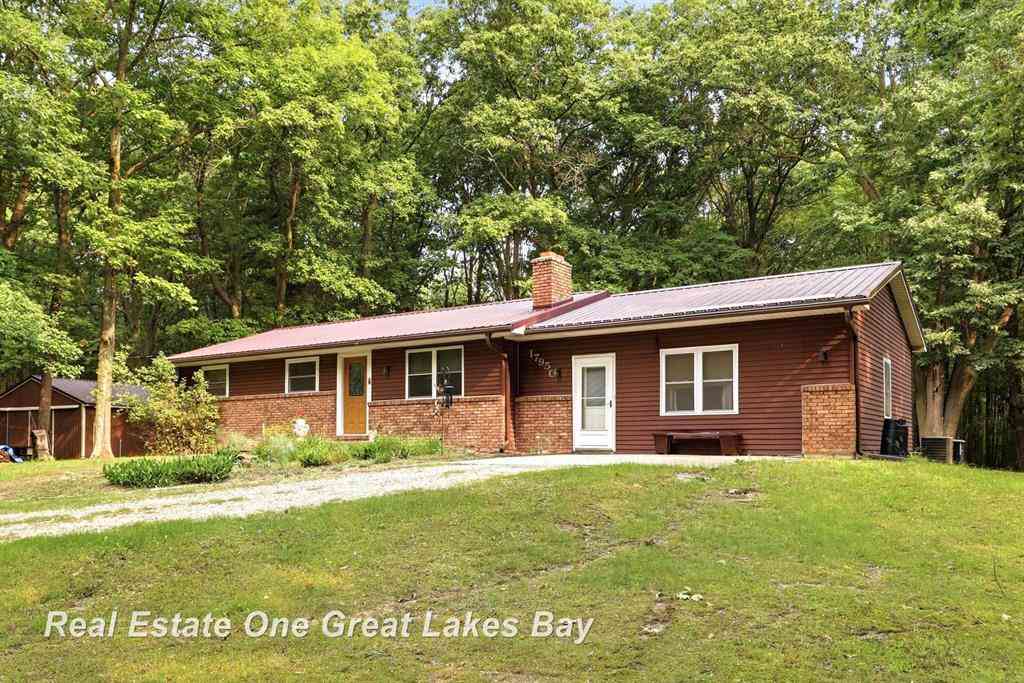
17950 Schroeder Road
Brant, Michigan 48614

 3
3
Bed
 2
2
Bath
 1,616
1,616Sqft
 11.51
11.51Acres(Lot)
Stunning on Schroeder Rd!!!! Attention HUNTERS!! Take a Look at this Peaceful Country Living on 11.51 Wooded Acres!!! Step into this Well-maintained 3 bedroom, 2 full Bath Ranch. Spacious Family Room, complete with two versatile bonus rooms that are perfect for Home Office, Sitting Room, Hobby space or Playroom. A Full handicap-accessible bathroom adds convenience and functionality. The heart of the Home is the Beautifully designed kitchen featuring Oak Cabinetry, decorative back-splash, slow close cabinets and drawers, abundant storage, 2 lazy susans, wrap around entertainment area with beveled glass accents and Newer Kenmore Appliances. Step through sliding door onto the large back deck and enjoy peaceful views of woods and LOTS of wildlife. Rich Hickory Hardwood Flooring flows through

 Property Details
 Map
Map
 Map
Map
What's Nearby
Nearby Areas
 Features
-
Bedroom Information
Total Bedrooms: 3Bathroom Information
Total Baths: 2 Full Baths: 2 -
Room Information
Total Rooms: 9 Porches: DeckInterior Features
Other,High Spd Internet Avail,Water Softener (owned) Fireplace: Yes Appliances: Dishwasher,Dryer,Microwave,Oven,Range/Stove,Refrigerator,Washer -
Heating & Cooling
Cooling: Ceiling Fan(s),Central Air Heating: Forced Air Heating Fuel: PropaneFireplace
Living RoomWater Heater
Electric
-
Building Information
Year Built: 1980 Building Stories: 1 Story Fireplace: Living Room Foundation/Basement: Basement Architecture: Ranch -
Exterior Features
Construction: Brick,Vinyl -
Utility Features
Sewer: Septic Tank (Existing) -
Water
Well (Existing) Water Heat: Electric
-
Lot Information
Lot Size: 11.51 Lot Dimensions: 379x1320 Lot Features: Wooded Frontage Feet: 379 -
Property Information
SQ ft: 1616 Financing: Cash,Conventional,FHA,VA
-
Listing Price Information
Original List Price: $309,900 -
Listing Information
Possession: At Close Legal Description: E 214 FT OF W 379 FT OF SW1/4 OF SW1/4 OF SEC 8 6.51 ACRES SEC 8 T10N R2E
-
Tax Information
Annual Tax: $2,503 Parcel Number: 08-10-2-08-3004-001 & 000 -
Possession
At Close -
Legal Information
Legal Description: Section: E 214 FT OF W 379 FT OF SW1/4 OF SW1/4 OF SEC 8 6.51 ACRES SEC 8 T10N R2E
-
Parking Information
Garage Description: 2+ Assigned Spaces -
Multi-Unit Information
Road Frontage: Gravel
-
School Information
School District: Chesaning Union -
Fire Place Information
Fire Place: Yes Fire Place Location: Living Room -
Utility Information
Water: Well (Existing) Sewer: Septic Tank (Existing)
How much is this property worth?
Curious about this home's true market value? Use our free Home Evaluation Tool to instantly get a personalized Comparative Market Analysis (CMA) report. Make smarter, data-driven decisions before you buy.


Disclosure: The accuracy of all information, regardless of source, is not guaranteed or warranted. All information should be independently verified. Any use of search facilities of data on the site, other than by a consumer looking to purchase real estate, is prohibited. IDX provided courtesy of Realcomp II Ltd., via ByOwner.com and REALCOMP, Copyright 2026 Realcomp II Ltd. Shareholders. REALTOR (R) licensed in the state of Michigan. The listing broker’s offer of compensation is made only to participants of the MLS where the listing is filed and to participants of any data share partner MLS.
ByOwner last updated this listing 08/18/2026 @ 04:55
More Cities with for Sale by Owner Homes
- Saint Charles Homes For Sale By Owner
- Chesaning Homes For Sale By Owner
- Merrill Homes For Sale By Owner
- Hemlock Homes For Sale By Owner
- Elsie Homes For Sale By Owner
- Breckenridge Homes For Sale By Owner
- Ithaca Homes For Sale By Owner
- Ovid Homes For Sale By Owner
- Owosso Homes For Sale By Owner
- New Lothrop Homes For Sale By Owner
- Burt Homes For Sale By Owner
- Freeland Homes For Sale By Owner
- Corunna Homes For Sale By Owner
- Perrinton Homes For Sale By Owner
- Alma Homes For Sale By Owner
- Montrose Homes For Sale By Owner
- Eagle Homes For Sale By Owner
- Saginaw Homes For Sale By Owner
- Bridgeport Homes For Sale By Owner
- Lennon Homes For Sale By Owner



Verify Your Email
Please enter the 6-digit verification code
sent to your email address.