

512 Leetes Island Road
Branford, CT 06405

 3
3
Bed
 1
1
Bath
 1,236
1,236Sqft
 0.30
0.30Acre(Lot)
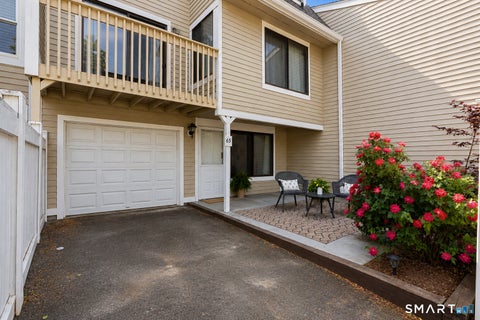
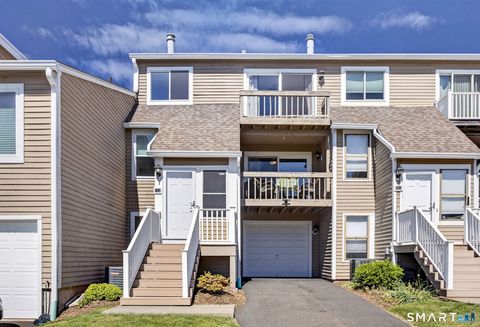
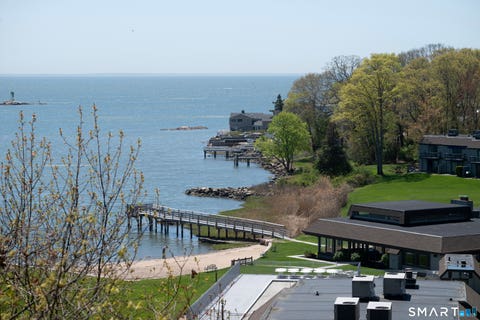
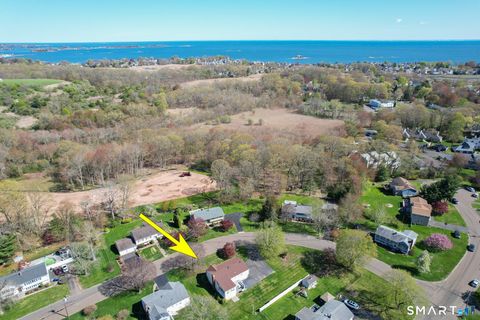
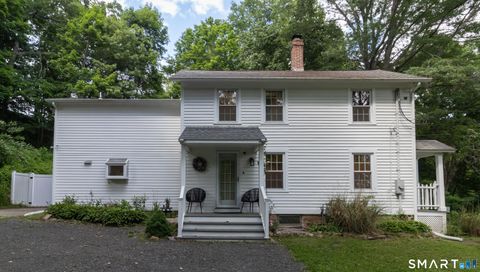
Nestled in the highly sought-after Stony Creek neighborhood of Branford, this charming Cape Cod-style home offers the perfect blend of classic New England character and coastal living. Inside you are greeted by gleaming hardwood floors throughout the home. The main floor features a Living Room and Dining Area, Kitchen, Laundry Room, Mudroom, Full Bathroom and 1 Bedroom while you will find the two other bedrooms on the upper level. The home is heated and cooled by an energy efficient, multi-zone mini-split system that was installed just a couple years ago! There is also a cozy, wood-burning stove in the living room to enjoy during winter nights! The exterior of the home has a lovely front porch as well as an expansive back deck! The yard is open and flat and features THREE outbuildings - a

 Property Details
 Map
Map
 Map
Map
What's Nearby
Nearby Areas
 Features
-
Bedroom Information
Total beds: 3Bathroom Information
Total Baths: 1 Full Baths: 1Room Information
Rooms Total: 5 Has Basement: Yes Basement: Full, Unfinished -
Roofing Information
Asphalt -
Interior Features
Roof: Asphalt Appliances: Dishwasher, Dryer, Freezer, Gas Range, Refrigerator, Washer, Electric Water Heater, Range Hood Laundry Features: Main Level -
Heating & Cooling
Has Heating: Yes Heating: Electric, Heat Pump, Zoned Has Cooling: Yes Cooling: Ceiling Fan(s), Ductless, Zoned
-
Building Information
Year Built: 1900 Building Area Total: 1236 Construction Materials: Vinyl Siding, Frame Patio And Porch Features: Deck, Porch Private Pool: No
-
Lot Information
Lot Size Acres: 0.3 Lot Description: Level
-
Listing Price Information
Listing Price: $399000
-
Tax Information
Parcel Number: 1070939 Annual Tax: $5523
-
School Information
Elementary School: Per Board of EdJunior High School:Senior High School: Branford -
Location Information
Direction: GPS Friendly WaterSource: Public
How much is this property worth?
Curious about this home's true market value? Use our free Home Evaluation Tool to instantly get a personalized Comparative Market Analysis (CMA) report. Make smarter, data-driven decisions before you buy.

Nearby Home Value
| Address | Estimate | Bed | Bath | Sq. Ft | Lot Size |
|---|---|---|---|---|---|
| Belden Island, Branford, CT, 06405 | $1,650,000 | 4 | 2 | 2,038 | 2,038 SqFt |
| Potato Island, Branford, CT, 06405 | $4,339,000 | 4 | 4 | 3,871 | 3,871 SqFt |
| Rogers Island, Branford, CT, 06405 | $29,995,000 | 10 | 8 | 8,378 | 8,378 SqFt |
| 84 Sawmill Road, Branford, CT, 06405 | $1,399,000 | 3 | 4 | 3,169 | 3,169 SqFt |
| 34 Squaw Brook Road, Branford, CT, 06405 | $1,250,000 | 3 | 3 | 1,632 | 1,632 SqFt |
| 9 Howd Avenue, Branford, CT, 06405 | $794,500 | 3 | 3 | 2,194 | 2,194 SqFt |
| 60 Island View Avenue, Branford, CT, 06405 | $3,695,000 | 4 | 4 | 4,017 | 4,017 SqFt |
| 21 Chapel Drive, Branford, CT, 06405 | $1,199,000 | 3 | 3 | 2,246 | 2,246 SqFt |
| 525 E Main Street #22, Branford, CT, 06405 | $129,900 | 2 | 1 | 720 | 720 SqFt |
| 525 E Main Street #TRLR.., Branford, CT, 06405 | $159,990 | 2 | 2 | 1,044 | 1,044 SqFt |
Similar Homes To 512 Leetes Island Road
Nearby For Sale


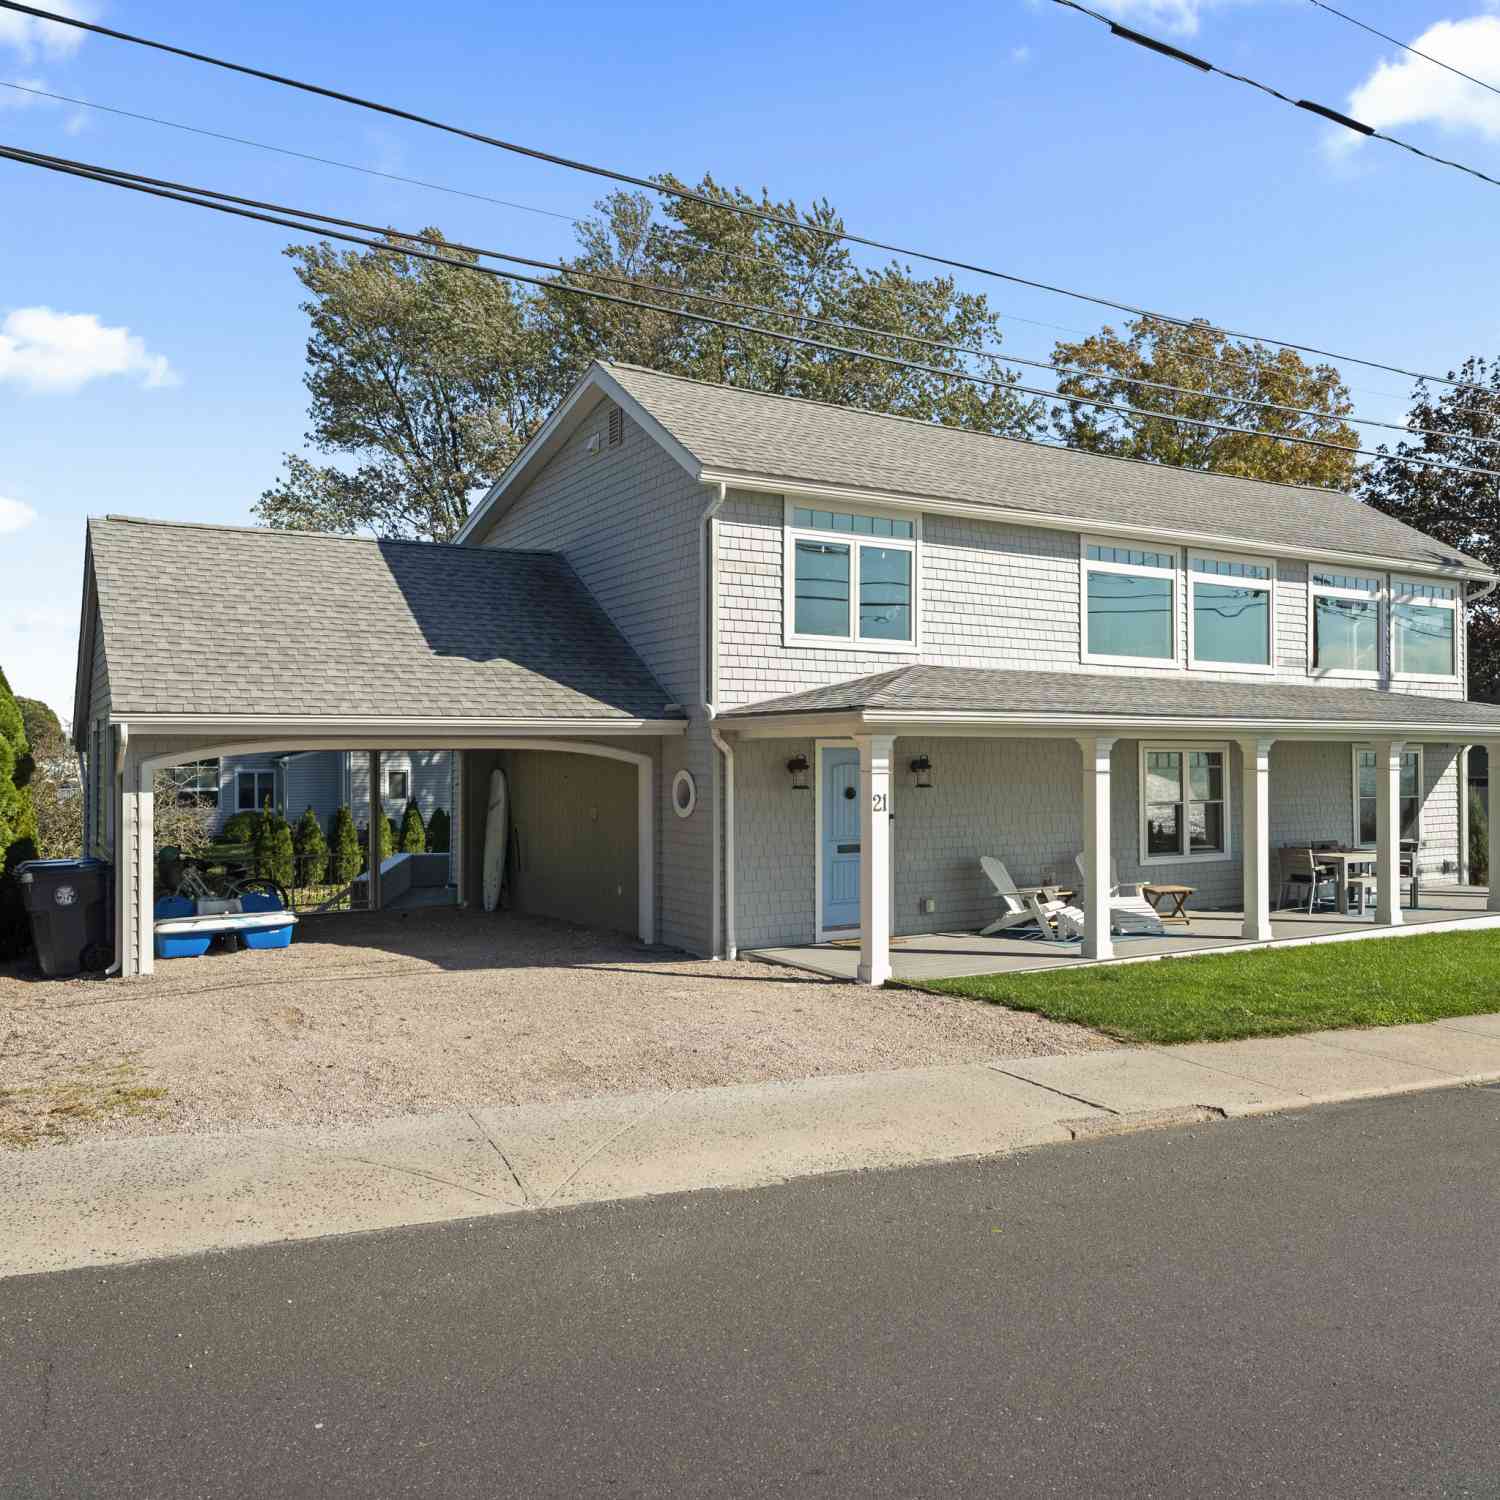
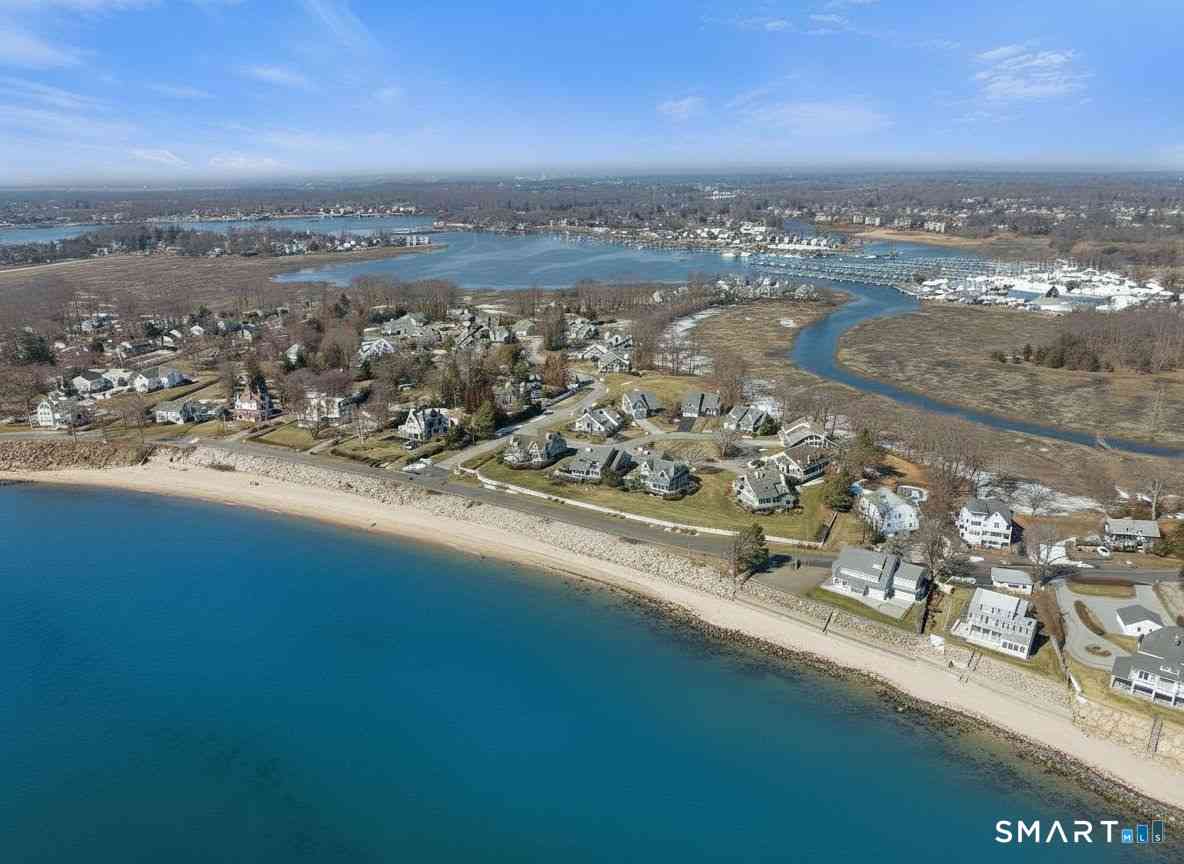
IDX information is provided exclusively for personal, non-commercial use, and may not be used for any purpose other than to identify prospective properties consumers may be interested in purchasing. Information is deemed reliable but not guaranteed. The listing broker’s offer of compensation is made only to participants of the MLS where the listing is filed.
ByOwner last updated this listing 07/09/2026 @ 15:15
More Cities with for Sale by Owner Homes
- Branford Homes For Sale By Owner
- East Haven Homes For Sale By Owner
- North Branford Homes For Sale By Owner
- Guilford Homes For Sale By Owner
- New Haven Homes For Sale By Owner
- Hamden Homes For Sale By Owner
- North Haven Homes For Sale By Owner
- West Haven Homes For Sale By Owner
- Madison Homes For Sale By Owner
- Orange Homes For Sale By Owner
- Woodbridge Homes For Sale By Owner
- Wallingford Homes For Sale By Owner
- Killingworth Homes For Sale By Owner
- Durham Homes For Sale By Owner
- Bethany Homes For Sale By Owner
- Clinton Homes For Sale By Owner
- Milford Homes For Sale By Owner
- Ansonia Homes For Sale By Owner
- Cheshire Homes For Sale By Owner
- Derby Homes For Sale By Owner
Homes around $399,000
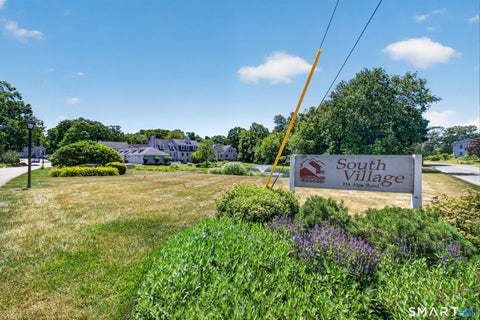
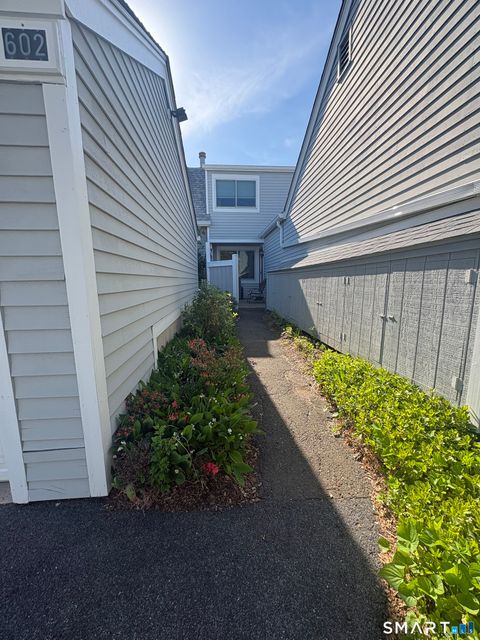









Verify Your Email
Please enter the 6-digit verification code
sent to your email address.