
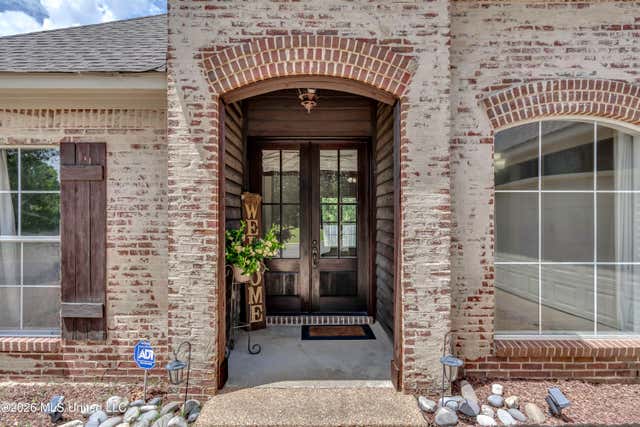
621 Huntington Drive
Brandon, MS 39047

 3
3
Bed
 2
2
Bath
 0.29
0.29Acre(Lot)
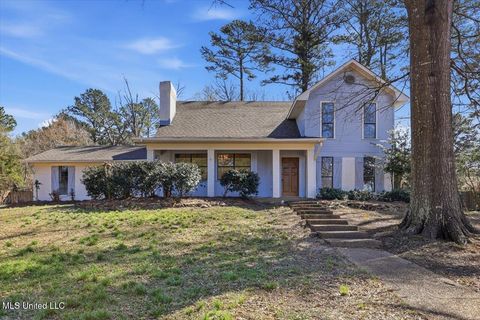
Nestled in the highly sought-after Farmington Station neighborhood, this exquisite one-owner Acadian-style home offers timeless elegance, exceptional craftsmanship, and meticulously maintained living spaces. Built in 2007, this beautifully designed 3-bedroom, 2-bath residence seamlessly blends classic architectural charm with modern comfort. From the moment you arrive, you'll be captivated by the home's distinctive German Smear brick exterior, where warm cream mortar contrasts beautifully with exposed red brick to create the character and charm of an aged European estate. Cypress accents frame the stately stained double entry doors with divided-lite glass panels, while a grand arched covered entry creates a warm and welcoming first impression. Inside, scored and acid-stained concrete flo

 Property Details
 Map
Map
 Map
Map
What's Nearby
Nearby Areas
 Features
-
Bedroom Information
Total beds: 3Bathroom Information
Total Baths: 2 Full Baths: 2 -
Flooring Information
Carpet, Ceramic Tile, Concrete, Wood -
Roofing Information
Shingle -
Interior Features
Ceiling Fan(s), Double Vanity, Entrance Foyer, High Ceilings, Tile Counters, Tray Ceiling(s), Walk-In Closet(s) Roof: Shingle Appliances: Dishwasher, Disposal, Electric Range, Free-Standing Refrigerator, Gas Water Heater, Microwave, Stainless Steel Appliance(s), Washer/Dryer, Water Heater Laundry Features: Electric Dryer Hookup, Laundry Room Window Features: Insulated Windows, Screens -
Heating & Cooling
Has Heating: Yes Heating: Central, Fireplace(s), Natural Gas Has Cooling: Yes Cooling: Ceiling Fan(s), Central Air
-
Building Information
Year Built: 2007 Building Area Total: 1660 Construction Materials: Brick Stories: 1 Patio And Porch Features: Rear Porch Private Pool: No Association Fee Frequency: Annually -
Exterior Features
Exterior Features: None
-
Lot Information
Main Square Feet: 0.29 Acres Lot Size Acres: 0.29 Lot Size Square Feet: 12632.4 Lot Description: Front YardProperty Information
Subdivision: Farmington Station Source Property Type: Residential Property SubType: Single Family Residence Levels: One Property Age: 19
-
Listing Price Information
Listing Price: $288000 Conventional
-
Tax Information
Parcel Number: G11q-000006-01720 Tax Year: 2025 Annual Tax: $1653 Tax Legal Desc: LOT 172 ASHTON HEIGHTS OF FARMINGTON STATION PART FOUR-A
-
Parking Information
Parking Total: 2 Garage Door Opener, Direct Access, ConcreteGarage Information
Has Garage: Yes Garage Space: 2Homeowners Association InformationHas Association: Yes HOA: $175.00 Community Features: None
-
School Information
Elementary School: FlowoodJunior High School: Northwest Rankin MiddleSenior High School: Northwest Rankin -
Utility Information
Natural Gas Available, Cable Available, Electricity Connected, Natural Gas Connected, Sewer Connected, Water Connected -
Location Information
Direction: From Old Fannin Road- Take Farmington Blvd into Farmington Station. At the first stop, take a left onto Ashton Dr. Continue and take a right onto Huntington Drive. Property is on the left. WaterSource: Public Security Features: Smoke Detector(s)
How much is this property worth?
Curious about this home's true market value? Use our free Home Evaluation Tool to instantly get a personalized Comparative Market Analysis (CMA) report. Make smarter, data-driven decisions before you buy.

Nearby Home Value
| Address | Estimate | Bed | Bath | Sq. Ft | Lot Size |
|---|---|---|---|---|---|
| 603 Teal Cove, Brandon, MS, 39047 | $289,900 | 3 | 2 | -- | |
| 607 Teal Cove, Brandon, MS, 39047 | $289,900 | 3 | 2 | -- | |
| 609 Teal Cove, Brandon, MS, 39047 | $299,900 | 3 | 2 | -- | |
| 605 Teal Cove, Brandon, MS, 39047 | $299,900 | 3 | 2 | -- | |
| 508 First Oak, Brandon, MS, 39047 | $590,000 | 4 | 4 | -- | |
| 534 Stump Ridge Road, Brandon, MS, 39047 | $849,900 | 4 | 4 | -- | |
| 197 Lake Harbor Road, Brandon, MS, 39047 | $339,000 | 3 | 2 | -- | |
| 195 Lake Harbor Road, Brandon, MS, 39047 | $332,670 | 4 | 2 | -- | |
| 192 Lake Harbor Road, Brandon, MS, 39047 | $307,125 | 3 | 2 | -- | |
| 199 Lake Harbor Road, Brandon, MS, 39047 | $349,900 | 4 | 2 | -- |
Similar Homes To 621 Huntington Drive
Nearby For Sale



Information is deemed to be reliable but not guaranteed. Copyright © 2026 MLS United, LLC.
ByOwner last updated this listing 07/18/2026 @ 21:55
More Cities with for Sale by Owner Homes
- Brandon Homes For Sale By Owner
- Pearl Homes For Sale By Owner
- Pelahatchie Homes For Sale By Owner
- Richland Homes For Sale By Owner
- Flowood Homes For Sale By Owner
- Ridgeland Homes For Sale By Owner
- Jackson Homes For Sale By Owner
- Florence Homes For Sale By Owner
- Madison Homes For Sale By Owner
- Braxton Homes For Sale By Owner
- Byram Homes For Sale By Owner
- Morton Homes For Sale By Owner
- Pulaski Homes For Sale By Owner
- Clinton Homes For Sale By Owner
- Mendenhall Homes For Sale By Owner
- Canton Homes For Sale By Owner
- Terry Homes For Sale By Owner
- Flora Homes For Sale By Owner
- Raymond Homes For Sale By Owner
- Bolton Homes For Sale By Owner
Homes around $288,000








Verify Your Email
Please enter the 6-digit verification code
sent to your email address.