

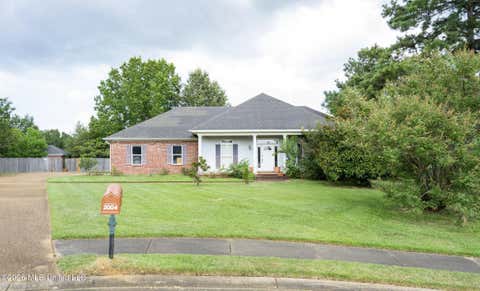
4018 Glenn Wycke Cove
Brandon, MS 39042

 3
3
Bed
 2
2
Bath
 0.18
0.18Acre(Lot)
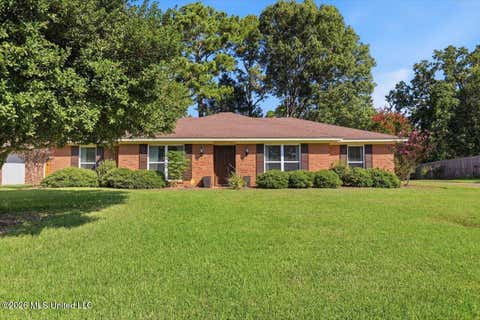
Welcome to 4018 Glenn Wycke Cove! Tucked away on a quiet cul-de-sac in one of those neighborhoods where homes simply don't come available very often, this adorable 3-bedroom, 2-bath home is one you will not want to miss! Extremely well cared for and lovingly maintained, this home offers the perfect combination of comfort and charm. Inside, you'll find a warm and inviting layout with spaces that feel comfortable, easy to live in and perfect for entertaining family and friends. The well-maintained condition of this home is evident throughout, making it an easy choice! Step outside and you may just fall in love all over again! The fully fenced backyard offers privacy and room to play. The beautiful deck creates the perfect outdoor gathering spot for grilling, entertaining, enjoying your


 Property Details
 Map
Map
 Map
Map
What's Nearby
Nearby Areas
 Features
-
Bedroom Information
Total beds: 3Bathroom Information
Total Baths: 2 Full Baths: 2 -
Flooring Information
Ceramic Tile, Wood -
Roofing Information
Shingle -
Interior Features
Double Vanity, Entrance Foyer, High Ceilings, Pantry, Storage, Walk-In Closet(s), Kitchen Island, High Speed Internet Roof: Shingle Appliances: Dishwasher, Disposal, Electric Cooktop, Electric Range, Exhaust Fan, Gas Water Heater, Microwave, Oven, Water Heater Laundry Features: Electric Dryer Hookup Window Features: Window Treatments -
Heating & Cooling
Has Heating: Yes Heating: Central, Fireplace(s), Natural Gas Has Cooling: Yes Cooling: Central Air, Ceiling Fan(s), Gas
-
Building Information
Year Built: 2002 Building Area Total: 1656 Construction Materials: Brick Stories: 1 Patio And Porch Features: Deck Private Pool: No -
Exterior Features
Exterior Features: Rain Gutters
-
Lot Information
Main Square Feet: 0.18 Acres Lot Size Acres: 0.18 Lot Size Square Feet: 7840.8 Lot Description: Cul-De-SacProperty Information
Subdivision: Glenn Wycke Source Property Type: Residential Property SubType: Single Family Residence Levels: One Property Age: 24
-
Listing Price Information
Listing Price: $289500 Cash, Conventional, FHA, VA Loan
-
Tax Information
Parcel Number: J08-000078-00130 Tax Year: 2025 Annual Tax: $1832 Tax Legal Desc: LOT 13 GLENN WYCKE OF CANNON RIDGE
-
Parking Information
Attached, Garage Door Opener, Concrete, GarageGarage Information
Has Garage: Yes Has Attached Garage: Yes Garage Space: 2
-
School Information
Elementary School: BrandonJunior High School: BrandonSenior High School: Brandon -
Utility Information
Cable Available, Electricity Available, Natural Gas Available, Water Available -
Location Information
Direction: GPS friendly :) WaterSource: Public Security Features: Prewired, Security System, Smoke Detector(s)
How much is this property worth?
Curious about this home's true market value? Use our free Home Evaluation Tool to instantly get a personalized Comparative Market Analysis (CMA) report. Make smarter, data-driven decisions before you buy.

Nearby Home Value
| Address | Estimate | Bed | Bath | Sq. Ft | Lot Size |
|---|---|---|---|---|---|
| Will Stutely Drive, Brandon, MS, 39042 | $109,900 | -- | -- | -- | |
| 117 Hyde Pk Drive, Brandon, MS, 39042 | $299,999 | 4 | 2 | -- | |
| 414 Hyde Park Cove, Brandon, MS, 39042 | $359,999 | 4 | 3 | -- | |
| 122 Jasmine Cove Drive, Brandon, MS, 39042 | $334,000 | 3 | 2 | -- | |
| 201 Jasmine Cove Circle, Brandon, MS, 39042 | $359,999 | 4 | 3 | -- | |
| 804 Albany Street, Brandon, MS, 39042 | $494,130 | 4 | 3 | -- | |
| 725 Celadon Street, Brandon, MS, 39042 | $429,900 | 4 | 3 | -- | |
| 606 Mississippi 13, Brandon, MS, 39042 | $320,000 | 3 | 3 | -- | |
| 120 Brayden's Bend, Brandon, MS, 39042 | $414,119 | 3 | 3 | -- | |
| 853 Spring Water Ranch .., Brandon, MS, 39042 | $499,500 | 3 | 3 | -- |
Similar Homes To 4018 Glenn Wycke Cove
Nearby For Sale

Information is deemed to be reliable but not guaranteed. Copyright © 2026 MLS United, LLC.
ByOwner last updated this listing 08/20/2026 @ 09:10
More Cities with for Sale by Owner Homes
- Brandon Homes For Sale By Owner
- Pearl Homes For Sale By Owner
- Pelahatchie Homes For Sale By Owner
- Richland Homes For Sale By Owner
- Flowood Homes For Sale By Owner
- Ridgeland Homes For Sale By Owner
- Jackson Homes For Sale By Owner
- Florence Homes For Sale By Owner
- Madison Homes For Sale By Owner
- Braxton Homes For Sale By Owner
- Byram Homes For Sale By Owner
- Morton Homes For Sale By Owner
- Pulaski Homes For Sale By Owner
- Clinton Homes For Sale By Owner
- Mendenhall Homes For Sale By Owner
- Canton Homes For Sale By Owner
- Terry Homes For Sale By Owner
- Flora Homes For Sale By Owner
- Raymond Homes For Sale By Owner
- Bolton Homes For Sale By Owner
Homes around $289,500







Verify Your Email
Please enter the 6-digit verification code
sent to your email address.