

216 Cannon Ridge Drive
Brandon, MS 39042

 3
3
Bed
 3
3
Bath
 0.33
0.33Acre(Lot)
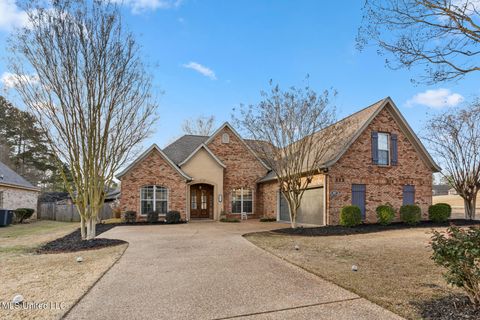
If you love hosting, this home delivers. From the welcoming family room and formal dining to the charming loggia and sun filled gathering room, every space invites connection and celebration. The kitchen is the heart of the home with gleaming stainless appliances, rich granite counters, and a statement vent hood. The primary suite is a peaceful retreat--bright, airy, and thoughtfully designed with a jetted tub, walk in shower, double granite vanity, water closet, and a walk in closet that leads right into the laundry room. The split plan offers two spacious bedrooms and a full bath for comfort and privacy. Gather in the sunroom surrounded by windows and warm wood accents, perfect for game nights or relaxed afternoons. Outside, enjoy a covered front porch, storage room, side entry garage

 Property Details
 Map
Map
 Map
Map
What's Nearby
Nearby Areas
 Features
-
Bedroom Information
Total beds: 3Bathroom Information
Total Baths: 3 Full Baths: 3 -
Flooring Information
Carpet, Ceramic Tile, Laminate -
Roofing Information
Shingle -
Interior Features
Breakfast Bar, Built-in Features, Double Vanity, Granite Counters, Open Floorplan, Recessed Lighting, Storage, Walk-In Closet(s), High Speed Internet Roof: Shingle Appliances: Cooktop, Dishwasher, Disposal, Exhaust Fan, Microwave Laundry Features: Laundry Room Window Features: Insulated Windows -
Heating & Cooling
Has Heating: Yes Heating: Central, Natural Gas Has Cooling: Yes Cooling: Central Air
-
Building Information
Year Built: 1998 Building Area Total: 2550 Construction Materials: Brick, HardiPlank Type Stories: 1 Patio And Porch Features: Front Porch, Patio, Rear Porch Private Pool: No Association Fee Frequency: Annually -
Exterior Features
Exterior Features: Private Yard, Rain Gutters
-
Lot Information
Main Square Feet: 0.33 Acres Lot Size Acres: 0.33 Lot Size Square Feet: 14374.8 Lot Description: City Lot, LandscapedProperty Information
Subdivision: Cannon Ridge Source Property Type: Residential Property SubType: Single Family Residence Levels: One Property Age: 28
-
Listing Price Information
Listing Price: $389900 Cash, Conventional, FHA, VA Loan
-
Tax Information
Parcel Number: J08-000077-00510 Tax Year: 2025 Annual Tax: $2068 Tax Legal Desc: LOT 51 CANNON RIDGE PART TWO
-
Parking Information
Attached, Garage Faces Side, Storage, Concrete, GarageGarage Information
Has Garage: Yes Has Attached Garage: Yes Garage Space: 2Homeowners Association InformationHas Association: Yes HOA: $150.00 Community Features: Park, Playground, Street Lights, Tennis Court(s)
-
School Information
Elementary School: RouseJunior High School: BrandonSenior High School: Brandon -
Utility Information
Natural Gas Available, Electricity Connected, Natural Gas Connected, Sewer Connected, Water Connected -
Location Information
Direction: Shiloh Road to Cannon Ridge Dr. WaterSource: Public
How much is this property worth?
Curious about this home's true market value? Use our free Home Evaluation Tool to instantly get a personalized Comparative Market Analysis (CMA) report. Make smarter, data-driven decisions before you buy.

Nearby Home Value
| Address | Estimate | Bed | Bath | Sq. Ft | Lot Size |
|---|---|---|---|---|---|
| 804 Albany Street, Brandon, MS, 39042 | $494,130 | 4 | 3 | -- | |
| Will Stutely Drive, Brandon, MS, 39042 | $109,900 | -- | -- | -- | |
| 808 Albany Street, Brandon, MS, 39042 | $514,920 | 4 | 3 | -- | |
| 805 Albany Street, Brandon, MS, 39042 | $514,500 | 4 | 3 | -- | |
| 725 Celadon Street, Brandon, MS, 39042 | $429,900 | 4 | 3 | -- | |
| 414 Hyde Park Cove, Brandon, MS, 39042 | $359,999 | 4 | 3 | -- | |
| 201 Jasmine Cove Circle, Brandon, MS, 39042 | $359,999 | 4 | 3 | -- | |
| 606 Mississippi 13, Brandon, MS, 39042 | $325,000 | 3 | 3 | -- | |
| 120 Brayden's Bend, Brandon, MS, 39042 | $414,119 | 3 | 3 | -- | |
| 853 Spring Water Ranch .., Brandon, MS, 39042 | $499,500 | 3 | 3 | -- |
Similar Homes To 216 Cannon Ridge Drive
Nearby For Sale



Information is deemed to be reliable but not guaranteed. Copyright © 2026 MLS United, LLC.
ByOwner last updated this listing 07/18/2026 @ 21:55
More Cities with for Sale by Owner Homes
- Brandon Homes For Sale By Owner
- Pearl Homes For Sale By Owner
- Pelahatchie Homes For Sale By Owner
- Richland Homes For Sale By Owner
- Flowood Homes For Sale By Owner
- Ridgeland Homes For Sale By Owner
- Jackson Homes For Sale By Owner
- Florence Homes For Sale By Owner
- Madison Homes For Sale By Owner
- Braxton Homes For Sale By Owner
- Byram Homes For Sale By Owner
- Morton Homes For Sale By Owner
- Pulaski Homes For Sale By Owner
- Clinton Homes For Sale By Owner
- Mendenhall Homes For Sale By Owner
- Canton Homes For Sale By Owner
- Terry Homes For Sale By Owner
- Flora Homes For Sale By Owner
- Raymond Homes For Sale By Owner
- Bolton Homes For Sale By Owner
Homes around $389,900











Verify Your Email
Please enter the 6-digit verification code
sent to your email address.