

MLS: #MDPG2213436, Listed By: Hazel Shakur, Redfin Corp, Source:Bright MLS
9706 Traver Street
BOWIE, MD 20721

 4
4
Bed
 4
4
Bath
 4,044
4,044Sqft
 0.11
0.11Acre(Lot)
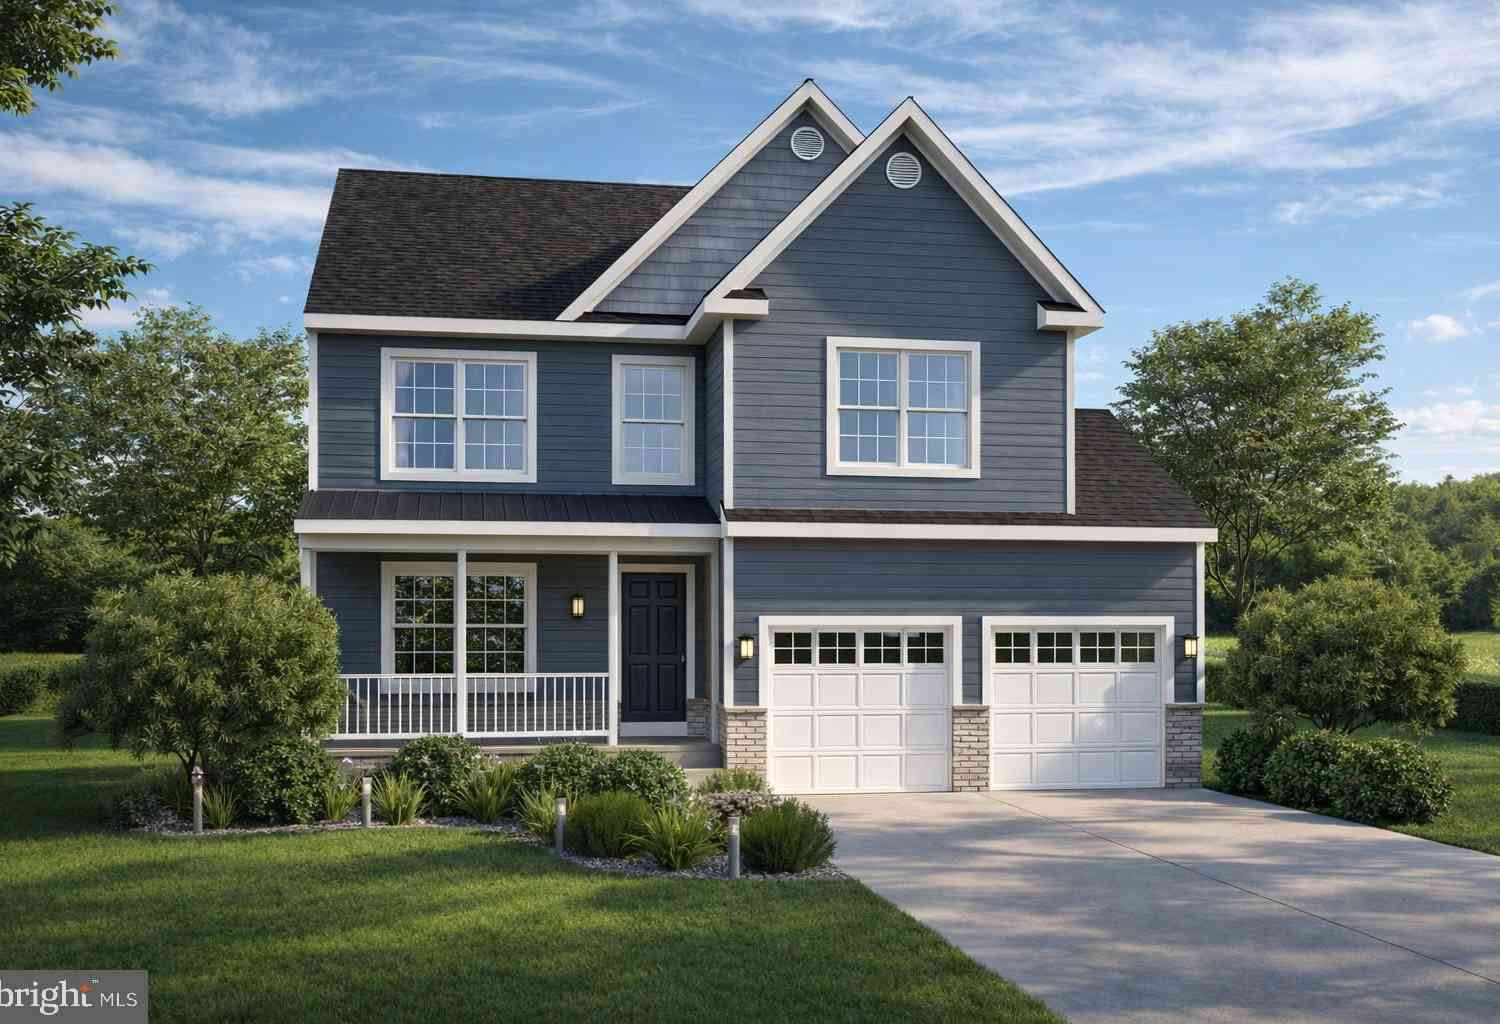
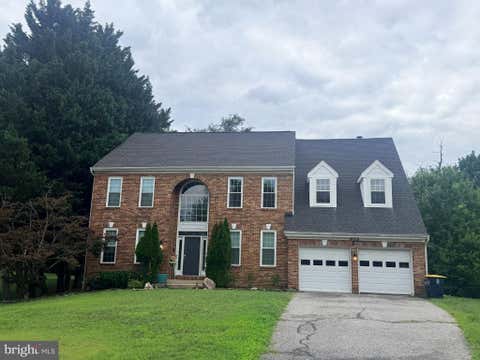
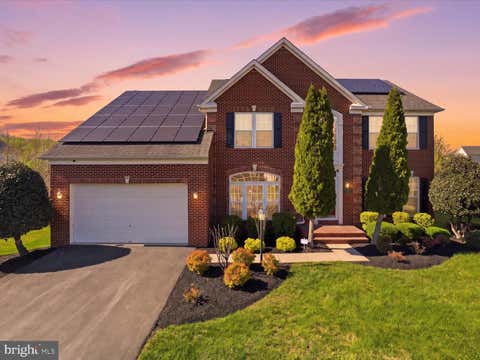
Welcome to 9706 Traver St, an inviting 4-bedroom, 3.5-bath Colonial in the sought-after Balk Hill Village community, where polished interiors, thoughtful spaces, and a convenient Bowie location come together beautifully. Hardwood flooring flows throughout the main level, beginning with a dramatic two-story foyer flanked by formal sitting and dining rooms. A private office/study provides a dedicated workspace, while the butler’s pantry leads to a well-appointed kitchen featuring granite countertops, cherry cabinetry, stainless-steel GE Café appliances, a center island with gas cooktop, and a sunny eat-in area. The adjoining family room offers a gas fireplace and ceiling fan, with direct access to the private deck. A laundry room and half bath complete the main level. Upstairs, hardwood fl

 Property Details
 Map
Map
 Map
Map
What's Nearby
Nearby Areas
 Features
-
Bedroom Information
Total beds: 4Bathroom Information
Total Baths: 4 Full Baths: 3 Half Baths: 1Room Information
Has Basement: Yes Basement: Finished, Exterior Entry, Full -
Flooring Information
Wood -
Interior Features
Eat-in Kitchen, Kitchen Island, Recessed Lighting, Ceiling Fan(s), Walk-In Closet(s), High Ceilings, Tray Ceiling(s), Crown Molding, Soaking Tub, Pantry Appliances: Oven, Gas Water Heater, Cooktop, Dishwasher, Disposal, Exhaust Fan, Microwave, Refrigerator, Stainless Steel Appliance(s), Water Heater, Washer, Dryer Laundry Features: Laundry Room, Main Level Window Features: Insulated Windows, Screens -
Heating & Cooling
Has Heating: Yes Heating: Exhaust Fan, Natural Gas, Forced Air Has Cooling: Yes Cooling: Central Air, Ceiling Fan(s), Electric
-
Building Information
Year Built: 2011 Building Area Total: 4044 Construction Materials: Vinyl Siding Patio And Porch Features: Deck Pool Features: None Private Pool: No Association Fee Frequency: Monthly
-
Lot Information
Lot Size Acres: 0.11 Lot Size Source: Assessor Lot Size Square Feet: 4890Property Information
Subdivision: BALK HILL VILLAGE Source Property Type: Residential Postal Code Plus 4: 1868 Property SubType: Single Family Residence Levels: Three Or More Property Age: 15
-
Listing Price Information
Listing Price: $799000
-
Tax Information
Parcel Number: 17133843398 Tax Lot: 7 Tax Year: 2025 Annual Tax: $7949
-
Parking Information
Parking Total: 4 Garage, Driveway, Inside Entrance, AttachedGarage Information
Has Garage: Yes Has Attached Garage: Yes Garage Space: 2Homeowners Association InformationHas Association: Yes Included Fees: Trash, Snow Removal HOA: $94.00 Community Features: Sidewalks, Street Lights
-
School Information
Elementary School: KINGSFORDJunior High School: ERNEST EVERETT JUSTSenior High School: CHARLES HERBERT FLOWERS -
Utility Information
Cable Available -
Location Information
Direction: Please use Google maps. WaterSource: Public
How much is this property worth?
Curious about this home's true market value? Use our free Home Evaluation Tool to instantly get a personalized Comparative Market Analysis (CMA) report. Make smarter, data-driven decisions before you buy.

Nearby Home Value
| Address | Estimate | Bed | Bath | Sq. Ft | Lot Size |
|---|---|---|---|---|---|
| 15407 Jennings Lane, Bowie, MD, 20721 | $820,000 | 5 | 5 | 4,968 | 4,968 SqFt |
| 15105 Jerimiah Lane, Bowie, MD, 20721 | $685,000 | 4 | 4 | 2,830 | 2,830 SqFt |
| 15310 Doveheart Lane, Bowie, MD, 20721 | $779,000 | 4 | 4 | 3,684 | 3,684 SqFt |
| 15002 Dennington Drive, Bowie, MD, 20721 | $675,000 | 4 | 3 | 2,724 | 2,724 SqFt |
| 15423 Doveheart Lane, Bowie, MD, 20721 | $765,000 | 4 | 4 | 4,023 | 4,023 SqFt |
| 14518 Dolbrook Lane, Bowie, MD, 20721 | $749,900 | 4 | 4 | 4,700 | 4,700 SqFt |
| 14408 WOODMORE OAKS CT..., Bowie, MD, 20721 | $1,600,000 | 6 | 7 | 6,908 | 6,908 SqFt |
| 14407 Secretariat Drive, Bowie, MD, 20721 | $799,900 | 4 | 4 | 2,809 | 2,809 SqFt |
| 14302 Delcastle Drive, Bowie, MD, 20721 | $635,000 | 4 | 4 | 4,513 | 4,513 SqFt |
| 14513 Danforth Street, Bowie, MD, 20721 | $1,120,990 | 4 | 3 | 4,174 | 4,174 SqFt |
Similar Homes To 9706 Traver Street
Nearby For Sale
The data relating to real estate for sale on this website appears in part through the BRIGHT Internet Data Exchange program, a voluntary cooperative exchange of property listing data between licensed real estate brokerage firms in which ByOwner participates, and is provided by BRIGHT through a licensing agreement. The information provided by this website is for the personal, non-commercial use of consumers and may not be used for any purpose other than to identify prospective properties consumers may be interested in purchasing. Some properties which appear for sale on this website may no longer be available because they are under contract, have closed or are no longer being offered for sale. Information Deemed Reliable But Not Guaranteed. Copyright © 2026 Bright MLS. All rights reserved.
ByOwner last updated this listing 08/18/2026 @ 00:49
More Cities with for Sale by Owner Homes
- Bowie Homes For Sale By Owner
- Crofton Homes For Sale By Owner
- Glenn Dale Homes For Sale By Owner
- Gambrills Homes For Sale By Owner
- Odenton Homes For Sale By Owner
- Lanham Homes For Sale By Owner
- Davidsonville Homes For Sale By Owner
- Greenbelt Homes For Sale By Owner
- Riva Homes For Sale By Owner
- Crownsville Homes For Sale By Owner
- Landover Homes For Sale By Owner
- Cheverly Homes For Sale By Owner
- Millersville Homes For Sale By Owner
- Beltsville Homes For Sale By Owner
- Severn Homes For Sale By Owner
- Harwood Homes For Sale By Owner
- Riverdale Homes For Sale By Owner
- College Park Homes For Sale By Owner
- Hyattsville Homes For Sale By Owner
- Bladensburg Homes For Sale By Owner
Homes around $799,000









Verify Your Email
Please enter the 6-digit verification code
sent to your email address.