

MLS: #MDPG2209750, Listed By: Monica Bryant, CENTURY 21 New Millennium, Source:Bright MLS
17105 Aspen Leaf Drive
BOWIE, MD 20716

 4
4
Bed
 3
3
Bath
 3,116
3,116Sqft
 0.24
0.24Acre(Lot)
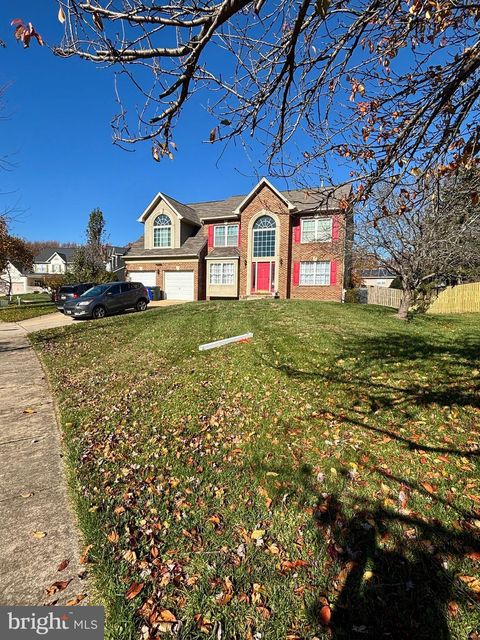
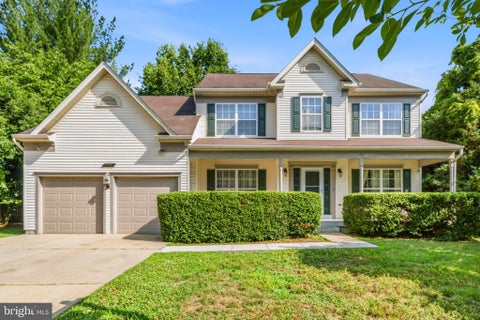
Beautifully Renovated Colonial with Over $40,000 in Recent Upgrades! Welcome to 17105 Aspen Leaf Drive, a beautifully maintained brick-front Colonial nestled in the highly sought-after Longleaf community of Bowie. Offering over 3,100 square feet of thoughtfully designed living space, this move-in-ready home features four bedrooms, two-and-a-half baths, and more than $40,000 in recent upgrades that blend timeless elegance with today's modern comforts. A grand two-story foyer welcomes you into a light-filled interior showcasing gleaming hardwood floors, fresh interior paint, brand-new carpeting, elegant crown molding, and spacious formal living and dining rooms designed for both everyday living and effortless entertaining. A private home office provides the ideal space for remote work, stu

 Property Details
 Map
Map
 Map
Map
What's Nearby
Nearby Areas
 Features
-
Bedroom Information
Total beds: 4Bathroom Information
Total Baths: 3 Full Baths: 2 Half Baths: 1Room Information
Rooms Total: 13 Has Basement: Yes Basement: Walk-Out Access, Full -
Flooring Information
Wood, Carpet, Hardwood, Vinyl -
Roofing Information
Shingle -
Interior Features
Ceiling Fan(s), Kitchen Island, Pantry, Walk-In Closet(s), Built-in Features, Crown Molding Roof: Shingle Appliances: Double Oven, Oven, Gas Water Heater, Cooktop, Dishwasher, Disposal, Dryer, Ice Maker, Refrigerator, Stainless Steel Appliance(s), Washer, ENERGY STAR Qualified Appliances, ENERGY STAR Qualified Water Heater Laundry Features: Laundry Room, Upper Level -
Heating & Cooling
Has Heating: Yes Heating: Natural Gas, Central Has Cooling: Yes Cooling: Central Air, Heat Pump, Ceiling Fan(s), Electric
-
Building Information
Year Built: 2001 Building Area Total: 4548 Construction Materials: Brick Veneer, Vinyl Siding Pool Features: None Private Pool: No View: Street, Garden Association Fee Frequency: Monthly
-
Lot Information
Lot Size Acres: 0.24 Lot Size Source: Estimated Lot Size Square Feet: 10454Property Information
Subdivision: LONGLEAF Source Property Type: Residential Postal Code Plus 4: 3643 Property SubType: Single Family Residence Direction Faces: Northwest Levels: Three Or More Property Age: 25
-
Listing Price Information
Listing Price: $675000
-
Tax Information
Parcel Number: 17073007911 Tax Lot: 3 Tax Year: 2026 Annual Tax: $9067
-
Parking Information
Parking Total: 2 Garage Door Opener, On Street, Garage, Driveway, Inside Entrance, AttachedGarage Information
Has Garage: Yes Has Attached Garage: Yes Garage Space: 2 Pets Allowed: NoHomeowners Association InformationHas Association: Yes Included Fees: Snow Removal HOA: $51.50
-
Utility Information
Natural Gas Available, Sewer Available, Electricity Available -
Location Information
Direction: See Google Maps WaterSource: Public Security Features: Carbon Monoxide Detector(s)
How much is this property worth?
Curious about this home's true market value? Use our free Home Evaluation Tool to instantly get a personalized Comparative Market Analysis (CMA) report. Make smarter, data-driven decisions before you buy.

Nearby Home Value
| Address | Estimate | Bed | Bath | Sq. Ft | Lot Size |
|---|---|---|---|---|---|
| TBB While Away Drive #A.., Bowie, MD, 20716 | $844,990 | 4 | 3 | 3,809 | 3,809 SqFt |
| TBB While Away Drive #C.., Bowie, MD, 20716 | $944,990 | 4 | 5 | 4,670 | 4,670 SqFt |
| TBB Hyde Park Way #COLTON, Bowie, MD, 20716 | $789,990 | 4 | 3 | 3,559 | 3,559 SqFt |
| TBB Hidden Stream Way #.., Bowie, MD, 20716 | $699,990 | 4 | 3 | 3,036 | 3,036 SqFt |
| TBB Hyde Park Way #EMORY, Bowie, MD, 20716 | $839,990 | 4 | 3 | 4,205 | 4,205 SqFt |
| 17439 Mill Branch Place, Bowie, MD, 20716 | $750,000 | 5 | 3 | 1,568 | 1,568 SqFt |
| 17304 Queen Anne Bridge.., Bowie, MD, 20716 | $1,400,000 | 4 | 3 | 3,000 | 3,000 SqFt |
| 4411 Patuxent Overlook .., Bowie, MD, 20716 | $1,329,000 | 5 | 6 | 5,096 | 5,096 SqFt |
| 16901 Federal Hill Court, Bowie, MD, 20716 | $1,350,000 | 6 | 6 | 7,057 | 7,057 SqFt |
| 16619 Peach Street, Bowie, MD, 20716 | $1,088,800 | 7 | 6 | 6,820 | 6,820 SqFt |
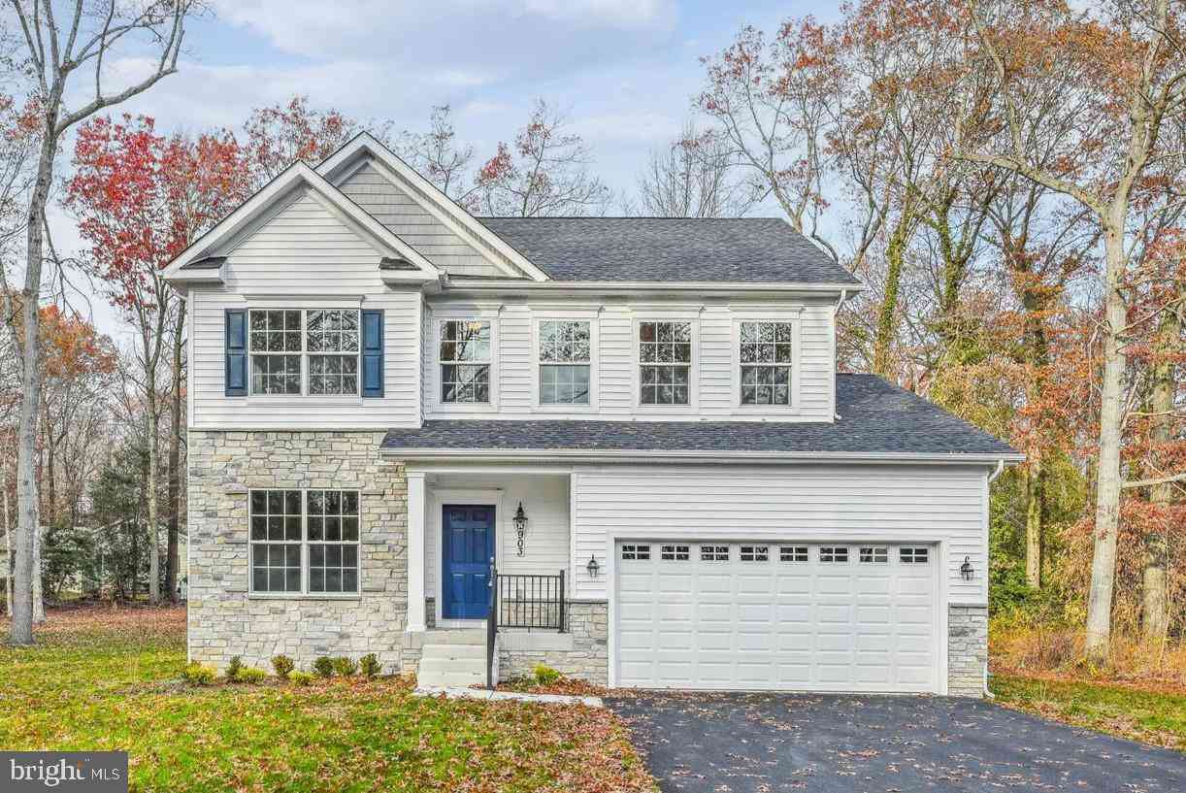
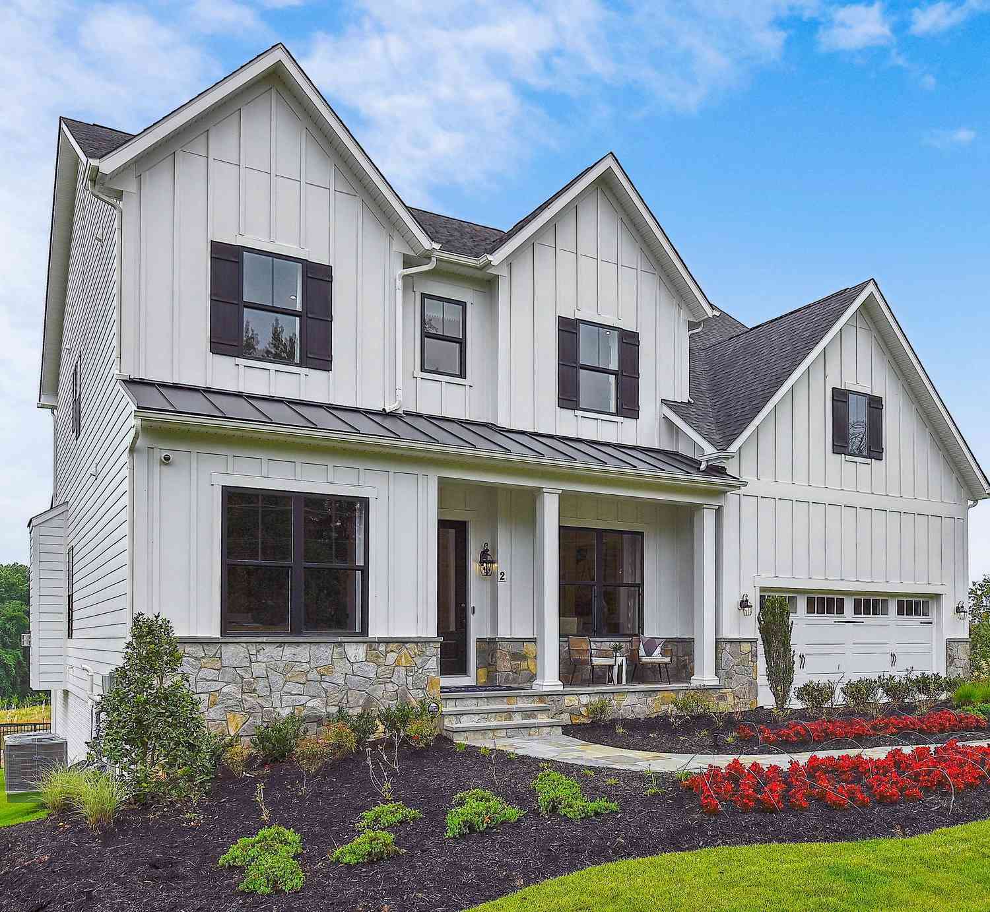
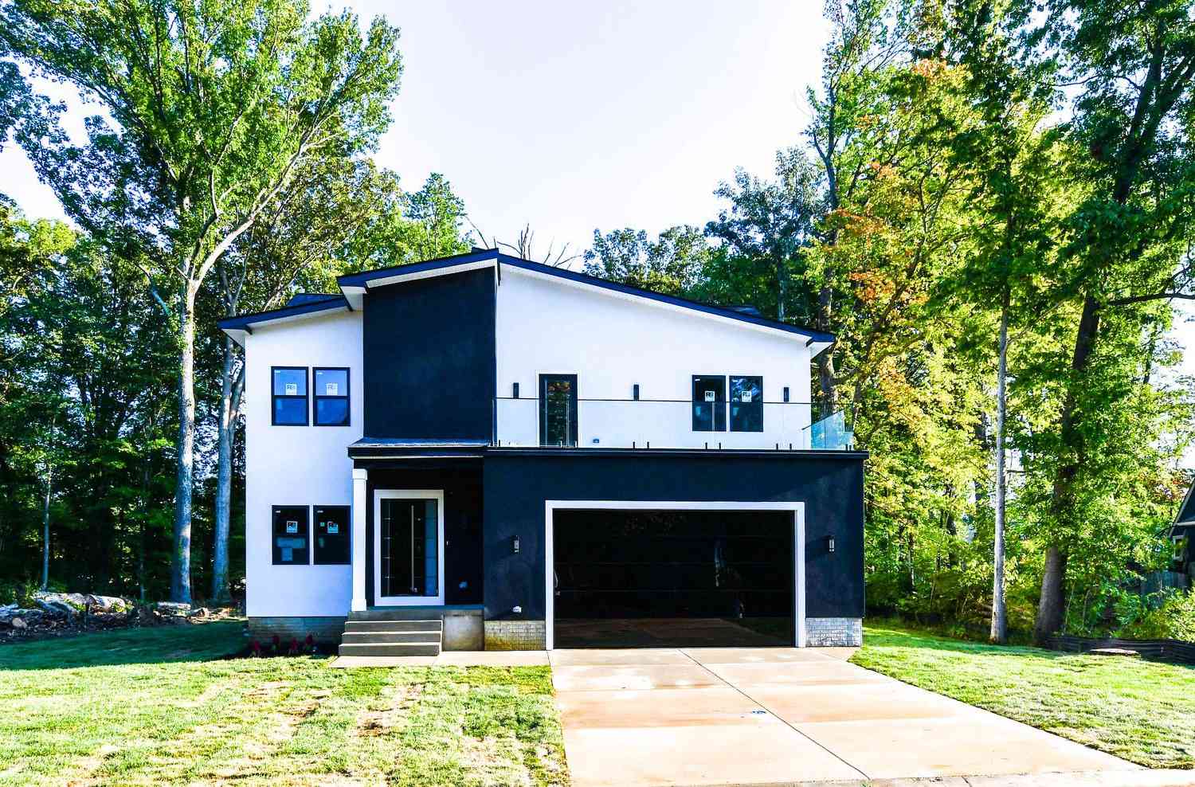
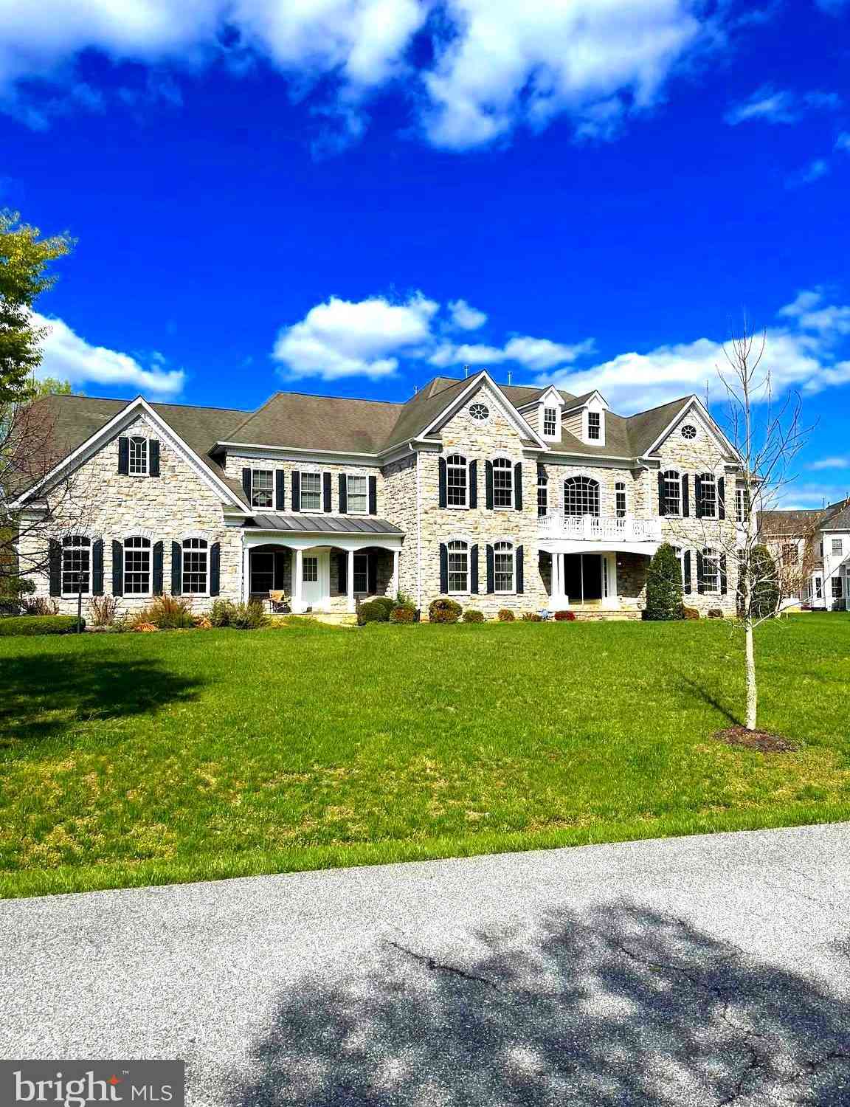
Similar Homes To 17105 Aspen Leaf Drive
Nearby For Sale
The data relating to real estate for sale on this website appears in part through the BRIGHT Internet Data Exchange program, a voluntary cooperative exchange of property listing data between licensed real estate brokerage firms in which ByOwner participates, and is provided by BRIGHT through a licensing agreement. The information provided by this website is for the personal, non-commercial use of consumers and may not be used for any purpose other than to identify prospective properties consumers may be interested in purchasing. Some properties which appear for sale on this website may no longer be available because they are under contract, have closed or are no longer being offered for sale. Information Deemed Reliable But Not Guaranteed. Copyright © 2026 Bright MLS. All rights reserved.
ByOwner last updated this listing 07/07/2026 @ 12:33
More Cities with for Sale by Owner Homes
- Bowie Homes For Sale By Owner
- Crofton Homes For Sale By Owner
- Glenn Dale Homes For Sale By Owner
- Gambrills Homes For Sale By Owner
- Odenton Homes For Sale By Owner
- Glenarden Homes For Sale By Owner
- Lanham Homes For Sale By Owner
- Davidsonville Homes For Sale By Owner
- Greenbelt Homes For Sale By Owner
- Riva Homes For Sale By Owner
- Crownsville Homes For Sale By Owner
- Landover Homes For Sale By Owner
- Cheverly Homes For Sale By Owner
- Millersville Homes For Sale By Owner
- Beltsville Homes For Sale By Owner
- Severn Homes For Sale By Owner
- Harwood Homes For Sale By Owner
- Riverdale Homes For Sale By Owner
- College Park Homes For Sale By Owner
- Hyattsville Homes For Sale By Owner
Homes around $675,000











Verify Your Email
Please enter the 6-digit verification code
sent to your email address.