

MLS: #MDPG2205584, Listed By: Anousha Nikjouian, Compass, Source:Bright MLS
12808 Vicar Woods Lane
BOWIE, MD 20720

 5
5
Bed
 7
7
Bath
 9,080
9,080Sqft
 0.75
0.75Acre(Lot)
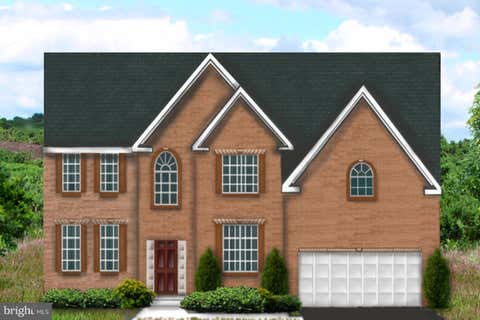
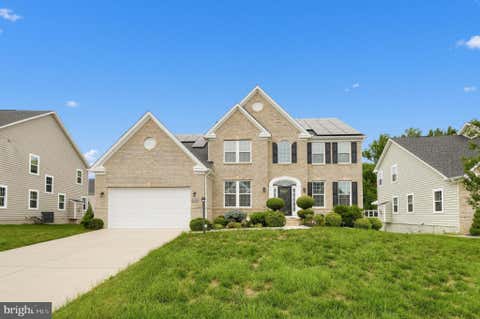
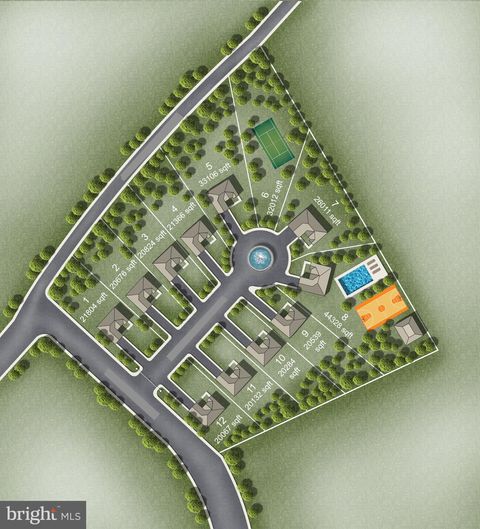
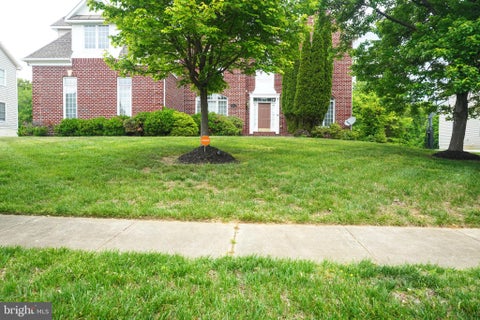
This prestigious Woodmore North Home was the original "model" design and build within this spectacular community. It is one of the largest within the community, inclusive of a separate 2-car garage with a bonus private suite with bath and closet above. The MAIN HOUSE boasts over 9,000 SqFt across all levels 3 levels. The UPPER level includes 4-bedrooms, 4-bathrooms, and the primary suite with 2-custom closets, and a massive primary bath with double sinks, a jacuzzi tub and a glass cubed curved wall with 2-shower heads. The MAIN level is perfect for entertaining and comfort. This level includes a large eat-in kitchen, built-in bar leading to dining and sitting room, as well as 20+ foot vaulted ceilings in the main family room centered around a gas fireplace and custom built-ins on eithe

 Property Details
 Map
Map
 Map
Map
What's Nearby
Nearby Areas
 Features
-
Bedroom Information
Total beds: 5Bathroom Information
Total Baths: 7 Full Baths: 6 Half Baths: 1Room Information
Has Basement: Yes Basement: Finished, Exterior Entry, Interior Entry -
Flooring Information
Carpet, Wood -
Interior Features
Bar, Ceiling Fan(s), Kitchen Island, Recessed Lighting, Walk-In Closet(s), Other, Pantry, Vaulted Ceiling(s), Cathedral Ceiling(s), High Ceilings, Tray Ceiling(s), Crown Molding, Soaking Tub Appliances: Range, Washer, Gas Water Heater, Built-In Range, Dishwasher, Disposal, ENERGY STAR Qualified Appliances Laundry Features: Upper Level Window Features: Insulated Windows, Double Pane Windows, Screens, Bay Window(s) -
Heating & Cooling
Has Heating: Yes Heating: Central, Natural Gas Has Cooling: Yes Cooling: Central Air, Ceiling Fan(s), Multi Units, Electric
-
Building Information
Year Built: 2007 Building Area Total: 12078 Construction Materials: Frame Pool Features: None Private Pool: No Association Fee Frequency: Monthly -
Exterior Features
Exterior Features: Lighting
-
Lot Information
Lot Size Acres: 0.75 Lot Size Source: Assessor Lot Size Square Feet: 32758Property Information
Subdivision: WOODMORE NORTH Source Property Type: Residential Postal Code Plus 4: 4769 Property SubType: Single Family Residence Levels: Three Or More Property Age: 19
-
Listing Price Information
Listing Price: $1229900
-
Tax Information
Parcel Number: 17073249810 Tax Lot: 82 Tax Year: 2025 Annual Tax: $16174
-
Parking Information
Parking Total: 8 Garage Door Opener, On Street, Garage, Driveway, Inside Entrance, Attached, DetachedGarage Information
Has Garage: Yes Has Attached Garage: Yes Garage Space: 4Homeowners Association InformationHas Association: Yes HOA: $120.00
-
Location Information
Direction: Maps WaterSource: Public Security Features: Smoke Detector(s), Carbon Monoxide Detector(s), Security System
How much is this property worth?
Curious about this home's true market value? Use our free Home Evaluation Tool to instantly get a personalized Comparative Market Analysis (CMA) report. Make smarter, data-driven decisions before you buy.

Nearby Home Value
| Address | Estimate | Bed | Bath | Sq. Ft | Lot Size |
|---|---|---|---|---|---|
| 14120 Alfalfa Field Court, Bowie, MD, 20720 | $930,000 | 6 | 4 | 5,195 | 5,195 SqFt |
| 14116 Aberdeens Folly C.., Bowie, MD, 20720 | $724,990 | 4 | 4 | 3,852 | 3,852 SqFt |
| 14004 Tollison Drive, Bowie, MD, 20720 | $889,999 | 5 | 5 | 5,304 | 5,304 SqFt |
| 13805 Gullivers Trail, Bowie, MD, 20720 | $678,000 | 5 | 4 | 1,972 | 1,972 SqFt |
| 13703 Loganville Street, Bowie, MD, 20720 | $800,000 | 5 | 4 | 4,472 | 4,472 SqFt |
| 6211 Gilbralter Lane, Bowie, MD, 20720 | $589,900 | 4 | 3 | 3,002 | 3,002 SqFt |
| 13404 Katrinka Drive, Bowie, MD, 20720 | $655,000 | 5 | 3 | 2,294 | 2,294 SqFt |
| 6204 Gallery Street, Bowie, MD, 20720 | $649,000 | 4 | 4 | 2,710 | 2,710 SqFt |
| 4704 Cimmaron Greenfiel.., Bowie, MD, 20720 | $745,000 | 4 | 4 | 3,174 | 3,174 SqFt |
| 6204 Gideon Street, Bowie, MD, 20720 | $590,000 | 5 | 4 | 3,230 | 3,230 SqFt |
Similar Homes To 12808 Vicar Woods Lane
Nearby For Sale
The data relating to real estate for sale on this website appears in part through the BRIGHT Internet Data Exchange program, a voluntary cooperative exchange of property listing data between licensed real estate brokerage firms in which ByOwner participates, and is provided by BRIGHT through a licensing agreement. The information provided by this website is for the personal, non-commercial use of consumers and may not be used for any purpose other than to identify prospective properties consumers may be interested in purchasing. Some properties which appear for sale on this website may no longer be available because they are under contract, have closed or are no longer being offered for sale. Information Deemed Reliable But Not Guaranteed. Copyright © 2026 Bright MLS. All rights reserved.
ByOwner last updated this listing 08/18/2026 @ 07:05
More Cities with for Sale by Owner Homes
- Bowie Homes For Sale By Owner
- Crofton Homes For Sale By Owner
- Glenn Dale Homes For Sale By Owner
- Gambrills Homes For Sale By Owner
- Odenton Homes For Sale By Owner
- Lanham Homes For Sale By Owner
- Davidsonville Homes For Sale By Owner
- Greenbelt Homes For Sale By Owner
- Riva Homes For Sale By Owner
- Crownsville Homes For Sale By Owner
- Landover Homes For Sale By Owner
- Cheverly Homes For Sale By Owner
- Millersville Homes For Sale By Owner
- Beltsville Homes For Sale By Owner
- Severn Homes For Sale By Owner
- Harwood Homes For Sale By Owner
- Riverdale Homes For Sale By Owner
- College Park Homes For Sale By Owner
- Hyattsville Homes For Sale By Owner
- Bladensburg Homes For Sale By Owner
Homes around $1,229,900











Verify Your Email
Please enter the 6-digit verification code
sent to your email address.