
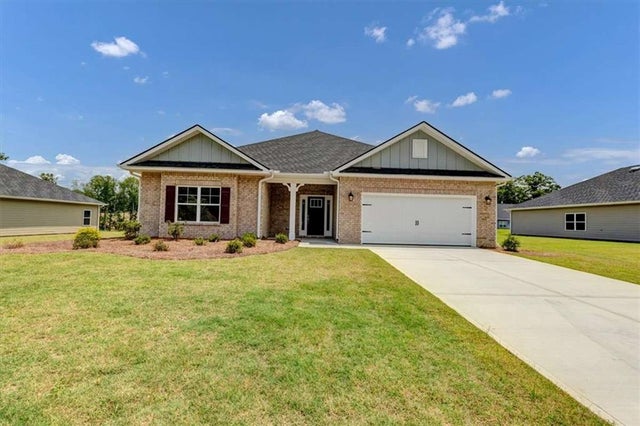
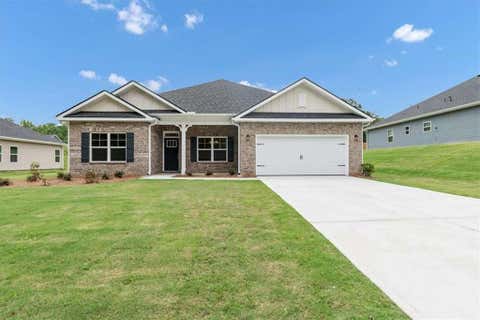
321 Angela Avenue
Bowdon, GA 30108

 4
4
Bed
 2
2
Bath
 1,902
1,902Sqft
 0.35
0.35Acre(Lot)
Welcome to The Oakwood at Park Place - Where Spacious Living Meets Small-Town Charm. Life feels different in Bowdon, Georgia. Here you'll find the charm of a close-knit community, highly rated schools, and an affordable cost of living-all while enjoying convenient access to the University of West Georgia, Interstate 20, Carrollton, Villa Rica, and Downtown Atlanta. It's the perfect place to enjoy a quieter pace of life without sacrificing everyday conveniences. Spend your weekends exploring Historic Downtown Bowdon, taking in the Bowdon Spur Textile Walking Tour, enjoying community events like Founder's Day, relaxing at Freedom Park, or dining at local favorites such as Smokin' Pig BBQ and Southern Lady Restaurant. Bowdon offers the kind of hometown atmosphere where neighbors become

 Property Details
 Map
Map
 Map
Map
What's Nearby
Nearby Areas
 Features
-
Bedroom Information
Total beds: 4Bathroom Information
Total Baths: 2 Full Baths: 2Room Information
Basement: None -
Flooring Information
Carpet, Vinyl -
Roofing Information
Composition -
Interior Features
Eat-in Kitchen, Pantry, High Ceilings, Walk-In Closet(s), Master Downstairs Roof: Composition Appliances: Dishwasher, Disposal, Electric Water Heater, Microwave Laundry Features: In Hall, Laundry Room, Main Level Window Features: Double Pane Windows, Insulated Windows -
Heating & Cooling
Has Heating: Yes Heating: Central, Electric, Forced Air, Heat Pump Has Cooling: Yes Cooling: Ceiling Fan(s), Central Air, Electric, Heat Pump
-
Building Information
Year Built: 2026 Construction Materials: Cedar, Wood Siding Patio And Porch Features: Patio Pool Features: None Private Pool: No View: City Association Fee Frequency: Annually -
Exterior Features
Exterior Features: None
-
Lot Information
Lot Size Acres: 0.35 Lot Size Source: Other Lot Description: LevelProperty Information
Subdivision: Park Place Source Property Type: Residential Property SubType: Single Family Residence Levels: One Property Age: 0
-
Listing Price Information
Listing Price: $340350
-
Tax Information
Tax Lot: 3 Tax Block: N/A Tax Year: 2024 Annual Tax: $44 Tax Legal Desc: N/A
-
Parking Information
Parking Total: 2 Attached, GarageGarage Information
Has Garage: Yes Has Attached Garage: Yes Garage Space: 2Homeowners Association InformationHas Association: Yes HOA: $200.00
-
School Information
Elementary School: BowdonJunior High School: BowdonSenior High School: Bowdon -
Utility Information
Cable Available, Electricity Available, Phone Available, Water Available -
Location Information
Direction: I-20 WEST, EXIT 5, continue on GA-100 S turn right onto West College St and turn right to 259 Eason St. Bowdon GA 30108 or GPS*(Use alternate routes) WaterSource: Public Security Features: Smoke Detector(s), Carbon Monoxide Detector(s), Fire Alarm
How much is this property worth?
Curious about this home's true market value? Use our free Home Evaluation Tool to instantly get a personalized Comparative Market Analysis (CMA) report. Make smarter, data-driven decisions before you buy.

Nearby Home Value
| Address | Estimate | Bed | Bath | Sq. Ft | Lot Size |
|---|---|---|---|---|---|
| 485 West Avenue, Bowdon, GA, 30108 | $279,900 | 3 | 3 | 1,637 | 1,637 SqFt |
| 630 Stoney Point Road, Bowdon, GA, 30108 | $499,900 | 4 | 3 | 3,045 | 3,045 SqFt |
| 240 Victory Dashboard R.., Bowdon, GA, 30108 | $749,500 | 3 | 2 | 2,500 | 2,500 SqFt |
| 3129 W Hwy 5, Bowdon, GA, 30108 | $534,900 | 4 | 3 | 2,813 | 2,813 SqFt |
| 1472 E 166 Highway, Bowdon, GA, 30108 | $190,000 | 3 | 1 | -- | |
| 1472 E 166 Highway, Bowdon, GA, 30108 | $190,000 | 3 | 1 | -- | |
| 695 N Jonesville Road, Bowdon, GA, 30108 | $469,000 | 3 | 2 | 2,036 | 2,036 SqFt |
| 3253 W Hwy 5, Bowdon, GA, 30108 | $599,914 | 4 | 3 | 2,901 | 2,901 SqFt |
| 3267 W Hwy 5, Bowdon, GA, 30108 | $609,914 | 5 | 3 | 3,717 | 3,717 SqFt |
| 3387 W Highway 5, Bowdon, GA, 30108 | $148,000 | 5 | 3 | 2,060 | 2,060 SqFt |
Similar Homes To 321 Angela Avenue
Nearby For Sale


Listings on this website come from the FMLS IDX Compilation and may be held by brokerage firms other than the owner of this website. The listing brokerage is identified in any listing details. Information is deemed reliable but is not guaranteed. If you believe any FMLS listing contains material that infringes your copyrighted work, please (https://www.fmls.com/dmca.htm) to review our DMCA policy and learn how to submit a takedown request. © 2026 FMLS.
ByOwner last updated this listing 08/03/2026 @ 12:39
More Cities with for Sale by Owner Homes
- Bowdon Homes For Sale By Owner
- Waco Homes For Sale By Owner
- Ranburne Homes For Sale By Owner
- Roopville Homes For Sale By Owner
- Carrollton Homes For Sale By Owner
- Woodland Homes For Sale By Owner
- Tallapoosa Homes For Sale By Owner
- Bremen Homes For Sale By Owner
- Fruithurst Homes For Sale By Owner
- Franklin Homes For Sale By Owner
- Whitesburg Homes For Sale By Owner
- Heflin Homes For Sale By Owner
- Wedowee Homes For Sale By Owner
- Buchanan Homes For Sale By Owner
- Villa Rica Homes For Sale By Owner
- Temple Homes For Sale By Owner
- Winston Homes For Sale By Owner
- Chattahoochee Hills Homes For Sale By Owner
- Roanoke Homes For Sale By Owner
- Newnan Homes For Sale By Owner
Homes around $340,350










Verify Your Email
Please enter the 6-digit verification code
sent to your email address.