
343 Huntington Ave
Boston, MA 02136

 3
3
Bed
 2
2
Bath
 1,400
1,400Sqft
 0.14
0.14Acre(Lot)
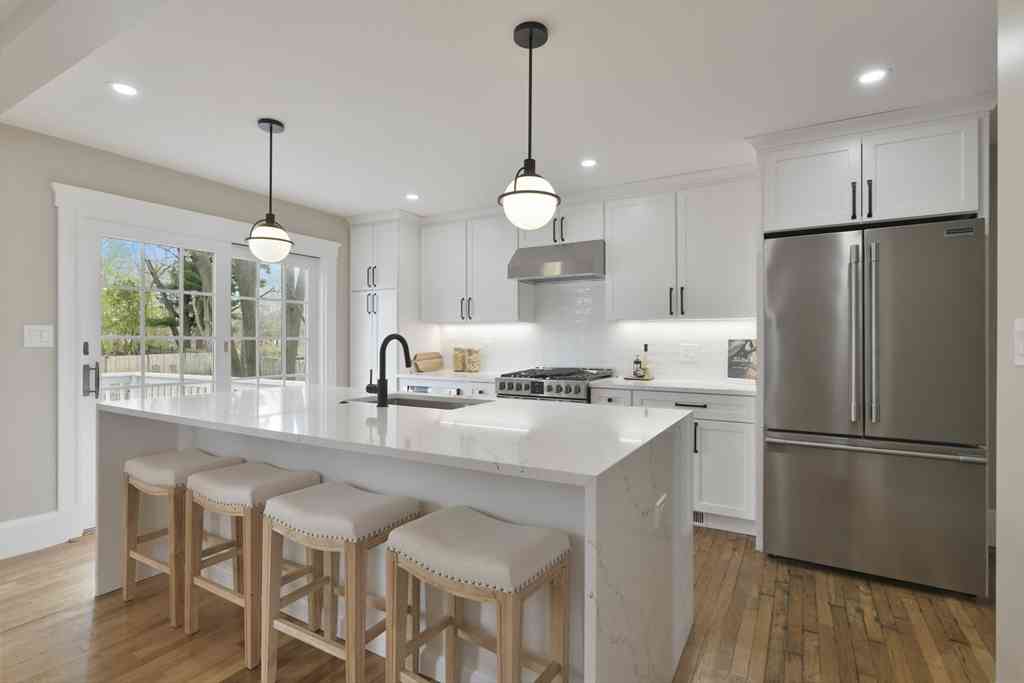
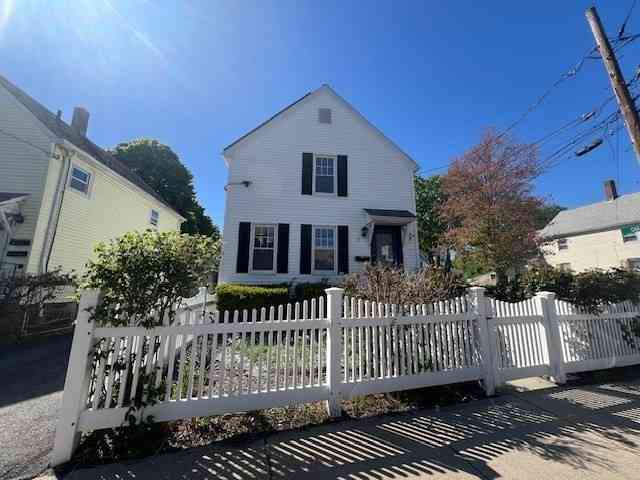
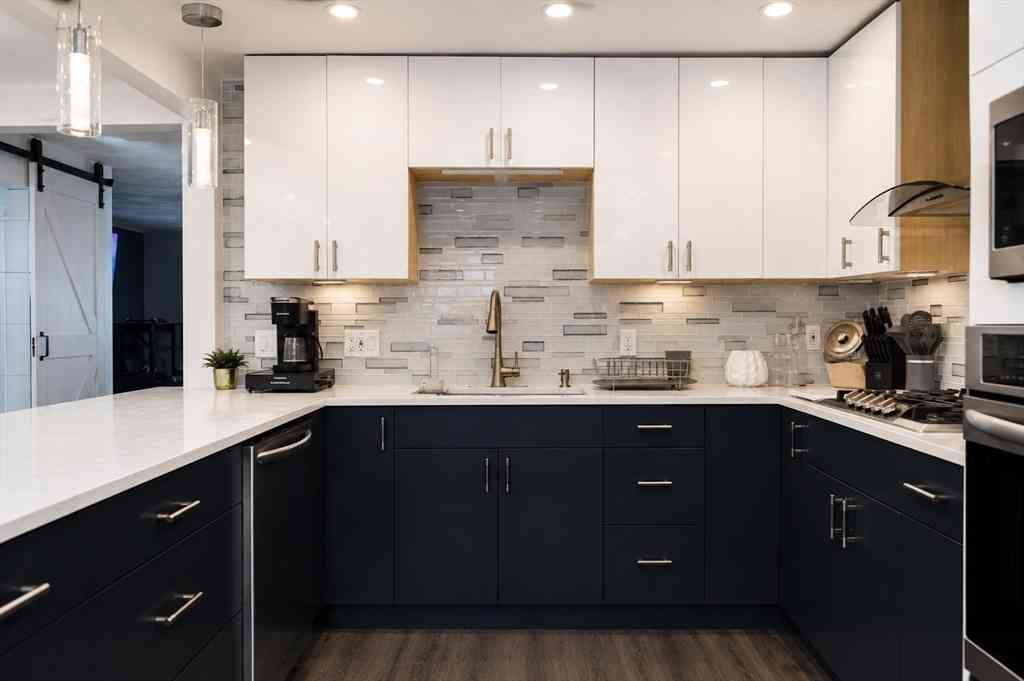
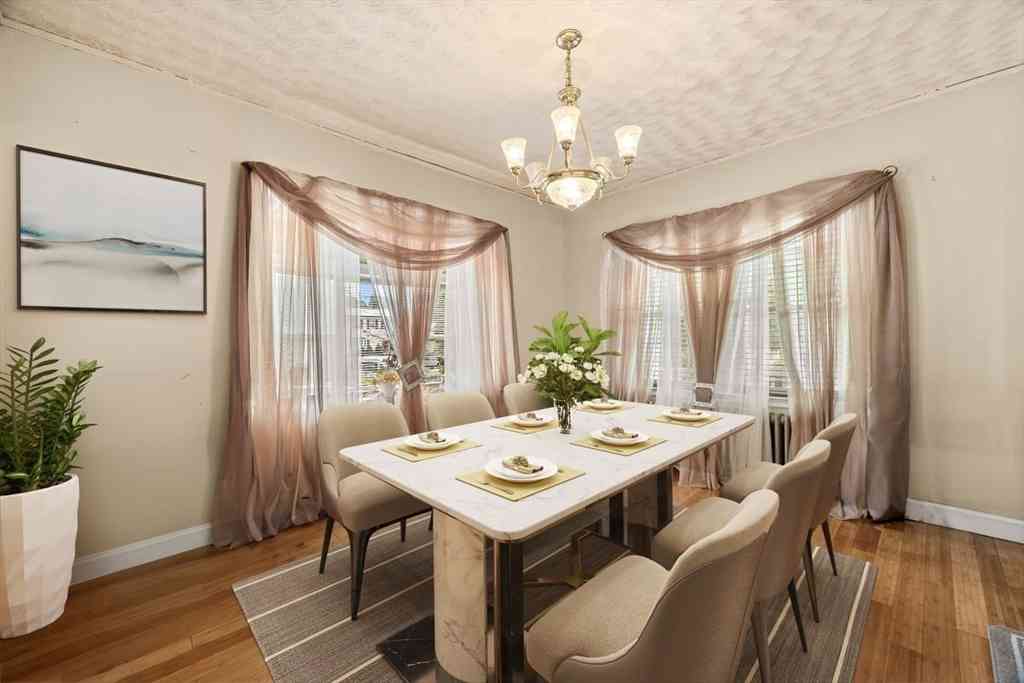
Welcome to 343 Huntington Ave, a beautifully remodeled Colonial in Hyde Park with stunning curb appeal, a striking blue and white exterior, brand-new white fencing, and a lovely farmer’s porch that creates an inviting first impression! Inside, the home features a bright open floor plan perfect for both everyday living and entertaining. The gorgeous white cabinet kitchen offers an oversized waterfall quartz island, pendant lighting, and stainless steel Frigidaire appliances. A slider off the kitchen leads to a new patio/deck area and spacious backyard with so much room and potential. The main level also includes a remodeled half bath for added convenience. Upstairs features generously sized bedrooms, including a primary with two closets, one walk-in, and a spa-like remodeled full bath. Majo

 Property Details
 Map
Map
 Map
Map
What's Nearby
Nearby Areas
 Features
-
Bedroom Information
Bedroom 2 Dimensions: 12x11 Bedroom 3 Dimensions: 12x11 Total beds: 3Bathroom Information
Total Baths: 2 Full Baths: 1 Half Baths: 1Kitchen Information
Dining Room Dimensions: 12x12 Dining Room Remarks: Flooring - Hardwood Kitchen Dimensions: 12x10 Kitchen Room Remarks: Flooring - Hardwood, Dining Area, Balcony / Deck, Countertops - Stone/Granite/Solid, Kitchen Island, Open Floorplan, Remodeled, Stainless Steel Appliances, Gas StoveRoom Information
Total Bedroom: 3 Living Room Dimensions: 14x12 -
Flooring Information
Tile, Hardwood -
Roofing Information
Shingle -
Interior Features
Roof: Shingle Appliances: Gas Water Heater, Range, Dishwasher, Microwave, Refrigerator, Freezer Laundry Features: In Basement -
Heating & Cooling
Heating: Central, Forced Air Cooling: Central Air WaterSource: Public
-
Building Information
Year Built: 1935 Construction Materials: Frame Security System: Security System Basement: Full, Unfinished -
Exterior Features
Porch, Deck - Wood, Fenced YardFoundation Details: Concrete Perimeter, BlockPorch: Porch, Deck - Wood -
Fencing
Fenced/Enclosed, Fenced
-
Lot Information
Lot Size Area: 0.14 Lot Size Units: Acres Lot Square Feet: 6,000 Lot Acres: 0.14 Main Square Feet: 0.14Property Information
Property Type: Residential Sub Type: Single Family ResidenceStyle: Colonial SQ ft (Living Area): 1,400
-
Listing Price Information
Original Listing Price: $790000
-
Tax Information
Parcel Number: 1338097 Annual Tax: $4466
-
Parking Information
Parking Total: 3 Paved Drive, Off Street, Tandem, Paved
-
Utility Information
for Gas Range -
Location Information
Direction: Huntington Ave between Safford St & Thatcher St.
How much is this property worth?
Curious about this home's true market value? Use our free Home Evaluation Tool to instantly get a personalized Comparative Market Analysis (CMA) report. Make smarter, data-driven decisions before you buy.

Nearby Home Value
| Address | Estimate | Bed | Bath | Sq. Ft | Lot Size |
|---|---|---|---|---|---|
| 7 Hopewell Rd, Boston, MA, 02136 | $674,999 | 3 | 2 | 1,412 | 1,412 SqFt |
| 18 Ralston Rd, Boston, MA, 02136 | $610,900 | 3 | 2 | 1,280 | 1,280 SqFt |
| 23 Taunton Ave, Boston, MA, 02136 | $485,000 | 2 | 1 | 1,047 | 1,047 SqFt |
| 255 Neponset Valley Par.., Boston, MA, 02136 | $680,000 | 3 | 2 | 1,936 | 1,936 SqFt |
| 59 Business St, Boston, MA, 02136 | $515,000 | 3 | 2 | 1,362 | 1,362 SqFt |
| 7 Franklin St, Boston, MA, 02136 | $749,000 | 4 | 2 | 1,700 | 1,700 SqFt |
| 22 Vernon St, Boston, MA, 02136 | $869,000 | 3 | 1 | 1,062 | 1,062 SqFt |
Similar Homes To 343 Huntington Ave
Nearby For Sale
Copyright © 2026 by the Multiple Listing Service of the MLS Property Information Network, Inc. This information is believed to be accurate but is not guaranteed. Subject to verification by all parties. This data is copyrighted and may not be transmitted, retransmitted, copied, framed, repurposed, or altered in any way for any other site, individual and/or purpose without the express written permission of the Multiple Listing Service of the MLS Property Information Network, Inc. Information Deemed Reliable But Not Guaranteed. Any use of search facilities of data on this site, other than by a consumer looking to purchase real estate, is prohibited.
ByOwner last updated this listing 07/10/2026 @ 16:38
More Cities with for Sale by Owner Homes
- Boston Homes For Sale By Owner
- Chelsea Homes For Sale By Owner
- Cambridge Homes For Sale By Owner
- Brookline Homes For Sale By Owner
- Everett Homes For Sale By Owner
- Somerville Homes For Sale By Owner
- Dorchester Homes For Sale By Owner
- Winthrop Homes For Sale By Owner
- Medford Homes For Sale By Owner
- Dorchester Center Homes For Sale By Owner
- Malden Homes For Sale By Owner
- Revere Homes For Sale By Owner
- Watertown Homes For Sale By Owner
- Mattapan Homes For Sale By Owner
- Belmont Homes For Sale By Owner
- Newton Homes For Sale By Owner
- Arlington Homes For Sale By Owner
- Quincy Homes For Sale By Owner
- Melrose Homes For Sale By Owner
- Winchester Homes For Sale By Owner
Homes around $790,000



Verify Your Email
Please enter the 6-digit verification code
sent to your email address.