
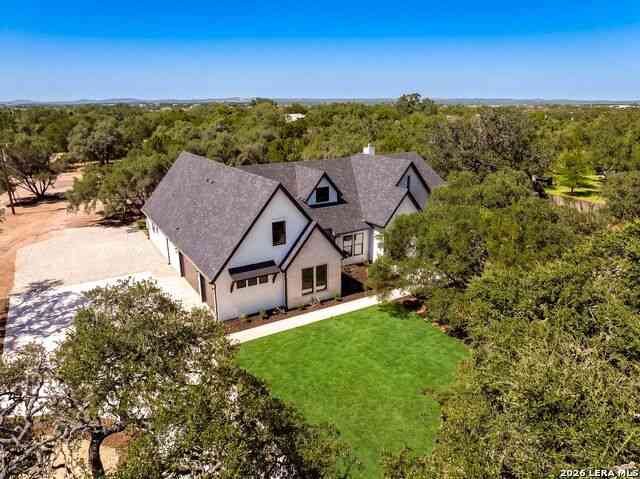
9923 Saxet Dr
Boerne, TX 78006

 5
5
Bed
 5
5
Bath
 3,815
3,815Sqft
 1.86
1.86Acres(Lot)
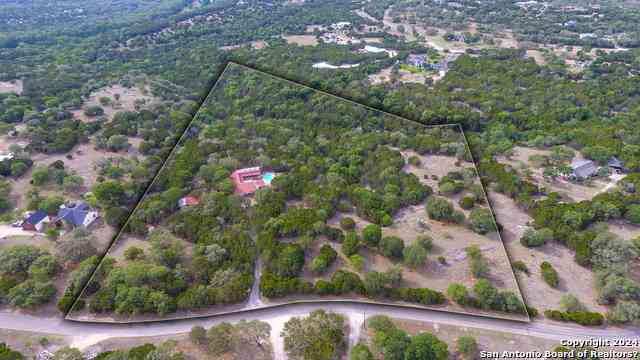
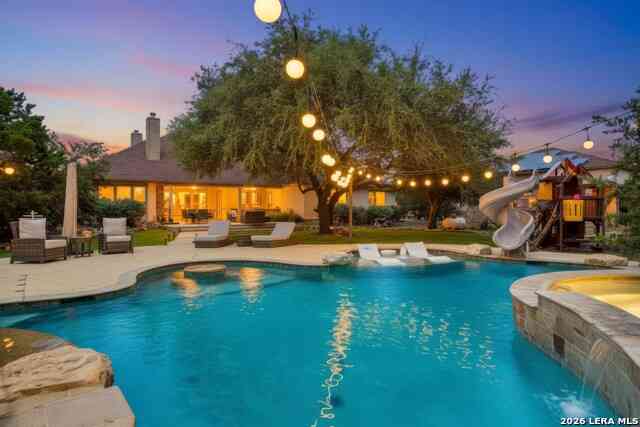
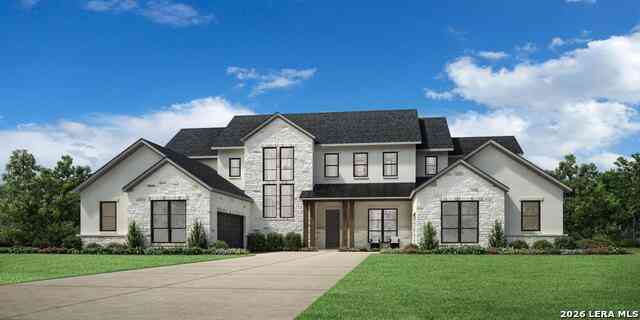
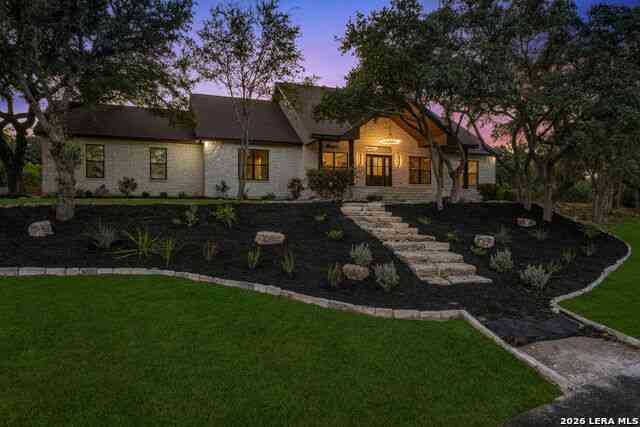
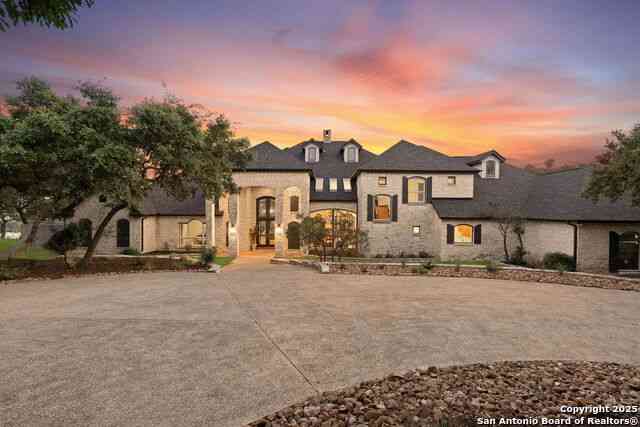
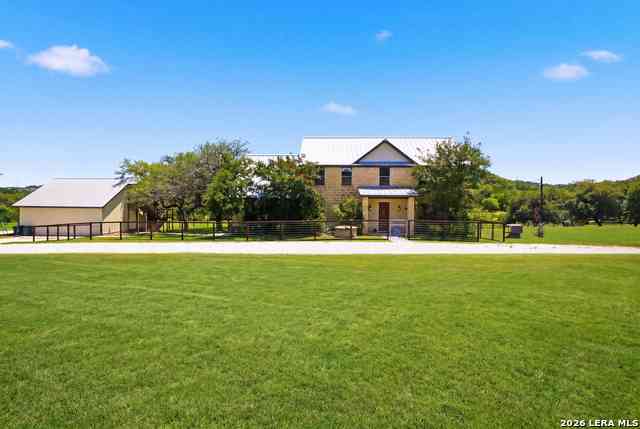
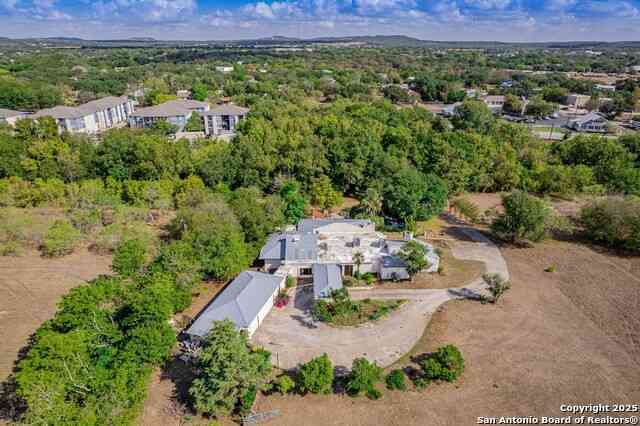
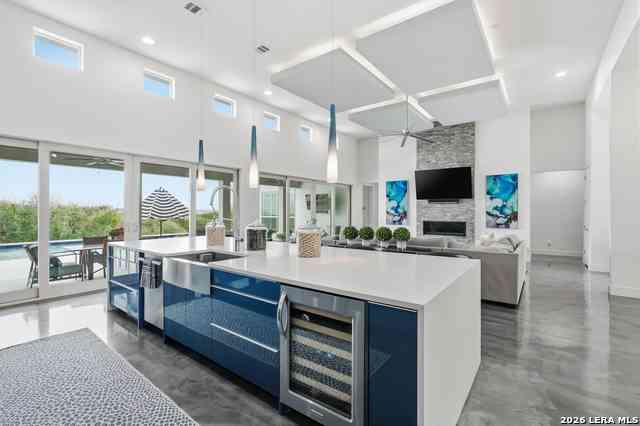
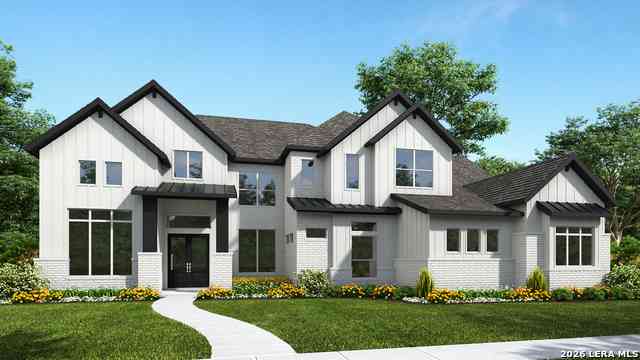
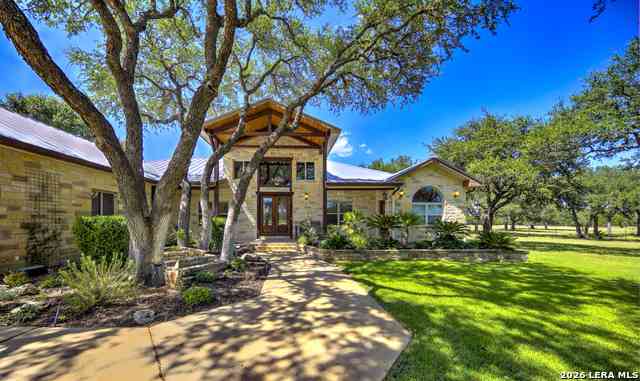
Featuring an exceptional new home build where timeless elegance meets everyday functionality. Nestled on a beautifully flat nearly 2-acre lot, this home boasts a striking stucco and brick exterior, paired with an impressive 3-car garage. The open floor plan features 5 bedrooms including the office/flex room, 3 full baths, 2 half baths, and an upstairs bonus room. Step inside the grand iron double doors, and be greeted by soaring high vaulted ceilings, 8-foot doors, engeneered hardwood throughout, and an abundance of natural light streaming through a wall of windows. The floor plan features spacious living areas around a propane burning fireplace, perfect for both relaxed living and elegant entertainment. The chef's dream kitchen offers an oversized island, sleek quartz waterfall countertop

 Property Details
 Map
Map
 Map
Map
What's Nearby
Nearby Areas
 Features
-
Bedroom Information
Total Bedrooms: 5 Master Bedroom Dimensions: 18 x 16 Master Bedroom Width: 16 Master Bedroom: DownStairs,Walk-In Closet,Full Bath Bedroom 2 Dimensions: 13 x 12 Bedroom 3 Dimensions: 12 x 13 Bedroom 4 Dimensions: 14 x 13 Bedroom 5 Dimensions: 12 x 13Bathroom Information
Half Baths: 2 -
Kitchen Information
Dining Room Dimension: 16 x 11 Kitchen Room Dimension: 17 x 16Room Information
Living Room Size: 25 x 20 Dining Room Size: 16 x 11Interior Features
One Living Area,Separate Dining Room,Island Kitchen,Walk-In Pantry,Study/Library,Game Room,Media Room,Secondary Bedroom Down,High Ceilings,Open Floor Plan,All Bedrooms Downstairs,Laundry Main Level,Walk in Closets,Attic - Access only -
Flooring Information
Ceramic Tile,WoodHeating & Cooling
Heating: Central Cooling: Two Central
-
Building Information
Year Built: 2026 Construction: New -
Exterior Features
Patio Slab,Covered Patio,Gas Grill,Sprinkler System,Has Gutters,Mature TreesPool Information
Pool Type: In Ground Pool,AdjoiningPool/Spa
-
Lot Information
Lot Size: 1.86 Main Square Feet: 3,815 -
Property Information
SQ ft: 3,815 Subdivision: WINDWOOD ES
-
Listing Price Information
Original List Price: $1,495,500 -
Listing Information
Possession: Closing/Funding
-
Tax Information
Tax Year: 2025 Taxes: 2199
-
School Information
Elementary School: Van Raub Junior High School: Boerne Middle S Senior High School: Boerne School District: Boerne -
Fire Place Information
Fire Place:1
How much is this property worth?
Curious about this home's true market value? Use our free Home Evaluation Tool to instantly get a personalized Comparative Market Analysis (CMA) report. Make smarter, data-driven decisions before you buy.

Nearby Home Value
| Address | Estimate | Bed | Bath | Sq. Ft | Lot Size |
|---|---|---|---|---|---|
| 104 Rusty Ln, Boerne, TX, 78006 | $724,900 | 4 | 2 | 2,344 | 2,344 SqFt |
| 114 Hoskins Trail, Boerne, TX, 78006 | $1,425,000 | 4 | 5 | 4,174 | 4,174 SqFt |
| 719 Cypress Bend Dr, Boerne, TX, 78006 | $600,000 | 3 | 4 | 3,080 | 3,080 SqFt |
| 211 Augusta, Boerne, TX, 78006 | $2,350,000 | 4 | 5 | 5,443 | 5,443 SqFt |
| 25403 Pyrite, Boerne, TX, 78006 | $849,333 | 4 | 4 | 4,251 | 4,251 SqFt |
| 328 Sentido, Boerne, TX, 78006 | $639,000 | 3 | 3 | 2,425 | 2,425 SqFt |
| 216 Wild Yonder Ln, Boerne, TX, 78006 | $409,140 | 4 | 2 | 1,951 | 1,951 SqFt |
| 229 Wild Yonder Ln, Boerne, TX, 78006 | $399,000 | 4 | 3 | 2,218 | 2,218 SqFt |
| 111 Hazel Peak, Boerne, TX, 78006 | $526,990 | 5 | 4 | 2,862 | 2,862 SqFt |
| 135 Hazel Peak, Boerne, TX, 78006 | $517,320 | 4 | 3 | 2,597 | 2,597 SqFt |
Similar Homes To 9923 Saxet Dr
Nearby For Sale

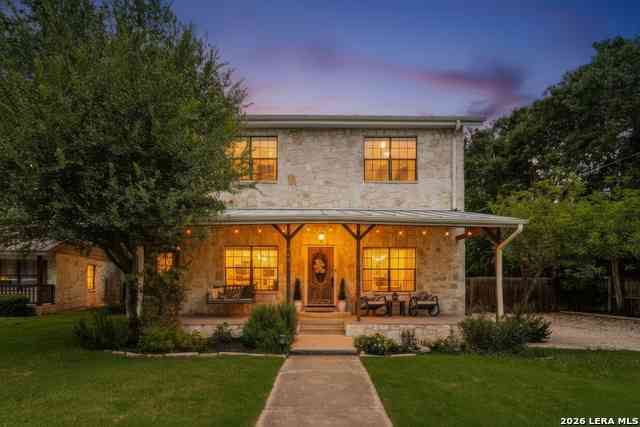
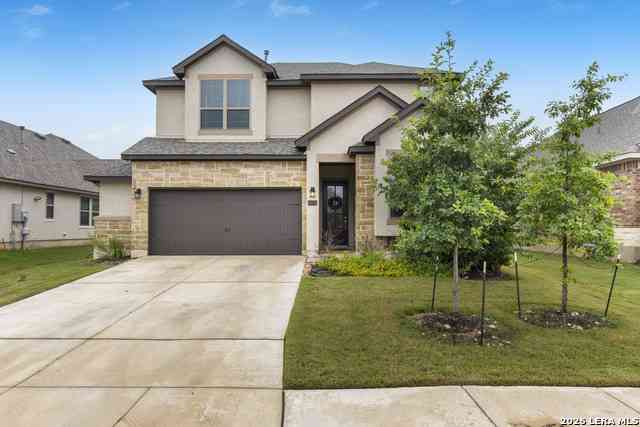
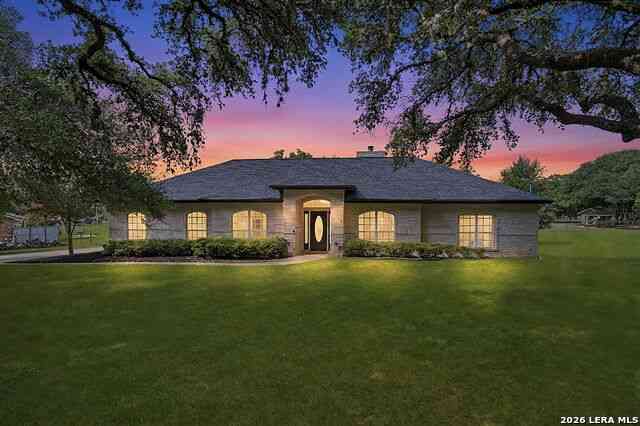
The data relating to real estate for sale on this web site comes in part from the Broker Reciprocity Program of SABOR MLS. Real estate listings held by brokerage firms other than Byowner are marked with the Broker Reciprocity logo and detailed information about them includes the name of the listing brokers. Information deemed reliable but not guaranteed. Copyright 2026 SABOR MLS. All rights reserved.
ByOwner last updated this listing 08/28/2026 @ 23:25
More Cities with for Sale by Owner Homes
- Boerne Homes For Sale By Owner
- Helotes Homes For Sale By Owner
- Shavano Park Homes For Sale By Owner
- Bulverde Homes For Sale By Owner
- Pipe Creek Homes For Sale By Owner
- Castle Hills Homes For Sale By Owner
- Mico Homes For Sale By Owner
- Spring Branch Homes For Sale By Owner
- Kendalia Homes For Sale By Owner
- San Antonio Homes For Sale By Owner
- Lakehills Homes For Sale By Owner
- Olmos Park Homes For Sale By Owner
- Alamo Heights Homes For Sale By Owner
- Rio Medina Homes For Sale By Owner
- Windcrest Homes For Sale By Owner
- Comfort Homes For Sale By Owner
- Garden Ridge Homes For Sale By Owner
- Live Oak Homes For Sale By Owner
- Bandera Homes For Sale By Owner
- Schertz Homes For Sale By Owner
Homes around $1,495,500





Verify Your Email
Please enter the 6-digit verification code
sent to your email address.
Verify Your Phone Number
Please enter the 6-digit verification code
sent to your mobile phone.