
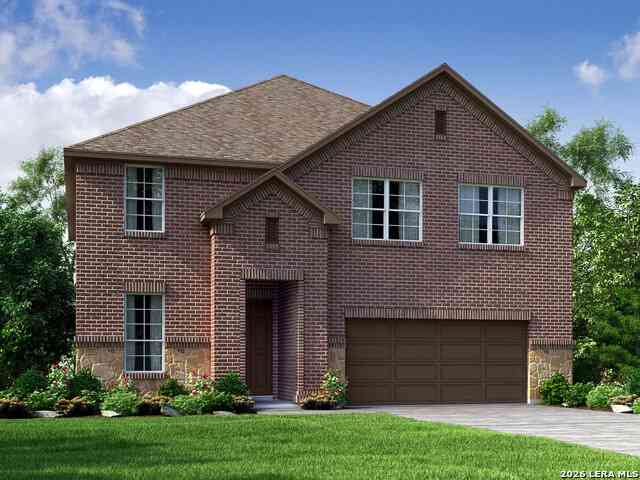
10507 Tiger Shark Avenue
Boerne, TX 78006

 4
4
Bed
 4
4
Bath
 2,563
2,563Sqft
 0.14
0.14Acre(Lot)
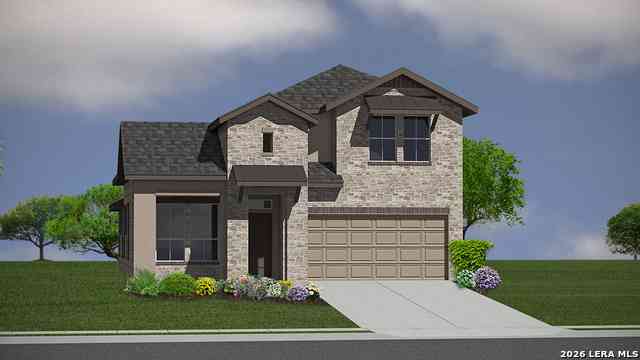

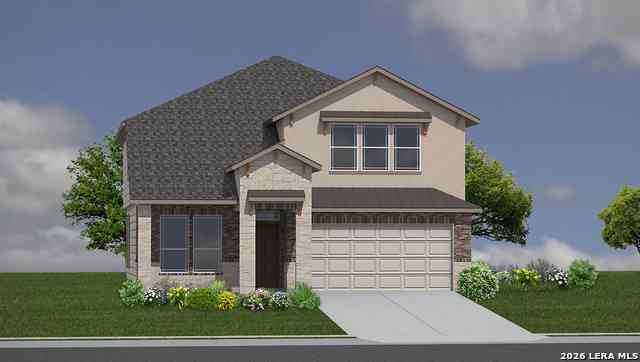
Brand new, energy-efficient home available by Oct 2026! Enjoy working from home in the Pine's main level home office. Volume ceilings in the great room impress, while the versatile game room upstairs calls for living game night. Walk-in closets and ample storage add convenience. Starting in the $400s, Fox Falls features brick and stone elevations along its picturesque streets. This community boasts breathtaking Hill Country views and convenient access to I-10 and Loop 1604. Shopping, dining, and entertainment are just minutes away at Boerne Oaks and The Rim shopping centers. Residents enjoy the benefits of living within the highly regarded Boerne Independent School District, making Fox Falls an ideal place.Each of our homes is built with innovative, energy-efficient features designed to he

 Property Details
 Map
Map
 Map
Map
What's Nearby
Nearby Areas
 Features
-
Bedroom Information
Total Bedrooms: 4 Master Bedroom Dimensions: 16 x 15 Master Bedroom Width: 15 Master Bedroom: Ceiling Fan,DownStairs,Full Bath,Walk-In Closet Bedroom 2 Dimensions: 12 x 12 Bedroom 3 Dimensions: 12 x 12 Bedroom 4 Dimensions: 11 x 11Bathroom Information
Total Baths: 4 Full Baths: 3 -
Kitchen Information
Dining Room Dimension: 11 x 11 Kitchen Room Dimension: 12 x 18Room Information
Living Room Size: 16 x 16 Dining Room Size: 11 x 11Interior Features
Cable TV Available,Eat-In Kitchen,Game Room,High Ceilings,High Speed Internet,Island Kitchen,Laundry Main Level,Laundry Room,Liv/Din Combo,One Living Area,Open Floor Plan,Study/Library,Utility Room Inside,Walk in Closets,Walk-In Pantry -
Flooring Information
Carpeting,Ceramic Tile,VinylHeating & Cooling
Heating: Heat Pump Cooling: One Central
-
Building Information
Year Built: 2026 Construction: New -
Exterior Features
Covered Patio,Double Pane Windows,Privacy Fence,Sprinkler SystemPool Information
Pool Type: None
-
Lot Information
Lot Size: 0.14 Main Square Feet: 2,563 -
Property Information
SQ ft: 2,563 Subdivision: Fox Falls
-
Listing Price Information
Original List Price: $514,990 -
Listing Information
Possession: Closing/Funding
-
Tax Information
Tax Year: 2025 Taxes: 1.97
-
Homeowners Association Information
HOA: $500.00 HOA Frequency: Annually
-
School Information
Elementary School: Kendall Elementary Junior High School: Boerne Middle S Senior High School: Boerne School District: Boerne -
Fire Place Information
Fire Place:0
How much is this property worth?
Curious about this home's true market value? Use our free Home Evaluation Tool to instantly get a personalized Comparative Market Analysis (CMA) report. Make smarter, data-driven decisions before you buy.

Nearby Home Value
| Address | Estimate | Bed | Bath | Sq. Ft | Lot Size |
|---|---|---|---|---|---|
| 104 Rusty Ln, Boerne, TX, 78006 | $724,900 | 4 | 2 | 2,344 | 2,344 SqFt |
| 25403 Pyrite, Boerne, TX, 78006 | $849,333 | 4 | 4 | 4,251 | 4,251 SqFt |
| 114 Hoskins Trail, Boerne, TX, 78006 | $1,425,000 | 4 | 5 | 4,174 | 4,174 SqFt |
| 328 Sentido, Boerne, TX, 78006 | $644,000 | 3 | 3 | 2,425 | 2,425 SqFt |
| 211 Augusta, Boerne, TX, 78006 | $2,350,000 | 4 | 5 | 5,443 | 5,443 SqFt |
| 719 Cypress Bend Dr, Boerne, TX, 78006 | $600,000 | 3 | 4 | 3,080 | 3,080 SqFt |
| 229 Wild Yonder Lane, Boerne, TX, 78006 | $399,000 | 4 | 3 | 2,218 | 2,218 SqFt |
| 216 Wild Yonder Lane, Boerne, TX, 78006 | $409,140 | 4 | 2 | 1,951 | 1,951 SqFt |
| 111 Hazel Peak, Boerne, TX, 78006 | $526,990 | 5 | 4 | 2,862 | 2,862 SqFt |
| 135 Hazel Peak, Boerne, TX, 78006 | $517,320 | 4 | 3 | 2,597 | 2,597 SqFt |
Similar Homes To 10507 Tiger Shark Avenue
Nearby For Sale

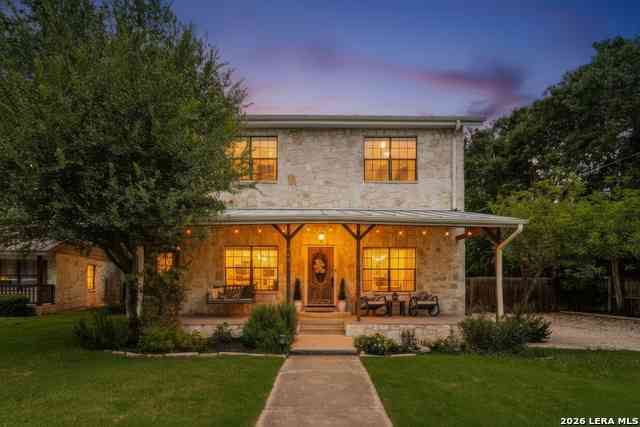
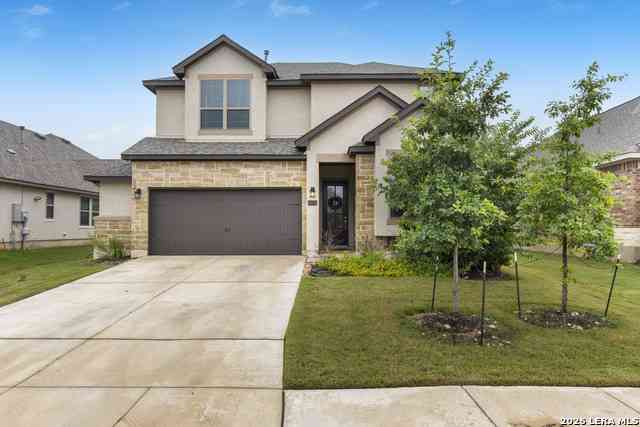
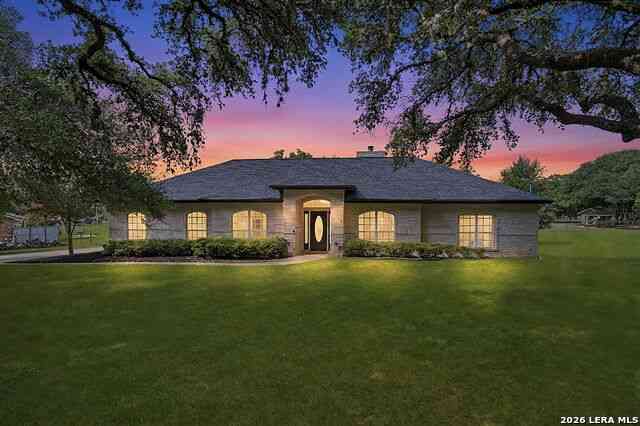
The data relating to real estate for sale on this web site comes in part from the Broker Reciprocity Program of SABOR MLS. Real estate listings held by brokerage firms other than Byowner are marked with the Broker Reciprocity logo and detailed information about them includes the name of the listing brokers. Information deemed reliable but not guaranteed. Copyright 2026 SABOR MLS. All rights reserved.
ByOwner last updated this listing 08/15/2026 @ 17:10
More Cities with for Sale by Owner Homes
- Boerne Homes For Sale By Owner
- Helotes Homes For Sale By Owner
- Shavano Park Homes For Sale By Owner
- Bulverde Homes For Sale By Owner
- Pipe Creek Homes For Sale By Owner
- Castle Hills Homes For Sale By Owner
- Mico Homes For Sale By Owner
- Spring Branch Homes For Sale By Owner
- Kendalia Homes For Sale By Owner
- San Antonio Homes For Sale By Owner
- Lakehills Homes For Sale By Owner
- Olmos Park Homes For Sale By Owner
- Alamo Heights Homes For Sale By Owner
- Rio Medina Homes For Sale By Owner
- Windcrest Homes For Sale By Owner
- Comfort Homes For Sale By Owner
- Garden Ridge Homes For Sale By Owner
- Live Oak Homes For Sale By Owner
- Bandera Homes For Sale By Owner
- Schertz Homes For Sale By Owner
Homes around $514,990





Verify Your Email
Please enter the 6-digit verification code
sent to your email address.