
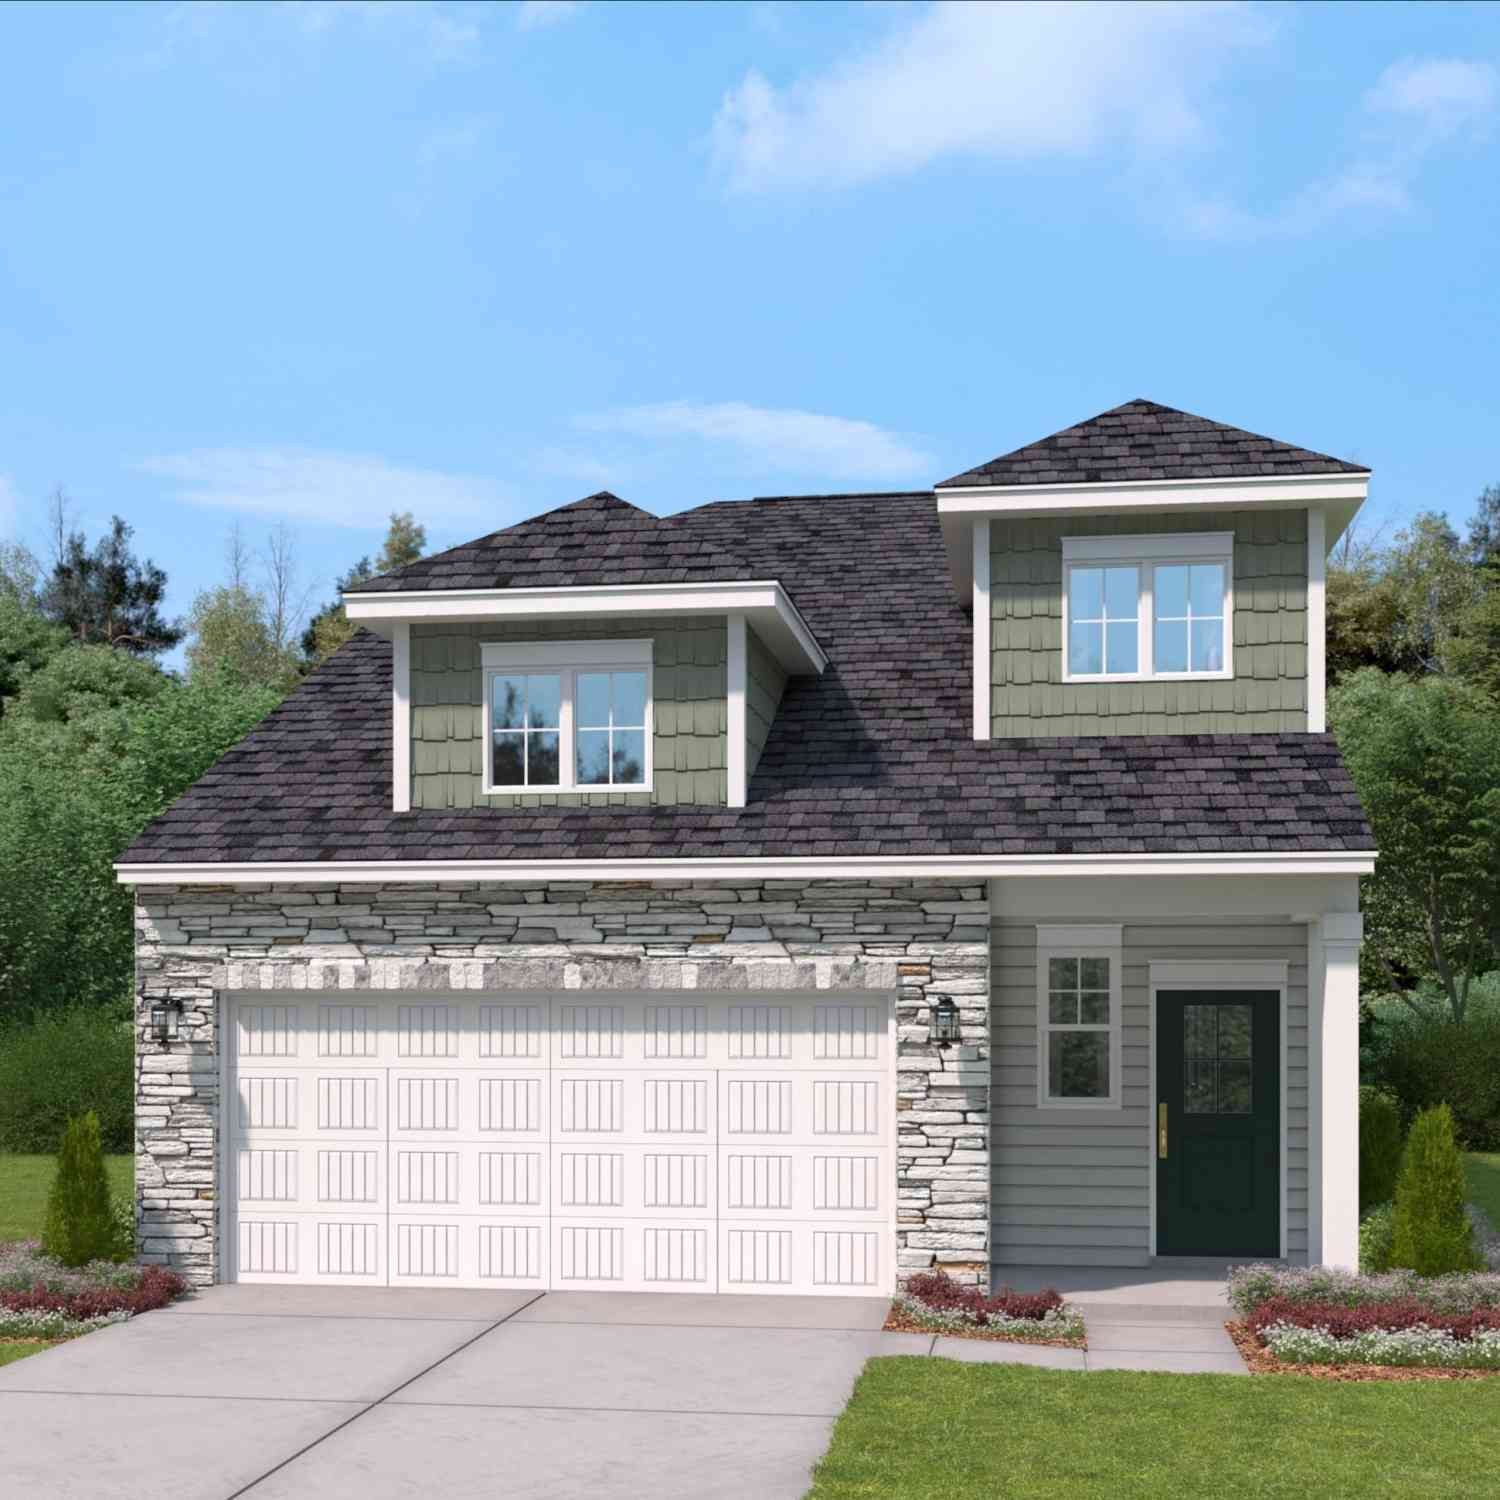
916 Fire Island Road
Blythewood, SC 29016

 4
4
Bed
 3
3
Bath
 2,046
2,046Sqft
 0.12
0.12Acre(Lot)
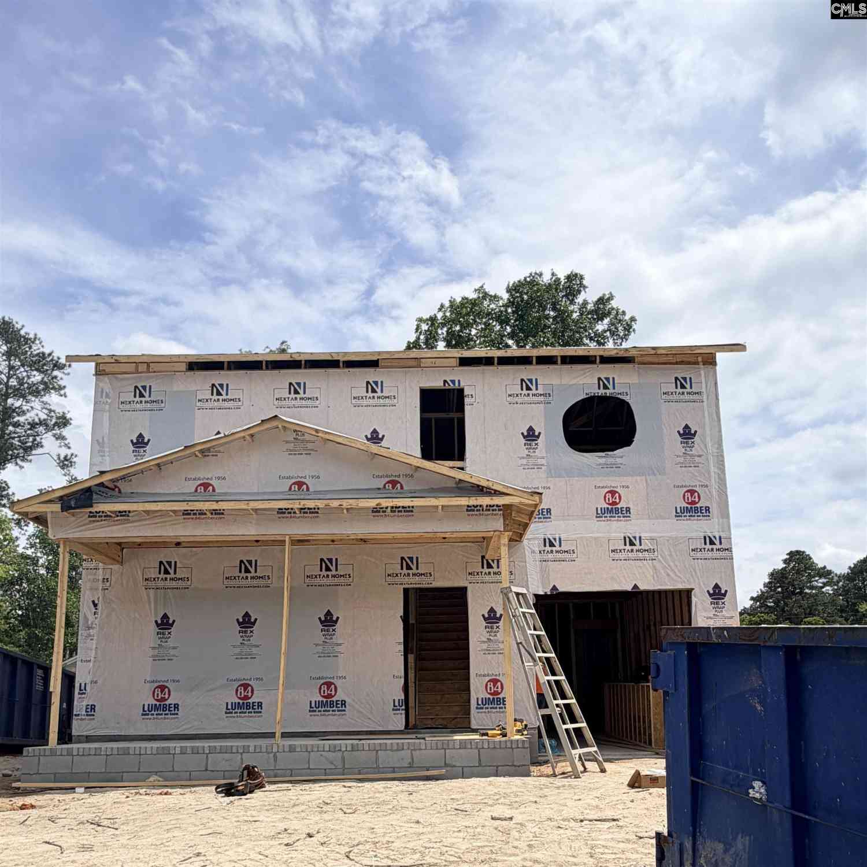

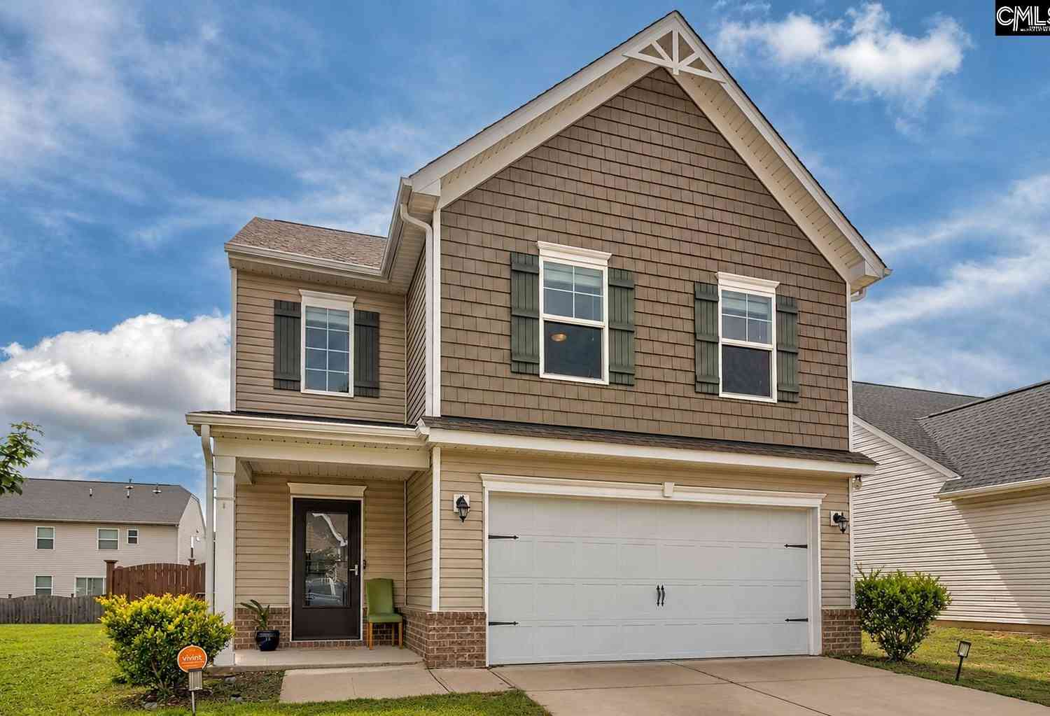
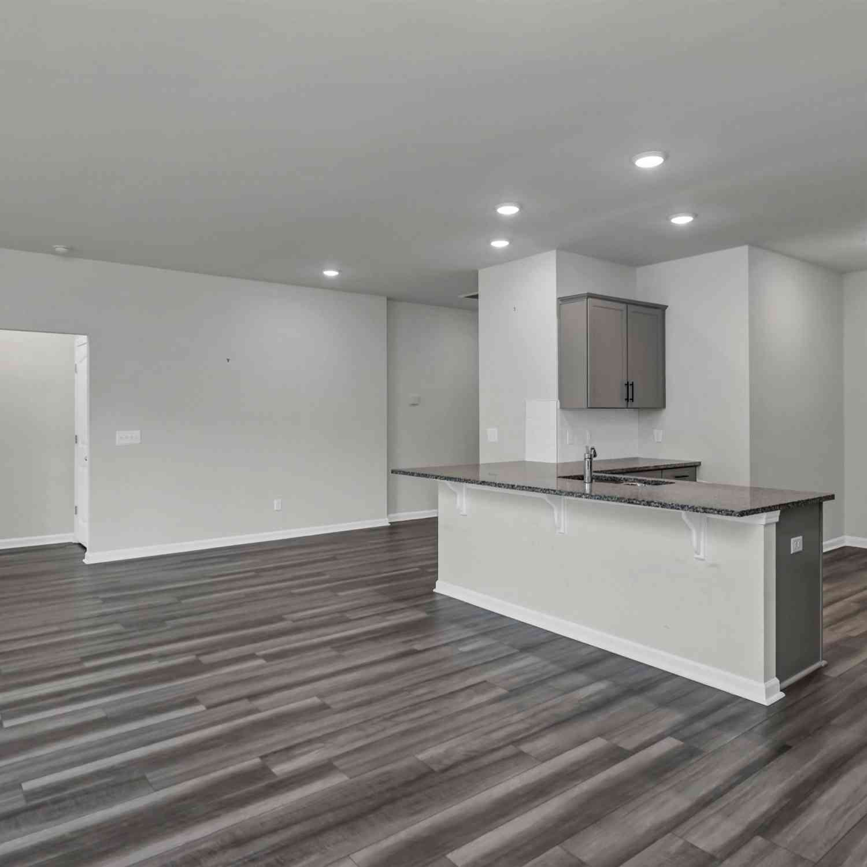
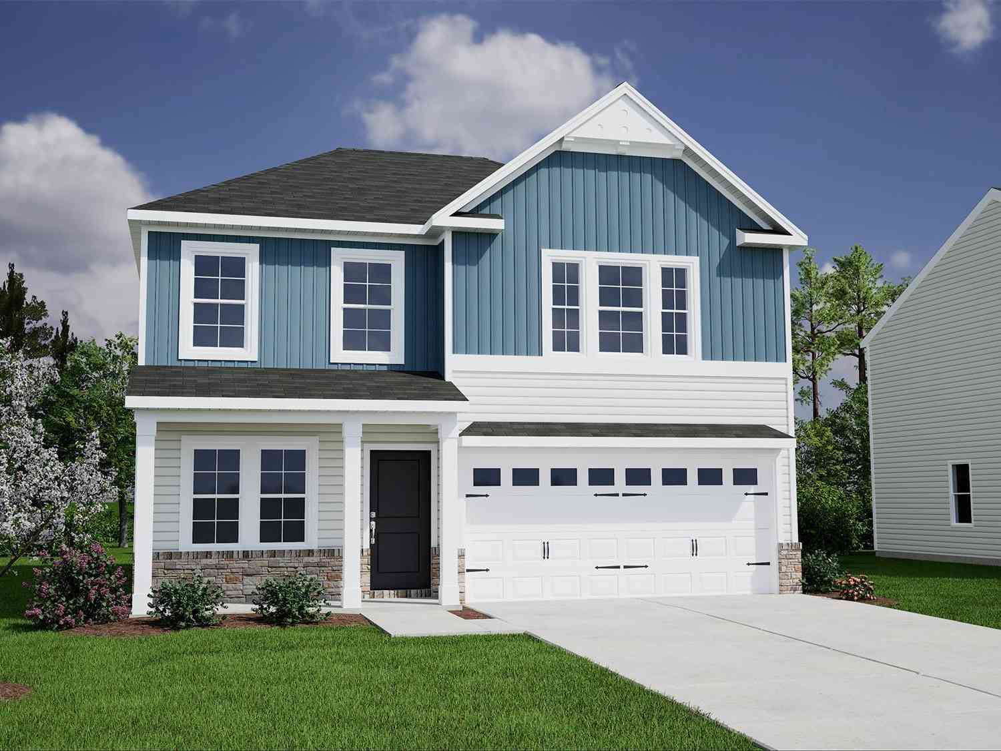
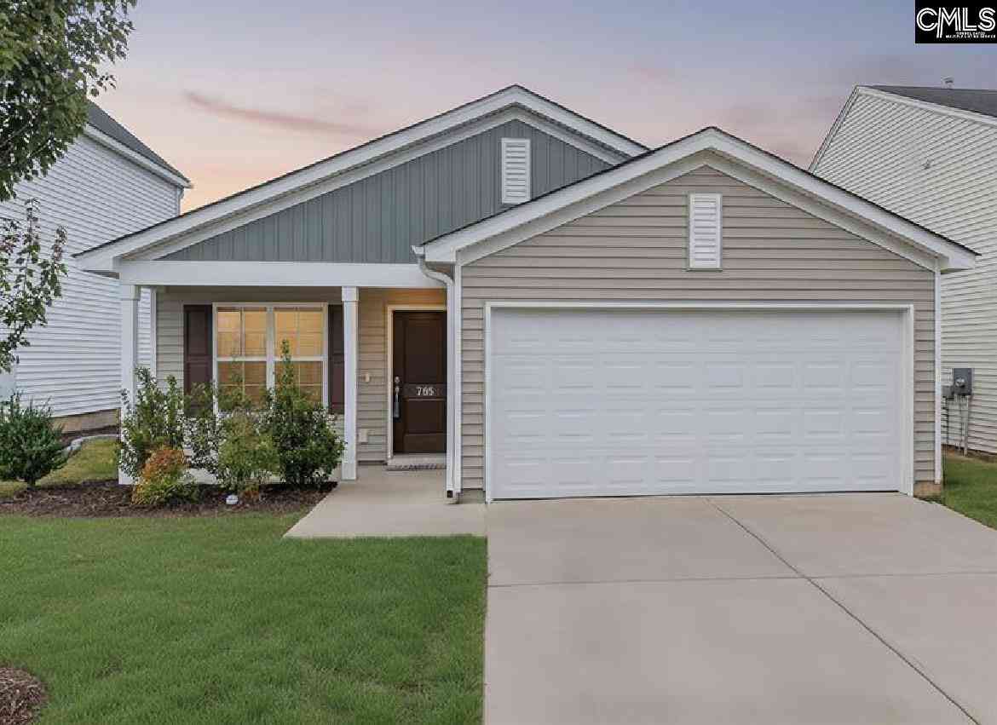
Step through the foyer of The Cade and feel the comfort of a home designed for everyday living. The open main level brings everyone together, starting with a spacious kitchen and large island, ideal for weeknight meals, weekend baking, or gathering with friends. The flow continues into the dining area and family room, creating a natural hub for conversation, relaxation, and connection. A covered porch just off the family room extends the living space outdoors, perfect for morning coffee or unwinding after a busy day. The main-level primary suite offers a peaceful retreat, featuring a spa-inspired bath and a generous walk-in closet. With laundry conveniently nearby, daily routines become more manageable for any household. Upstairs, three spacious bedrooms provide flexibility for family, gue

 Property Details
 Map
Map
 Map
Map
What's Nearby
Nearby Areas
 Features
-
Bedroom Information
Total Bedrooms: 4 Main Bedrooms: Double Vanity,Bath-Private,Closet-Walk in,Floors - Carpet,Floors-Luxury Vinyl Plank Bedrooms 1: Bath-Shared,Closet-Private,Floors - Carpet Bedrooms 2: Bath-Private,Closet-Private,Floors - Carpet Bedrooms 3: Bath-Shared,Closet-Walk in,Floors - Carpet Other Rooms: Loft Living Room: Floors-Luxury Vinyl PlankBathroom Information
Total Baths: 3 Full Baths: 2 Half Baths: 1Water/Sewer
Water Source: Public Sewer: Public -
Kitchen Information
Kitchen: Island,Pantry,Counter Tops-Granite,Cabinets-Stained,Backsplash-Tiled,Floors-Luxury Vinyl Plank Kitchen Level: Main Laundry: Heated Space Other Equipment: Dishwasher,Disposal,Microwave Above Stove,Tankless H20,Gas Water Heater -
Cooling Features
Central,Split SystemHeating Source
Gas 1st Lvl,Gas 2nd Lvl,Split System
-
Building Information
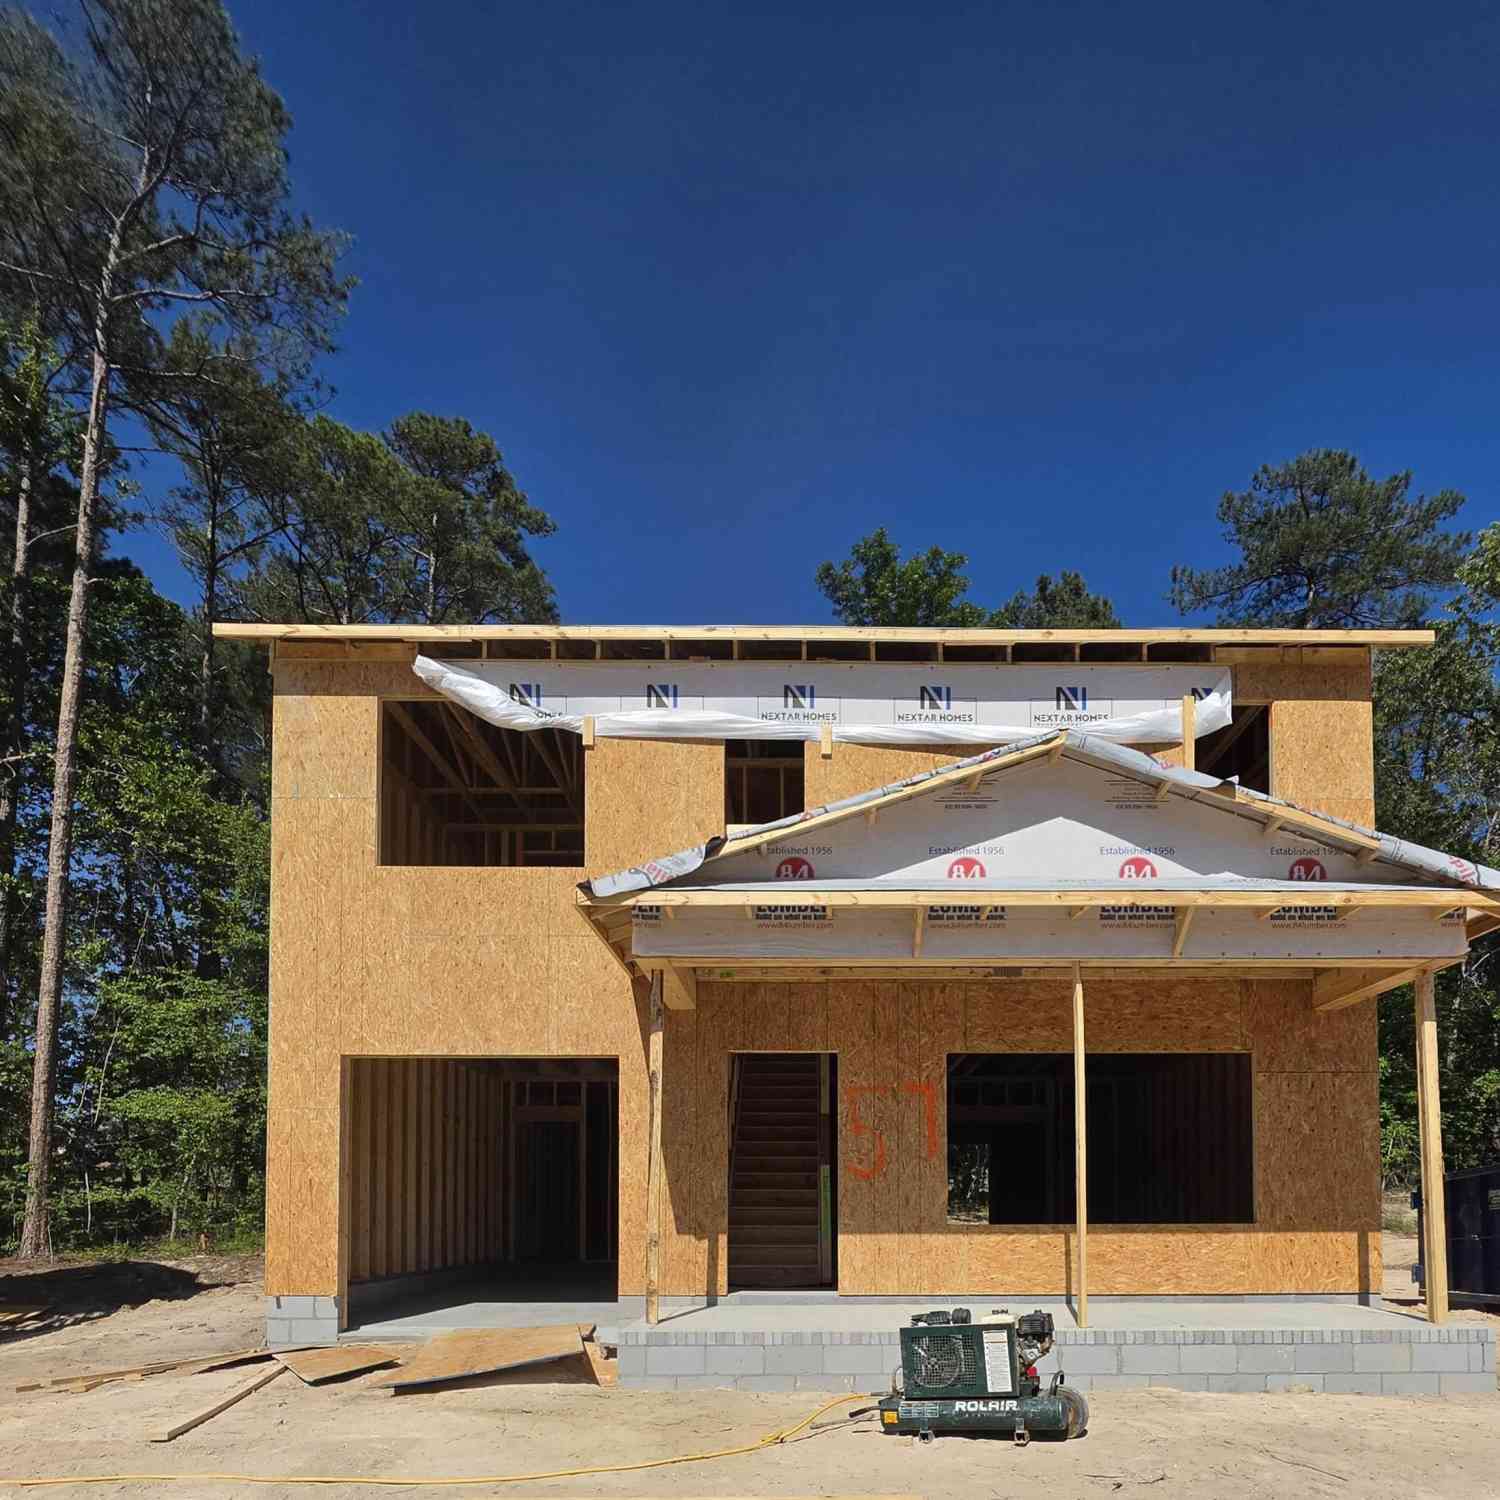
Built Year: 2026 Basement: No Basement -
Exterior Features
Patio,Sprinkler,Gutters - Full,Back Porch - CoveredFoundation
SlabExterior Finish
Vinyl -
Road Type
Paved
-
Lot Information
Lot Size (Acr): 0.12 Lot Size: 39X120X41.7X120 Lot Number: 511 -
Property Information
New/Resale: New Property Detail: Traditional Type: Single Family Subdivision: Blythewood Farms City: Blythewood State: SC Directions: Sales Center / Model Home address is 2010 Allan Crest Road, Blythewood, SC 29016 (First house on the right off Langford). From I-77 N Exit 27 / Blythewood Road. Right on Blythewood Road to end. Turn left then immediately go right onto Langford Road. Allan Crest Road is ½ mile on the right. Property Status: ACTIVE
-
Listing Price Information
Original List Price: $280,320 Price Per SQFT: $137 List Price Tot SqFt: $137
-
Assessment Information
Home Warranty Paid: Garage Attached, Front Entry
-
Parking Information
Garage: 2 Garage Level: Main
-
School Information
Elementary School: Langford High School: Blythewood Middle School: Muller Road
How much is this property worth?
Curious about this home's true market value? Use our free Home Evaluation Tool to instantly get a personalized Comparative Market Analysis (CMA) report. Make smarter, data-driven decisions before you buy.

Nearby Home Value
| Address | Estimate | Bed | Bath | Sq. Ft | Lot Size |
|---|---|---|---|---|---|
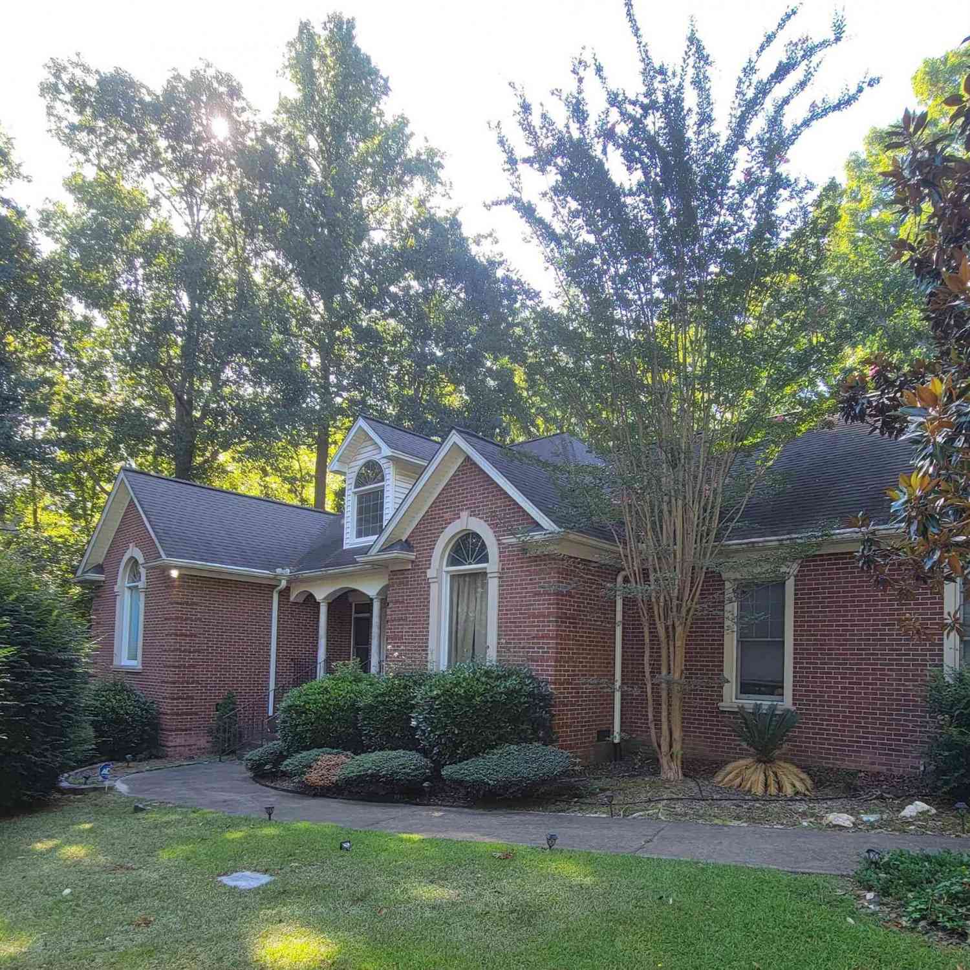

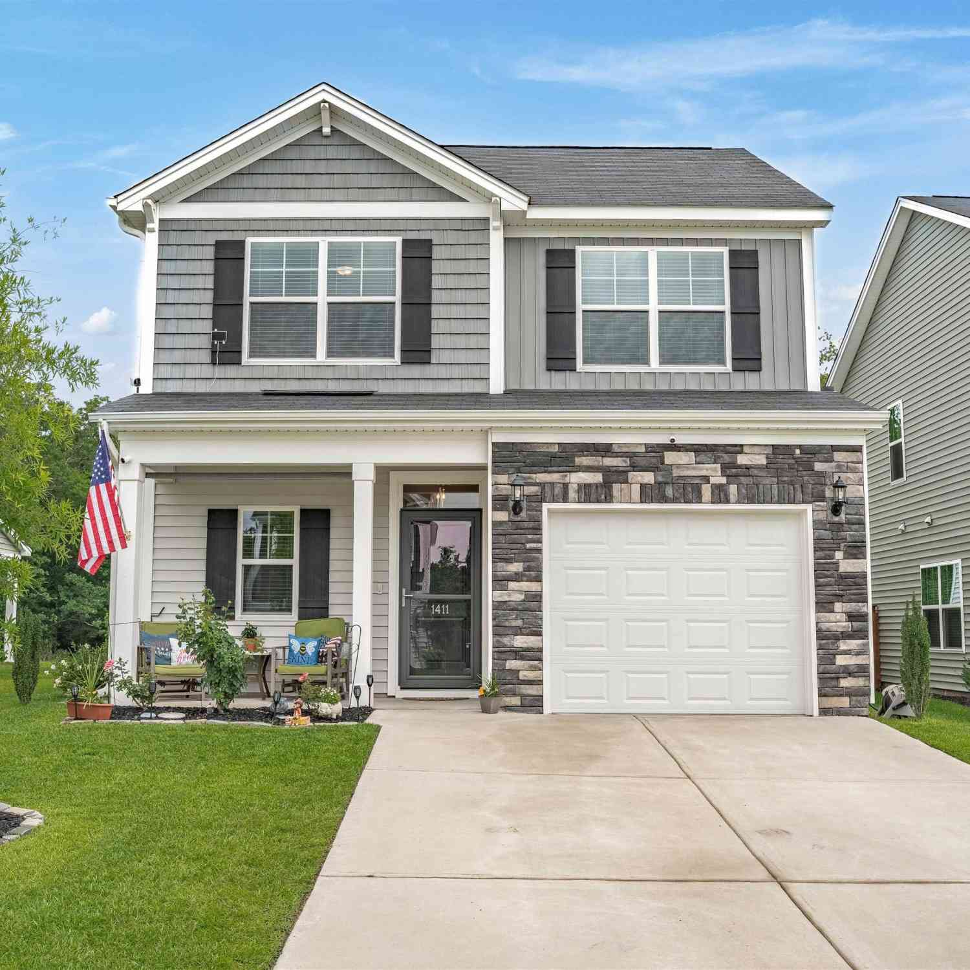
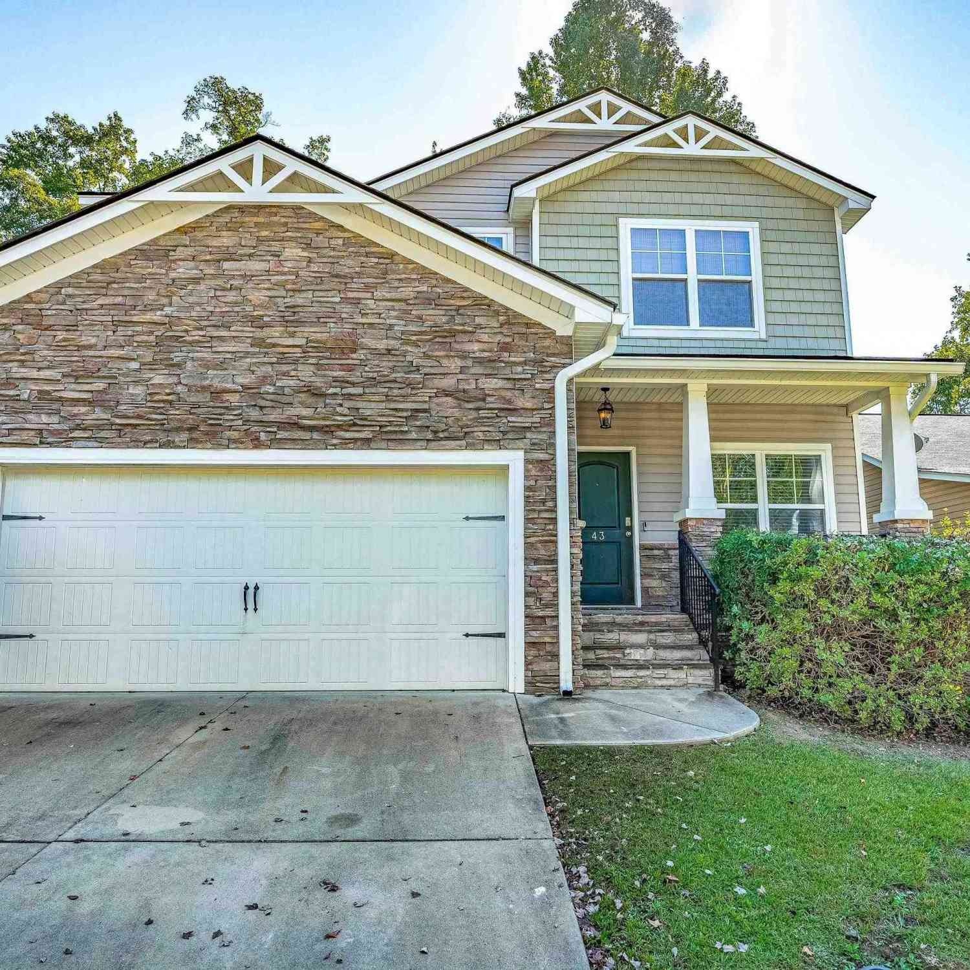
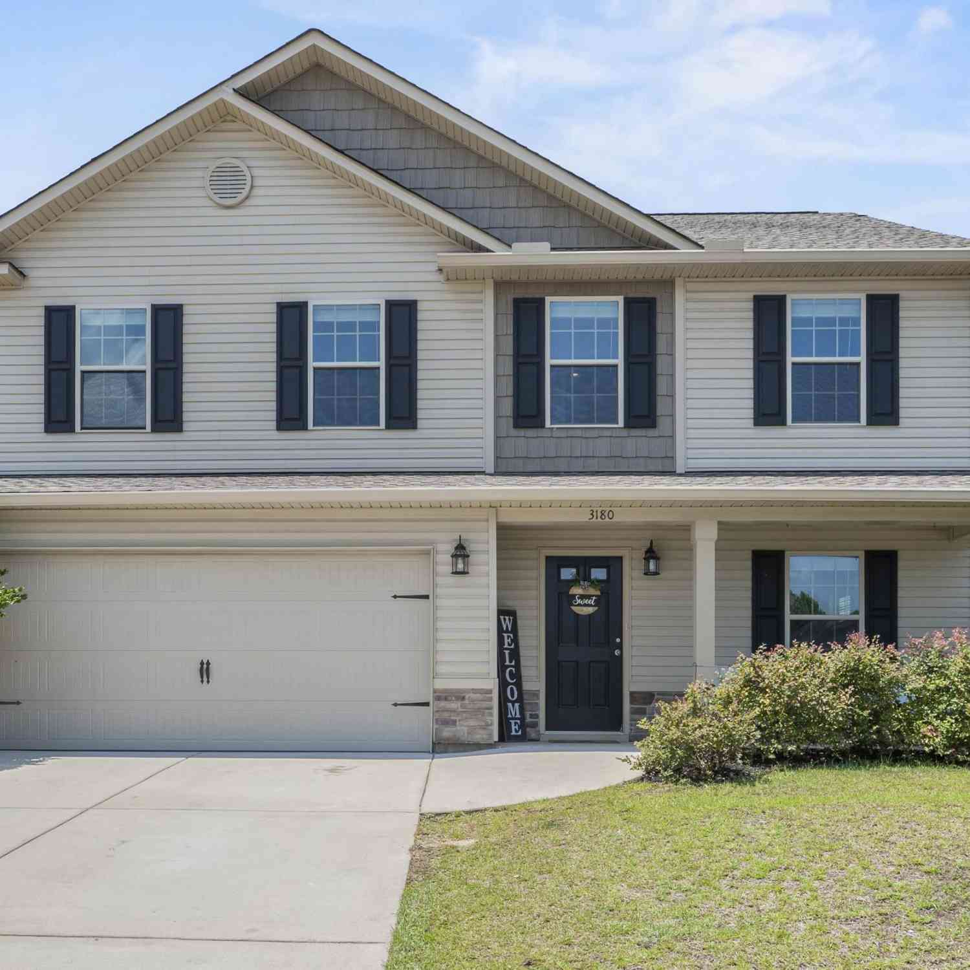
| 11 Grouse Court, Blythewood, SC, 29016 | $399,900 | 5 | 3 | 3,114 | 0.34 Acre |
| 317 Bowhunter Drive, Blythewood, SC, 29016 | $479,000 | 5 | 4 | 3,520 | 0.43 Acre |
| 111 Brookhaven Circle, Blythewood, SC, 29016 | $649,500 | 5 | 4 | 4,218 | 1.17 Acres |
| 1308 Bear Creek Road, Blythewood, SC, 29016 | $215,000 | 4 | 3 | 2,081 | 1 Acre |
| 529 Carters Grove Lane, Blythewood, SC, 29016 | $445,340 | 4 | 4 | 2,919 | 0.14 Acre |
| 557 Carters Grove Lane, Blythewood, SC, 29016 | $343,540 | 4 | 3 | 2,322 | 0.14 Acre |
| 568 Carters Grove Lane, Blythewood, SC, 29016 | $435,990 | 4 | 4 | 2,859 | 0.14 Acre |
| 168 Grand Arbor Drive, Blythewood, SC, 29016 | $289,200 | 4 | 2 | 1,775 | 0.14 Acre |
| 304 Cooper Road, Blythewood, SC, 29016 | $299,900 | 4 | 3 | 2,432 | 2.84 Acres |
| 8 Oakmist Court, Blythewood, SC, 29016 | $515,000 | 5 | 3 | 3,000 | 0.70 Acre |
Similar Homes To 916 Fire Island Road
Nearby For Sale



The multiple listing information is provided by COLUMBIA MLS. Copyright © 2026 COLUMBIA MLS. All Rights Reserved. Information deemed reliable but not guaranteed accurate. This information should be independently verified if any person intends to engage in a transaction in reliance upon it. The information provided is for consumers' personal, non-commercial use and may not be used for any purpose other than to identify prospective properties consumers may be interested in purchasing. Some or all of the listings displayed may not belong to the firm whose web site is being visited.
ByOwner last updated this listing 09/01/2026 @ 03:51
More Cities with for Sale by Owner Homes
- Blythewood Homes For Sale By Owner
- Elgin Homes For Sale By Owner
- Blair Homes For Sale By Owner
- Irmo Homes For Sale By Owner
- Winnsboro Homes For Sale By Owner
- Lugoff Homes For Sale By Owner
- Columbia Homes For Sale By Owner
- Columbiaville Homes For Sale By Owner
- Ridgeway Homes For Sale By Owner
- Cayce Homes For Sale By Owner
- Jenkinsville Homes For Sale By Owner
- Little Mountain Homes For Sale By Owner
- West Columbia Homes For Sale By Owner
- Hopkins Homes For Sale By Owner
- Lexington Homes For Sale By Owner
- Liberty Hill Homes For Sale By Owner
- Chapin Homes For Sale By Owner
- Camden Homes For Sale By Owner
- Eastover Homes For Sale By Owner
- Blackstock Homes For Sale By Owner
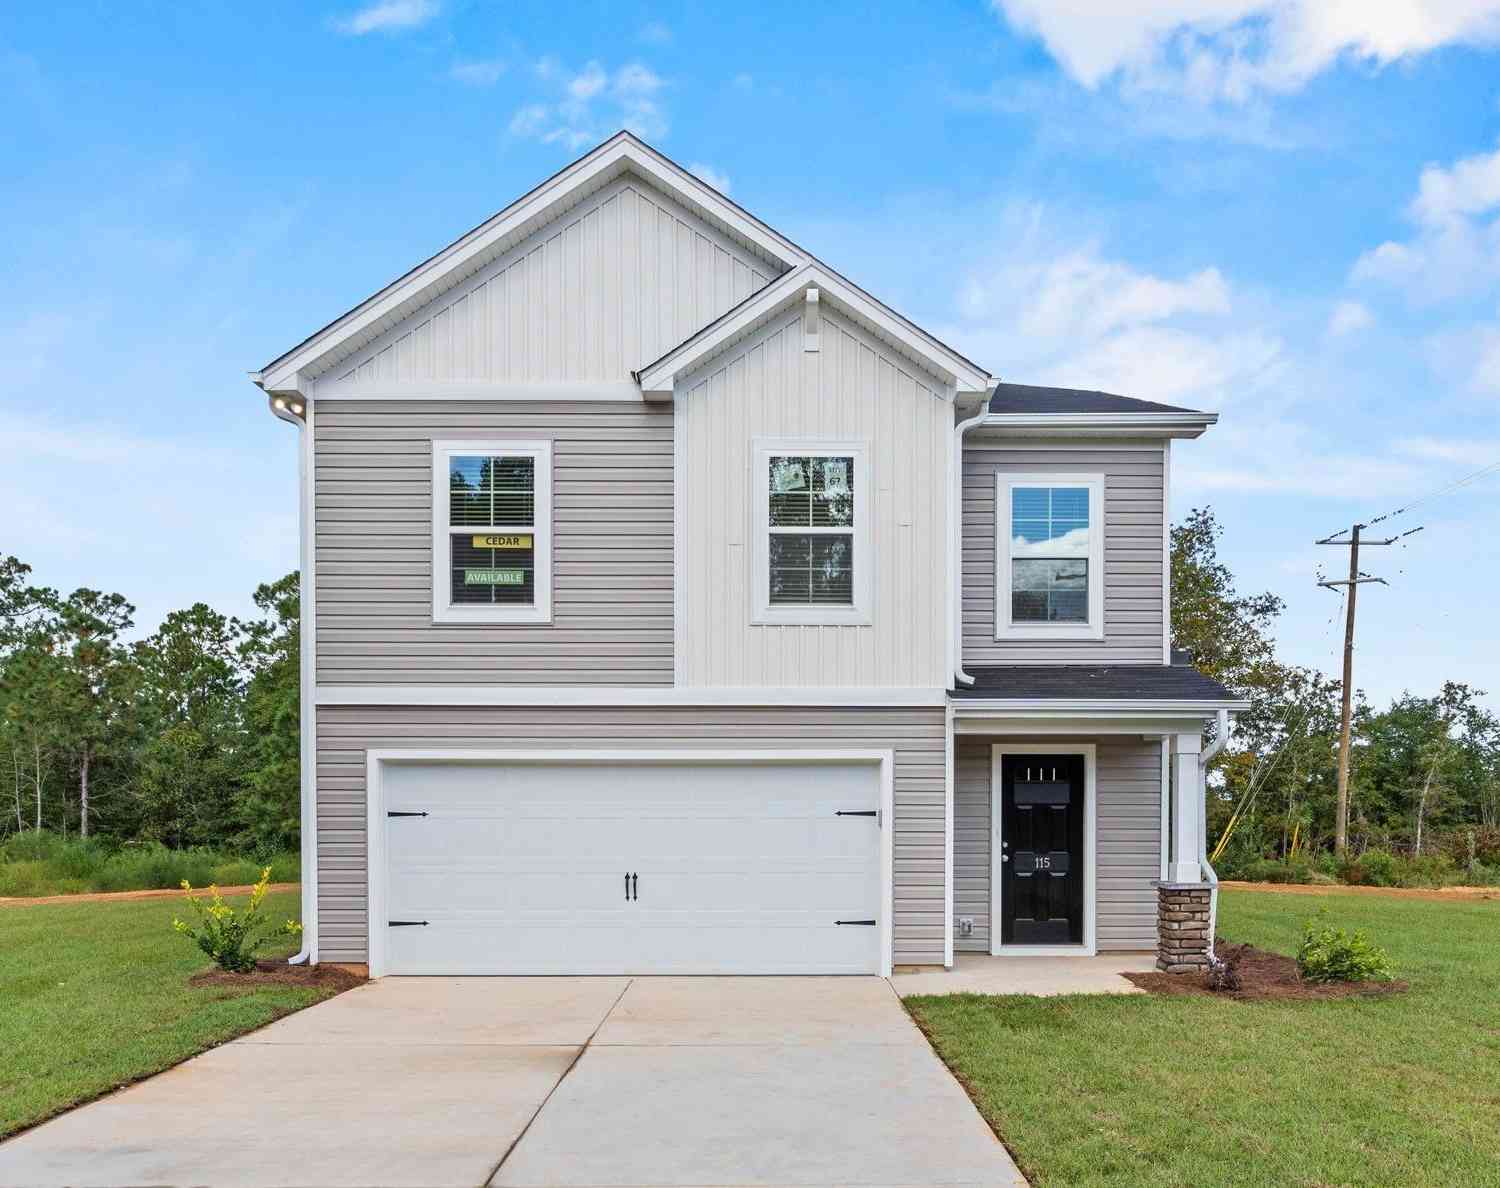
Homes around $280,320



Verify Your Email
Please enter the 6-digit verification code
sent to your email address.
Verify Your Phone Number
Please enter the 6-digit verification code
sent to your mobile phone.