

655 Carters Grove Lane
Blythewood, SC 29016

 5
5
Bed
 4
4
Bath
 3,159
3,159Sqft
 0.14
0.14Acre(Lot)
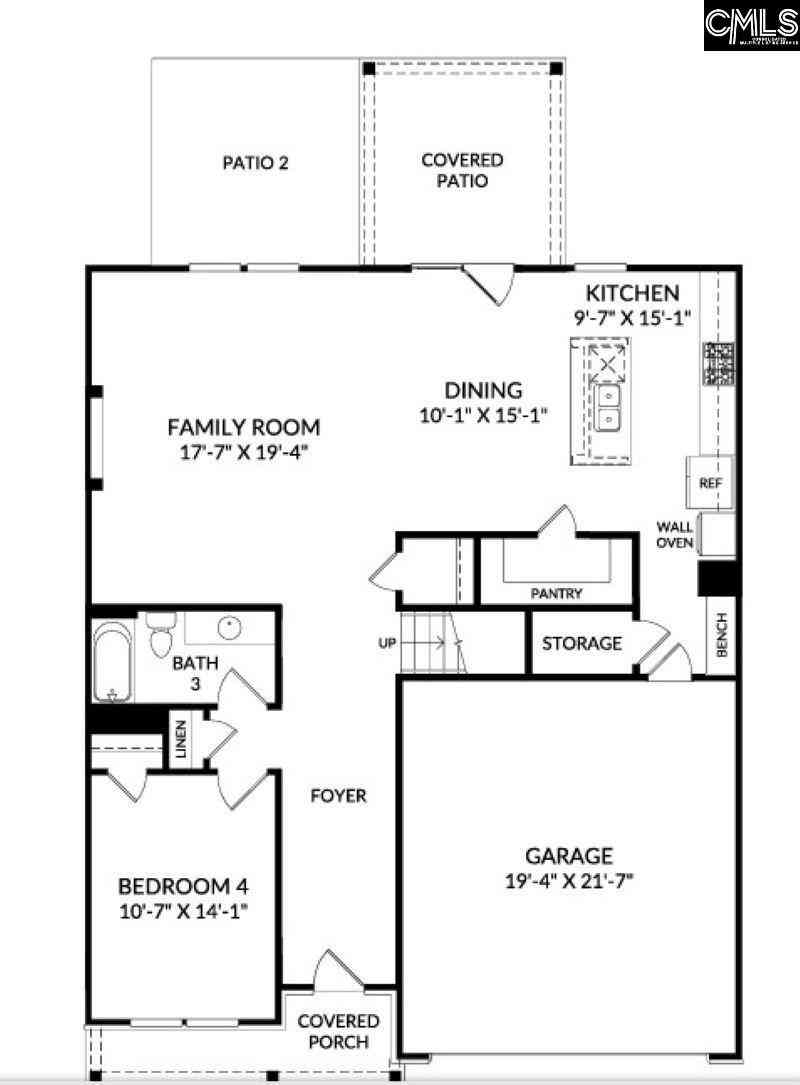
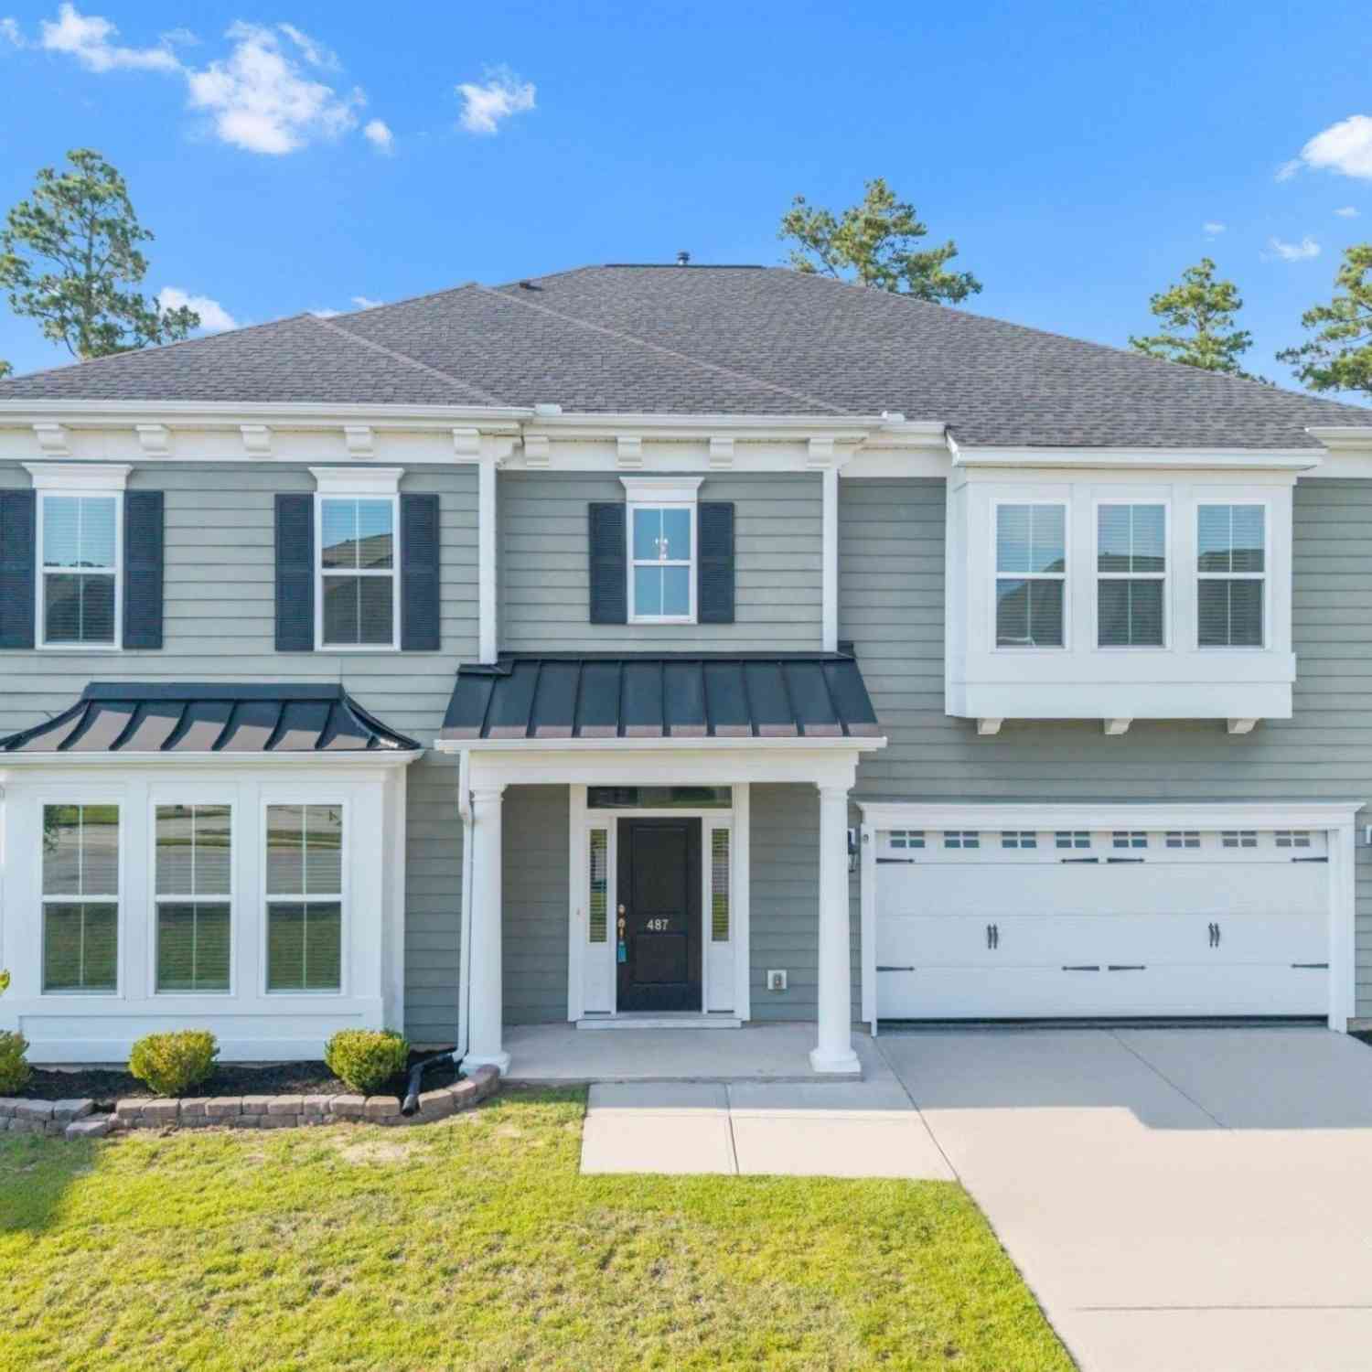
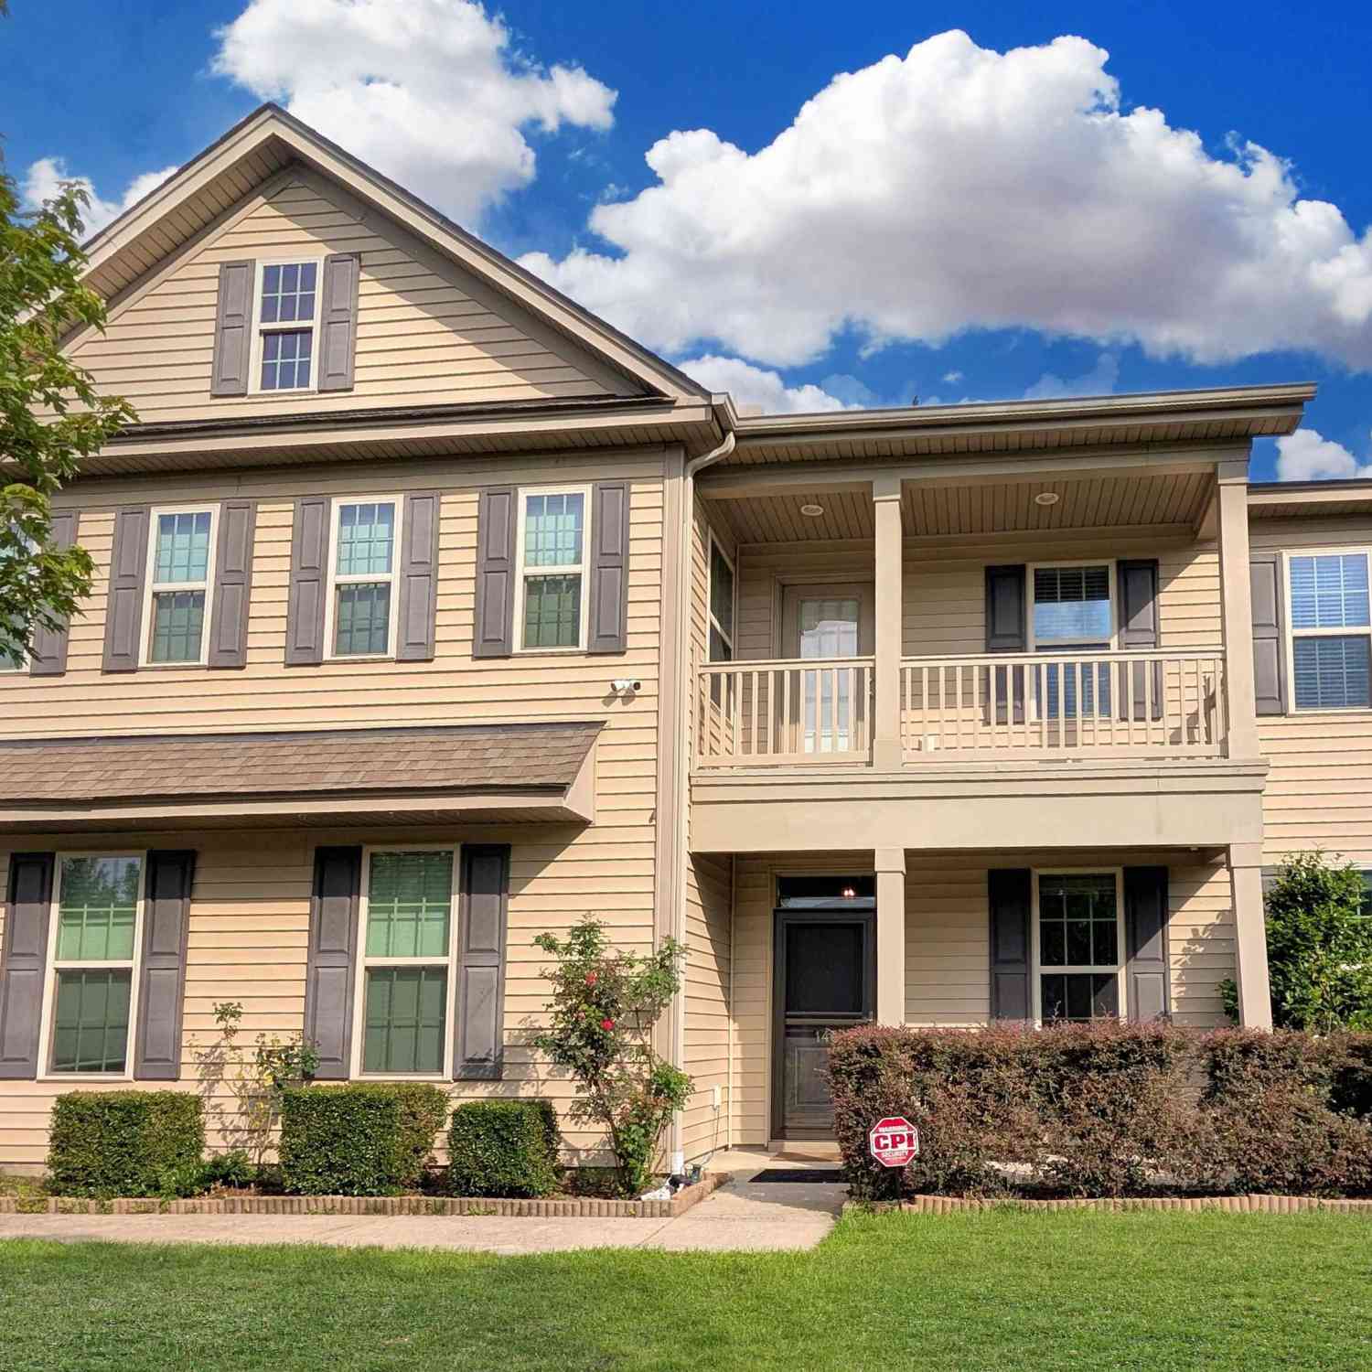
We are pleased to share a buyer allowance toward a mortgage rate buy-down and a home warranty. Additionally, the buyer will benefit from the transfer of the builder's 2, 5, and 10-year warranties. The property at 655 Carters Grove Lane. Built in 2025, this move-in-ready, high-end Pulte home features premium finishes, Hardie Plank siding, the latest technology, and $15,000 in post-build additions. The private backyard backs up to a scenic wooded area with a creek and nature trail and is fully enclosed with black aluminum fencing. This 3,159-square-foot residence features five bedrooms and four full bathrooms. The main level boasts an open layout, including a Great Room with a fireplace and a chef’s kitchen equipped with quartz countertops, upgraded KitchenAid appliances, and a large island.

 Property Details
 Map
Map
 Map
Map
What's Nearby
Nearby Areas
 Features
-
Bedroom Information
Total Bedrooms: 5 Main Bedrooms: Tub-Garden,Bath-Private,Separate Shower,Closet-Walk in,Ceilings-Tray,Ceiling Fan,Closet-Private,Recessed Lighting,Floors - Carpet Bedrooms 1: Bath-Shared,Closet-Walk in,Tub-Shower,Ceiling Fan,Closet-Private,Floors - Carpet Bedrooms 2: Bath-Shared,Closet-Walk in,Tub-Shower,Ceiling Fan,Closet-Private,Floors - Carpet Bedrooms 3: Bath-Shared,Closet-Walk in,Ceiling Fan,Closet-Private,Floors - Carpet Bedrooms 4: Bath-Shared,Ceiling Fan,Closet-Private,Floors - Carpet Other Rooms: Sun Room,Office,Loft Great Room: Fireplace,Ceiling Fan,Recessed Lights,Floors-Luxury Vinyl PlankBathroom Information
Total Baths: 4 Full Baths: 4 Half Baths: 0Water/Sewer
Water Source: Public Sewer: Public -
Kitchen Information
Kitchen: Eat In,Pantry,Backsplash-Tiled,Cabinets-Painted,Recessed Lights,Counter Tops-Quartz,Floors-Luxury Vinyl Plank Kitchen Level: Main Laundry: Heated Space,Utility Room Other Equipment: Dishwasher,Disposal,Refrigerator,Microwave Built In,Tankless H20 Dining Room Features: Area,Floors-Luxury Vinyl PlankInterior Features
Garage Opener,Security System-Owned,Attic Pull-Down Access -
Cooling Features
CentralHeating Source
Central,Gas 2nd Lvl
-
Building Information
Built Year: 2025 Basement: No Basement -
Exterior Features
Sprinkler,Gutters - Full,Front Porch - Covered,Back Porch - UncoveredFoundation
SlabExterior Finish
Fiber Cement-Hardy Plank -
Road Type
Paved
-
Lot Information
Lot Size (Acr): 0.14 -
Property Information
New/Resale: Resale Property Detail: Traditional Type: Single Family Subdivision: GRAND ARBOR City: Blythewood State: SC Directions: From I-77 North, take exit 27, turn right onto Blythewood Rd, then turn left onto Main St. Turn right onto Langford Rd. From I-77 South, take exit 27, turn left onto Blythewood Rd, then turn left onto Main St. Turn right onto Langford Rd. Grand Arbor will be approximately 5 miles on the right. Property Status: ACTIVE
-
Listing Price Information
Original List Price: $499,000 Price Per SQFT: $158 List Price Tot SqFt: $158
-
Assessment Information
Home Warranty Paid: Garage Attached, Front Entry
-
Parking Information
Garage: 2 Garage Level: Main
-
School Information
Elementary School: Lake Carolina High School: Blythewood Middle School: Muller Road
How much is this property worth?
Curious about this home's true market value? Use our free Home Evaluation Tool to instantly get a personalized Comparative Market Analysis (CMA) report. Make smarter, data-driven decisions before you buy.

Nearby Home Value
| Address | Estimate | Bed | Bath | Sq. Ft | Lot Size |
|---|---|---|---|---|---|
| 11 Grouse Court, Blythewood, SC, 29016 | $399,900 | 5 | 3 | 3,114 | 0.34 Acre |
| 317 Bowhunter Drive, Blythewood, SC, 29016 | $479,000 | 5 | 4 | 3,520 | 0.43 Acre |
| 111 Brookhaven Circle, Blythewood, SC, 29016 | $649,500 | 5 | 4 | 4,218 | 1.17 Acres |
| 1308 Bear Creek Road, Blythewood, SC, 29016 | $215,000 | 4 | 3 | 2,081 | 1 Acre |
| 529 Carters Grove Lane, Blythewood, SC, 29016 | $445,340 | 4 | 4 | 2,919 | 0.14 Acre |
| 557 Carters Grove Lane, Blythewood, SC, 29016 | $343,540 | 4 | 3 | 2,322 | 0.14 Acre |
| 568 Carters Grove Lane, Blythewood, SC, 29016 | $435,990 | 4 | 4 | 2,859 | 0.14 Acre |
| 168 Grand Arbor Drive, Blythewood, SC, 29016 | $289,200 | 4 | 2 | 1,775 | 0.14 Acre |
| 304 Cooper Road, Blythewood, SC, 29016 | $299,900 | 4 | 3 | 2,432 | 2.84 Acres |
| 8 Oakmist Court, Blythewood, SC, 29016 | $515,000 | 5 | 3 | 3,000 | 0.70 Acre |
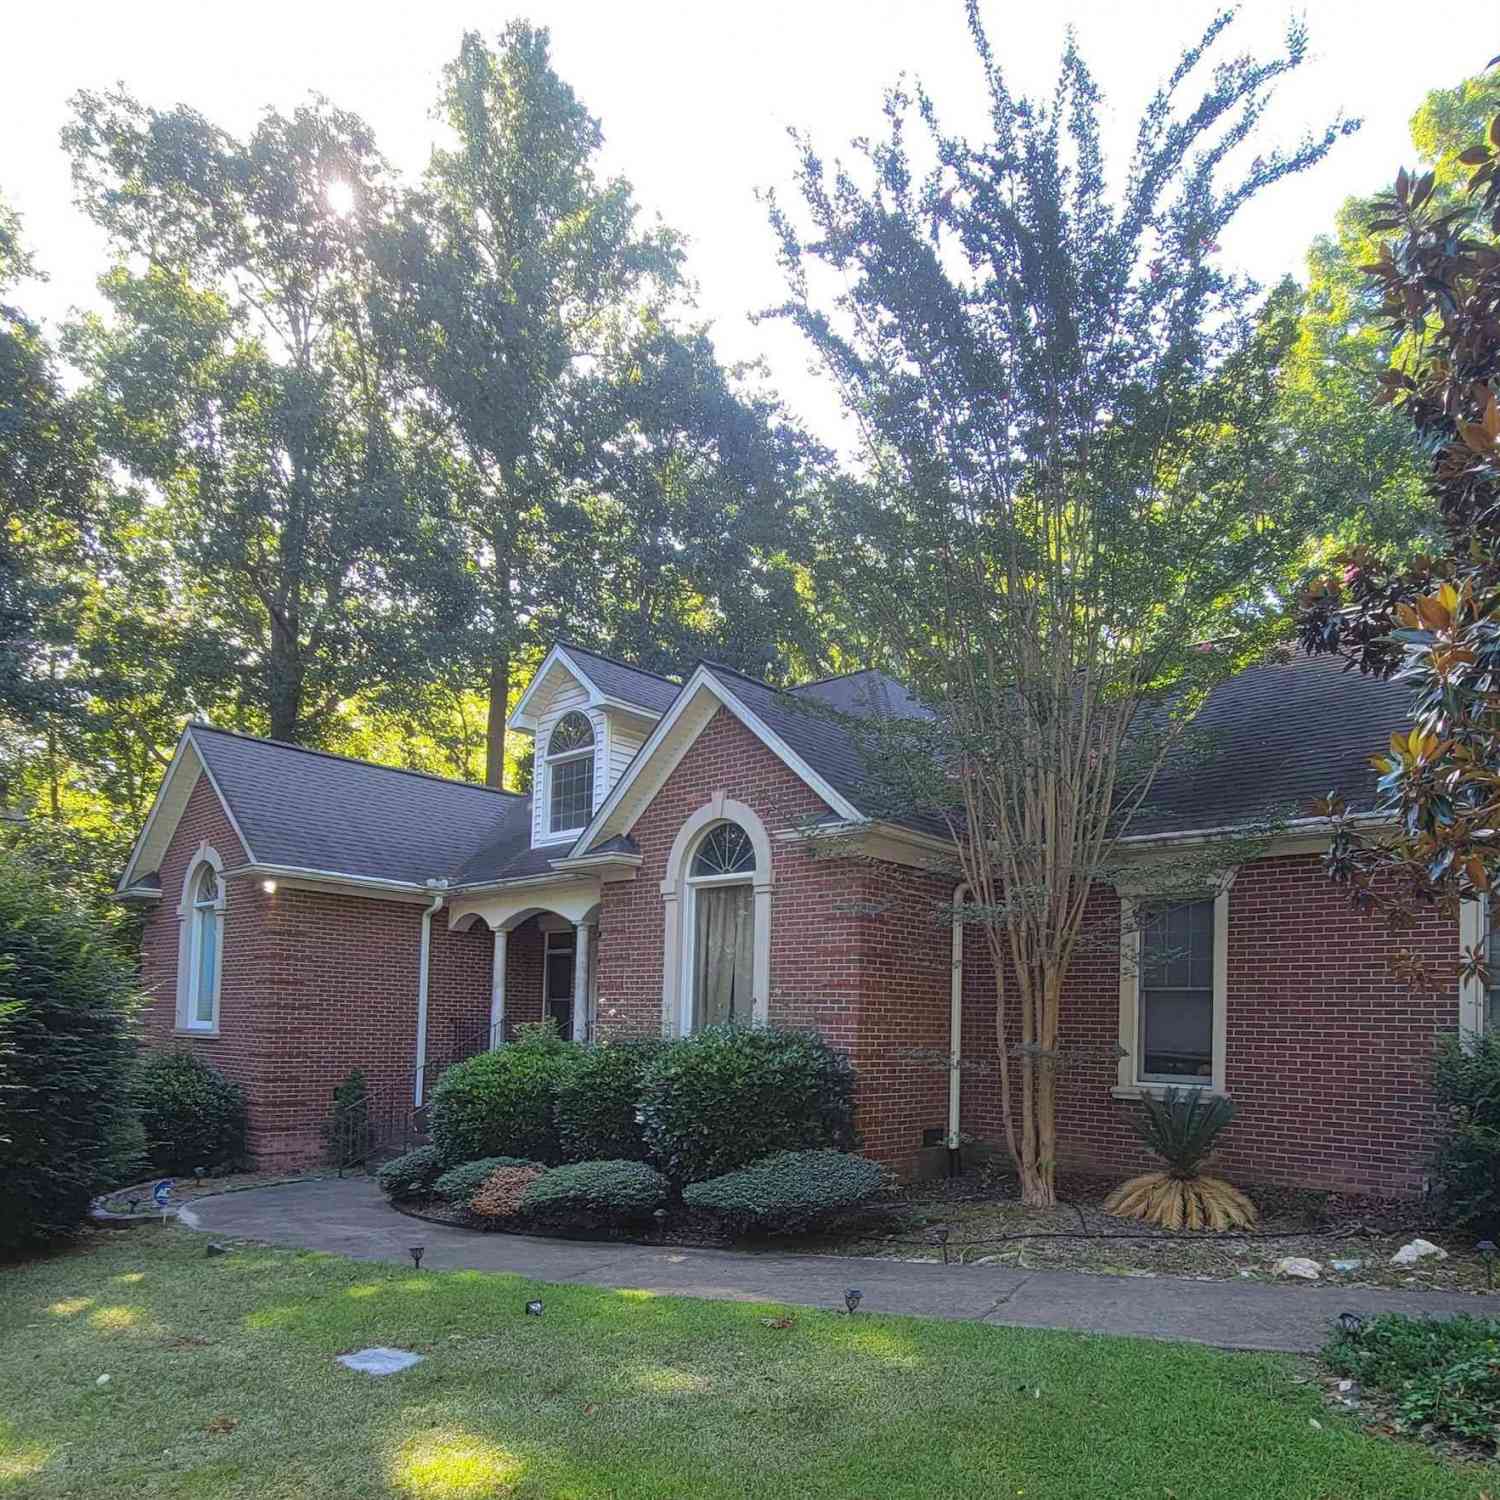

Similar Homes To 655 Carters Grove Lane
Nearby For Sale



The multiple listing information is provided by COLUMBIA MLS. Copyright © 2026 COLUMBIA MLS. All Rights Reserved. Information deemed reliable but not guaranteed accurate. This information should be independently verified if any person intends to engage in a transaction in reliance upon it. The information provided is for consumers' personal, non-commercial use and may not be used for any purpose other than to identify prospective properties consumers may be interested in purchasing. Some or all of the listings displayed may not belong to the firm whose web site is being visited.
ByOwner last updated this listing 09/01/2026 @ 22:00
More Cities with for Sale by Owner Homes
- Blythewood Homes For Sale By Owner
- Elgin Homes For Sale By Owner
- Blair Homes For Sale By Owner
- Irmo Homes For Sale By Owner
- Winnsboro Homes For Sale By Owner
- Lugoff Homes For Sale By Owner
- Columbia Homes For Sale By Owner
- Columbiaville Homes For Sale By Owner
- Ridgeway Homes For Sale By Owner
- Cayce Homes For Sale By Owner
- Jenkinsville Homes For Sale By Owner
- Little Mountain Homes For Sale By Owner
- West Columbia Homes For Sale By Owner
- Hopkins Homes For Sale By Owner
- Lexington Homes For Sale By Owner
- Liberty Hill Homes For Sale By Owner
- Chapin Homes For Sale By Owner
- Camden Homes For Sale By Owner
- Eastover Homes For Sale By Owner
- Blackstock Homes For Sale By Owner
Homes around $499,000



Verify Your Email
Please enter the 6-digit verification code
sent to your email address.
Verify Your Phone Number
Please enter the 6-digit verification code
sent to your mobile phone.