

367 Virginia Drive
Blue Ridge, GA 30513

 3
3
Bed
 3
3
Bath
 0.94
0.94Acre(Lot)
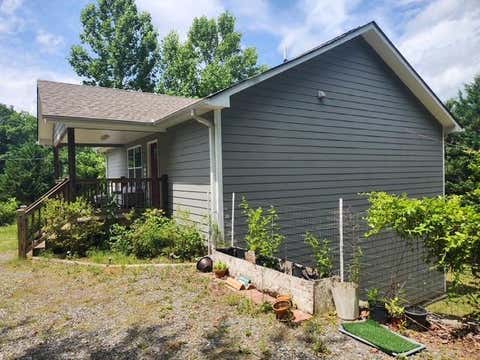
Tucked away among the trees in the Tri Vista subdivision of Blue Ridge, this raised ranch offers privacy, updated living spaces, a finished daylight basement, and no HOA. Surrounded by woods, the property provides a peaceful retreat setting while remaining convenient to the Blue Ridge area. The open-concept main living area features a completely remodeled kitchen with a large island, solid surface countertops, eat-in dining area, and views into the family room. A natural wood-burning fireplace with a stone surround creates a warm focal point for the space. A sunroom filled with windows overlooks the wooded surroundings, offering additional living or relaxation space year-round. The primary bedroom and bathroom are located on the main level and include a tub/shower combination. Luxury vin

 Property Details
 Map
Map
 Map
Map
What's Nearby
Nearby Areas
 Features
-
Bedroom Information
Total Bedrooms: 3 Bedrooms On Upper Level: 0 Bedrooms On Lower Level: 1 Main Bedrooms: 2 Room Type: Sun Room Window Features: Insulated WindowsBathroom Information
Total Baths: 3 Full Baths: 3 Half Baths: 0 Full Baths Main: 2 Baths Full Lower: 1 Baths Full Upper: 0Water/Sewer
Water Source: Public Water BodyName: None Sewer: Septic Tank -
Kitchen Information
Kitchen: Breakfast Area,Breakfast Bar,Kitchen Island,Solid Surface Counters Dining Room: Open ConceptInterior Features
Master On Main Level,Other,Roommate Plan,Split Bedroom Plan Flooring: Carpet,OtherAppliances
Dishwasher,Double Oven,Dryer,Electric Water Heater,Microwave,Refrigerator,WasherUtilities
Electricity Available,Water Available -
Cooling Features
Central Air,ElectricHeating Source
ElectricFireplace
Number of Fireplaces: 1 Fireplace Features: Family Room
-
Building Information
Built Year: 2023 Roof Type: Metal Basement: Daylight,Exterior Entry,Finished,Full,Interior Entry Common Walls: No Common Walls Levels: One Property Age: 3 -
Security Features
Smoke Detector(s) -
Pool Features
Hot TubLaundry Features
In BasementPatio And Porch
DeckConstruction Materials
Wood SidingProperty Condition
Resale
-
Lot Information
Lot Size (Acr): 0.939 Land Lot: 186 Lot Size Source: Other Lot Features: Level,Private -
Property Information
Property Type: Residential Property Sub Type: Single Family Residence Structure Type: House Subdivision: Tri Vista City: Blue Ridge State: GA Directions: GPs friendly Property Status: Active Under Contract
-
Listing Price Information
Original List Price: $409,000
-
Tax Information
Annual Tax: $115 Tax Year: 2025 Tax Lot: 10&11 -
Home Warranty
Home Warranty Paid: No
-
Parking Information
Parking: 0 Parking Features: Attached,Basement,Garage,Garage Door Opener -
Homeowners Association Information
Association: No Annual Association Fee: 0 Calculated Total Monthly Association Fees: 0 Association Fee Includes: None Community Features: None
-
School Information
Elementary School: West Fannin High School: Fannin High School Bus: No Middle School: Fannin Middle School Bus: No Source Neighborhood: Tri Vista
How much is this property worth?
Curious about this home's true market value? Use our free Home Evaluation Tool to instantly get a personalized Comparative Market Analysis (CMA) report. Make smarter, data-driven decisions before you buy.

Nearby Home Value
| Address | Estimate | Bed | Bath | Sq. Ft | Lot Size |
|---|---|---|---|---|---|
| 470 Skylight Drive, Blue Ridge, GA, 30513 | $2,200,000 | 4 | 5 | 4,200 | 4,200 SqFt |
| 100 Crystal Oliver Lane, Blue Ridge, GA, 30513 | $494,444 | 2 | 2 | 1,200 | 1,200 SqFt |
| 373 Wib Kendall Road, Blue Ridge, GA, 30513 | $549,900 | 2 | 1 | 965 | 965 SqFt |
| 50 Pigeon Creek Road, Blue Ridge, GA, 30513 | $389,000 | 1 | 2 | 700 | 700 SqFt |
| 33 Pigeon Creek Drive, Blue Ridge, GA, 30513 | $679,000 | 3 | 2 | 2,880 | 2,880 SqFt |
| 17 Dial Mountain Drive .., Blue Ridge, GA, 30513 | $988,900 | 3 | 3 | 2,570 | 2,570 SqFt |
| 47 Downy Road #2, Blue Ridge, GA, 30513 | $750,000 | 4 | 2 | 2,550 | 2,550 SqFt |
| 165 Amelia Lane, Blue Ridge, GA, 30513 | $499,900 | 3 | 3 | 3,339 | 3,339 SqFt |
| 165 Amelia Lane, Blue Ridge, GA, 30513 | $499,900 | 3 | 3 | 3,339 | 3,339 SqFt |
| 61 Amelia Lane, Blue Ridge, GA, 30513 | $469,900 | 3 | 2 | 3,167 | 3,167 SqFt |
Similar Homes To 367 Virginia Drive
Nearby For Sale



The data relating to real estate for sale on this web site comes in part from the Broker Reciprocity Program of Georgia MLS. Real estate listings held by brokerage firms other than Byowner are marked with the Broker Reciprocity logo and detailed information about them includes the name of the listing brokers. Information deemed reliable but not guaranteed. Copyright 2026 Georgia MLS. All rights reserved.
ByOwner last updated this listing 07/20/2026 @ 15:20
More Cities with for Sale by Owner Homes
- Blue Ridge Homes For Sale By Owner
- Morganton Homes For Sale By Owner
- Mineral Bluff Homes For Sale By Owner
- Epworth Homes For Sale By Owner
- Copperhill Homes For Sale By Owner
- Ellijay Homes For Sale By Owner
- East Ellijay Homes For Sale By Owner
- Ducktown Homes For Sale By Owner
- Suches Homes For Sale By Owner
- Blairsville Homes For Sale By Owner
- Cherry Log Homes For Sale By Owner
- Murphy Homes For Sale By Owner
- Farner Homes For Sale By Owner
- Turtletown Homes For Sale By Owner
- Old Fort Homes For Sale By Owner
- Talking Rock Homes For Sale By Owner
- Crandall Homes For Sale By Owner
- Reliance Homes For Sale By Owner
- Warne Homes For Sale By Owner
- Brasstown Homes For Sale By Owner
Homes around $409,000






Verify Your Email
Please enter the 6-digit verification code
sent to your email address.