

MLS: #7098750, Listed By: Andrew Prasky, RE/MAX Advantage Plus, Source:FargoMoorhead Area Association of REALTORS
2340 Skyline Drive
Bloomington, MN 55425

 4
4
Bed
 4
4
Bath
 2,838
2,838Sqft
 0.27
0.27Acre(Lot)
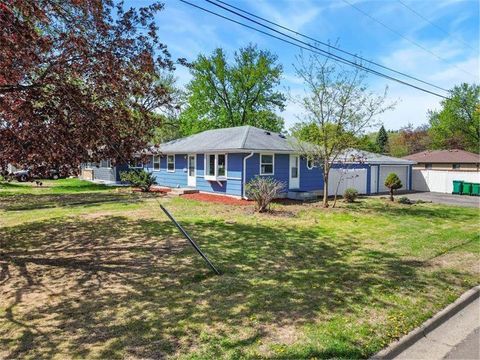
Welcome to 2340 Skyline Drive, where timeless craftsmanship, generous living spaces, and an unbeatable East Bloomington location come together to create an incredible place to call home. This spacious two-story home offers 4 bedrooms, 4 bathrooms, and a 2-car attached garage, providing plenty of room for everyday living, entertaining, and future possibilities. Step inside to a welcoming foyer featuring tile flooring and a convenient coat closet before entering the sun-filled front living room. Large windows flood the space with natural light while beautiful hardwood floors and an elegant racetrack ceiling detail create a warm and inviting atmosphere. The spacious eat-in kitchen is designed with both functionality and character in mind. You'll appreciate the abundance of cabinetry and count

 Property Details
 Map
Map
 Map
Map
What's Nearby
Nearby Areas
 Features
-
Bedroom Information
Total beds: 4Bathroom Information
Total Baths: 4 Full Baths: 1 Half Baths: 2Room Information
Rooms Total: 18 Has Basement: Yes Basement: Full, Partially Finished -
Flooring Information
Hardwood, Tile -
Roofing Information
Asphalt, Shingle -
Interior Features
Roof: Asphalt, Shingle Appliances: Cooktop, Dishwasher, Disposal, Dryer, Refrigerator, Washer Laundry Features: Gas Dryer Hookup, In Basement, Lower Level, Sink, Washer Hookup -
Heating & Cooling
Has Heating: Yes Heating: Forced Air Has Cooling: Yes Cooling: Central Air
-
Building Information
Year Built: 1963 Building Area Total: 3200 Construction Materials: Block Stories: 2 Patio And Porch Features: Deck, Patio Pool Features: None Private Pool: No
-
Lot Information
Lot Dimensions: S93X131X95X120 Main Square Feet: 0.27 Acres Lot Size Acres: 0.27 Lot Size Square Feet: 11761.2 Lot Description: LevelProperty Information
Subdivision: Angeles Add Source Property Type: Residential Postal Code Plus 4: 2183 Property SubType: Single Family Residence Levels: Two Property Age: 63
-
Listing Price Information
Listing Price: $399900
-
Tax Information
Parcel Number: 1202724240014 Tax Year: 2025 Annual Tax: $4587 Tax Legal Desc: LOT 006 BLOCK 002 ANGELES ADDN
-
Parking Information
Garage Door OpenerGarage Information
Has Garage: Yes Garage Space: 2
-
Location Information
Direction: East on 86th Street E, (R) on East Old Shakopee Road, (L) on E 88th Street, (R) on River Ridge Road, (L) on Skyline Drive to Home. WaterSource: Public
How much is this property worth?
Curious about this home's true market value? Use our free Home Evaluation Tool to instantly get a personalized Comparative Market Analysis (CMA) report. Make smarter, data-driven decisions before you buy.

Nearby Home Value
| Address | Estimate | Bed | Bath | Sq. Ft | Lot Size |
|---|---|---|---|---|---|
| 8200 16th Avenue, Minneapolis, MN, 55425 | $285,000 | 4 | 2 | 1,525 | 1,525 SqFt |
| 8300 16th Avenue, Minneapolis, MN, 55425 | $459,900 | 5 | 2 | 1,920 | 1,920 SqFt |
| 1531 American Boulevard, Minneapolis, MN, 55425 | $110,000 | 1 | 2 | 640 | 640 SqFt |
Similar Homes To 2340 Skyline Drive
Nearby For Sale

The data relating to real estate for sale on this website comes in part from the Internet Data exchange (IDX) program of the FMAAR MLS. Real estate listings held by brokerage firms other than ByOwner are marked with the listing office name. IDX information is provided exclusively for consumers' personal, non-commercial use and may not be used for any purpose other than to identify prospective properties consumers may be interested in purchasing. Information deemed reliable but not guaranteed. Copyright ©2026 Fargo-Moorhead Area Association of REALTORS®. No reproduction, compilation, retransmission or distribution of this data is permitted in any manner without the express, written permission of the Fargo-Moorhead Area Association of REALTORS®.
ByOwner last updated this listing 07/23/2026 @ 06:47
More Cities with for Sale by Owner Homes
- Minneapolis Homes For Sale By Owner
- Robbinsdale Homes For Sale By Owner
- Fridley Homes For Sale By Owner
- Brooklyn Center Homes For Sale By Owner
- Crystal Homes For Sale By Owner
- Edina Homes For Sale By Owner
- Brooklyn Park Homes For Sale By Owner
- New Brighton Homes For Sale By Owner
- Saint Paul Homes For Sale By Owner
- Hopkins Homes For Sale By Owner
- Roseville Homes For Sale By Owner
- Mendota Heights Homes For Sale By Owner
- Bloomington Homes For Sale By Owner
- Osseo Homes For Sale By Owner
- Eagan Homes For Sale By Owner
- Minnetonka Homes For Sale By Owner
- Plymouth Homes For Sale By Owner
- Eden Prairie Homes For Sale By Owner
- Coon Rapids Homes For Sale By Owner
- South Saint Paul Homes For Sale By Owner
Homes around $399,900





Verify Your Email
Please enter the 6-digit verification code
sent to your email address.