
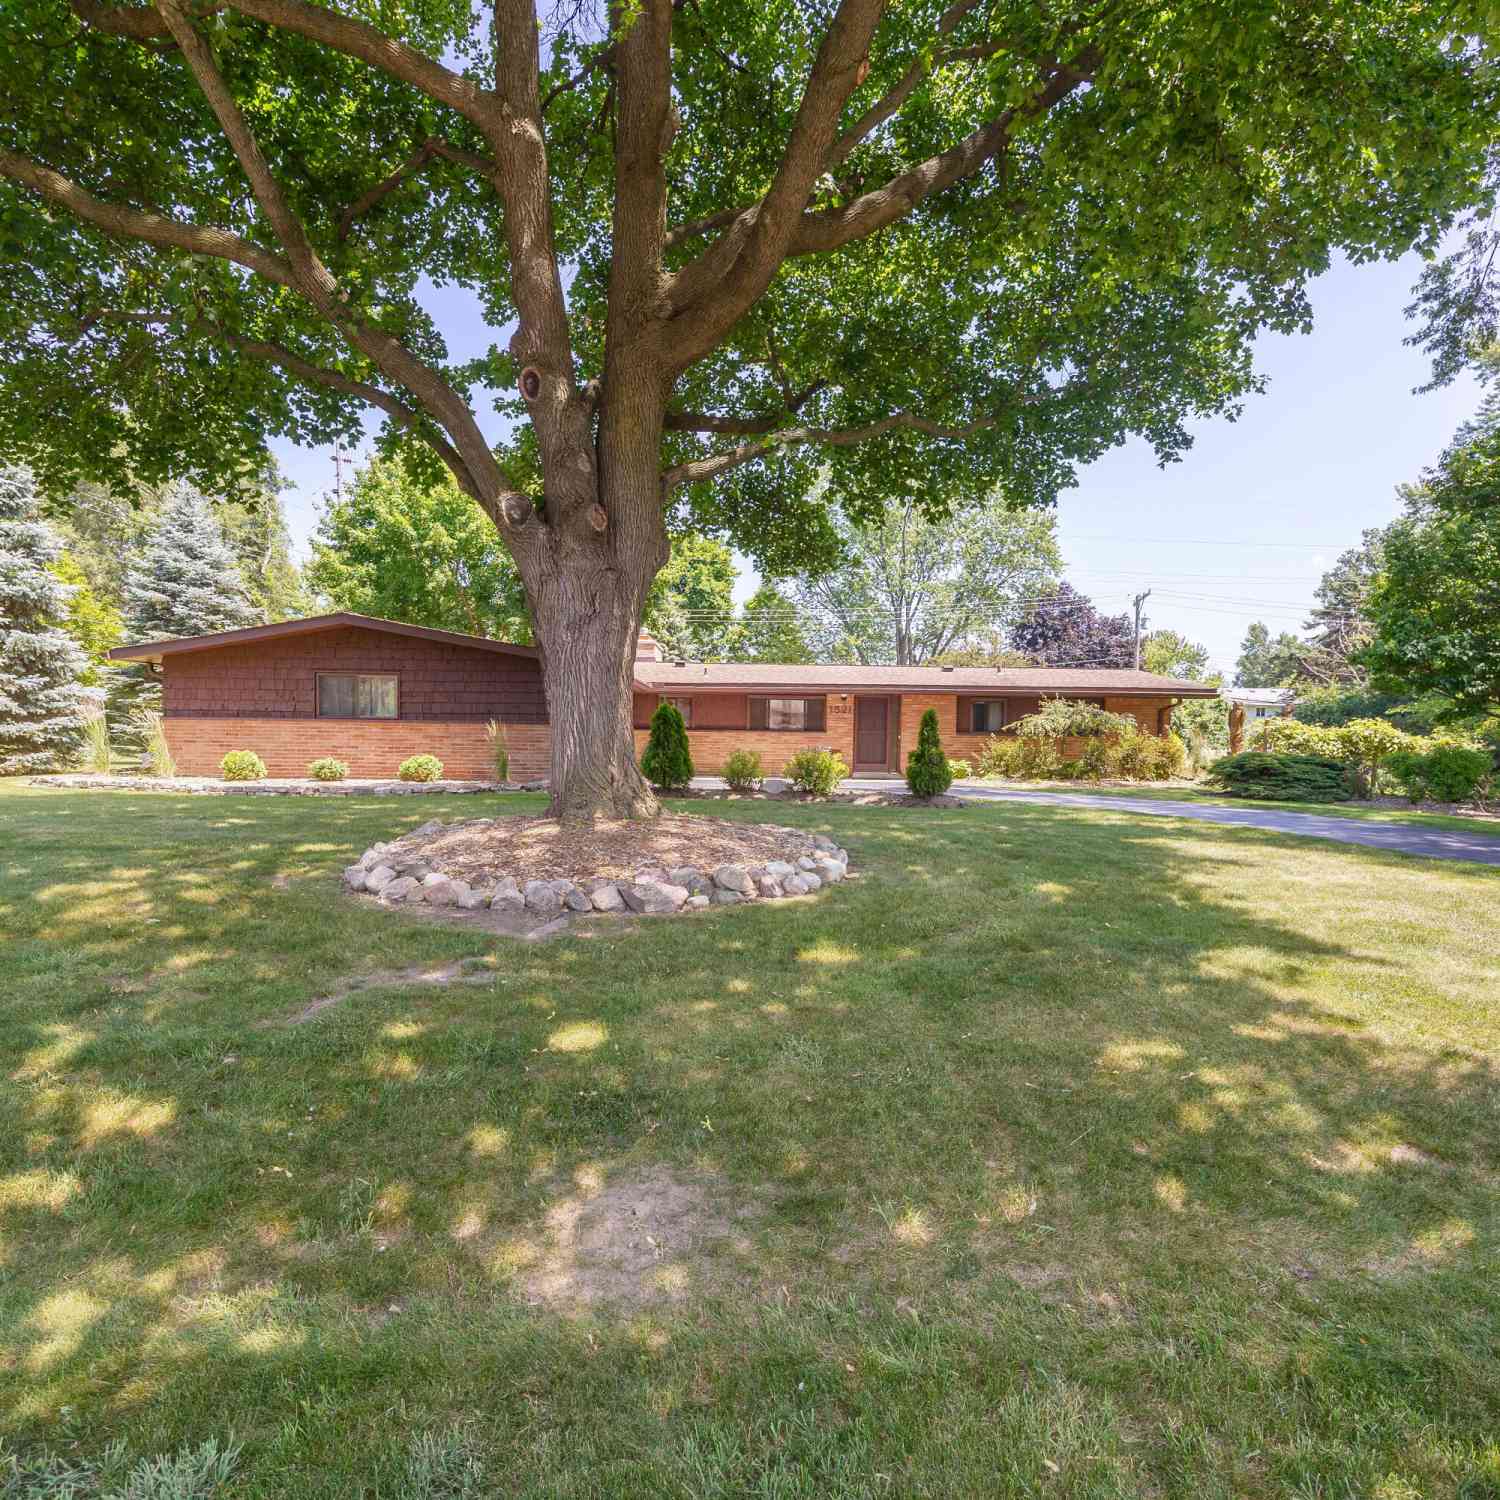
1521 Ledbury Drive
Bloomfield Township, MI 48304

 4
4
Bed
 2
2
Bath
 1,801
1,801Sqft
 0.52
0.52Acre(Lot)
Offered for the first time in over 50 years, this exceptional mid-century modern ranch is a rare find. Nestled on a quiet, tree-lined street set on a picturesque half-acre lot, this light-filled home blends timeless architecture with thoughtful updates. Exposed wood beams and brick walls, vaulted ceilings, and expansive floor-to-ceiling windows create an open, airy feel throughout the spacious living areas. Featuring four bedrooms, a beautifully remodeled primary bath, and a renovated hall bath, this meticulously maintained home is truly move-in ready. Major improvements include: new windows ('26), new furnace ('23), new plumbing ('18), new vinyl wood-plank flooring ('21), and a rebuilt chimney ('23), offering peace of mind for years to come. The park-like backyard provides a private setti

 Property Details
 Map
Map
 Map
Map
What's Nearby
Nearby Areas
 Features
-
Bedroom Information
Total Bedrooms: 4 Window Feature: Screens, Replacement, Insulated WindowsBathroom Information
Total Baths: 2 Full Baths: 2Room Information
Other Rooms: 10 -
Flooring Information
Ceramic Tile, Vinyl -
Roofing Information
Asphalt -
Interior Features
Garage Door Opener Roof: Asphalt Appliances: Dishwasher, Disposal, Dryer, Microwave, Range, Refrigerator, Washer Laundry Features: Electric Dryer Hookup, Laundry Room, Sink, Washer Hookup -
Heating & Cooling
Heating: Forced Air WaterSource: Public -
Fireplace
Fireplace: Yes Number of Fireplaces: 1 Fireplace Features: 1
-
Building Information
Year Built: 1958 Construction Materials: Brick, Wood Siding Basement: Slab Roof: Asphalt -
Exterior Features
Porch: Patio -
Road Types
Paved -
Laundry Features
Electric Dryer Hookup, Laundry Room, Sink, Washer HookupPatio And Porch
Patio
-
Lot Information
Lot Dimensions: 150X150X150X150 Lot Description: Level Lot Size Area: 0.52 Acres Lot Square Feet: 22,521 Stories: 1 Main Square Feet: 1801Property Information
Property Type: Residential Sub Type: Single Family Residence Style: Mid-Century Modern, Ranch SQ ft (Living Area): 1,801 Subdivision: Chapel Hill Estates Source Neighborhood: Chapel Hill Estates Construction Materials: Brick, Wood Siding Property Age: 68
-
Listing Price Information
Listing Id: 26034011 ist Price: $365,000 List Price Tot SqFt: $203 Listing Terms Cash, Conventional -
Listing Information
Possession: Close Of Escrow
-
Tax Information
Parcel Number: 19-01-227-002 Annual Tax: $2,723 Tax Year: 2025 Taxes: T2N, R10E, SEC 1 CHAPEL HILL ESTATES NO. 1 LOT 13
-
Parking Information
# of Garage Spaces: 2 Has Garage: Yes Attached Garage: Yes Garage Door Opener, AttachedHomeowners Association Information
Association YN: Yes Included Fees: Other HOA: $60.00 Annually Association Fee Frequency: Annually
-
School Information
Senior High School District: Avondale
How much is this property worth?
Curious about this home's true market value? Use our free Home Evaluation Tool to instantly get a personalized Comparative Market Analysis (CMA) report. Make smarter, data-driven decisions before you buy.

ByOwner last updated this listing 08/16/2026 @ 23:56
More Cities with for Sale by Owner Homes
- Birmingham Homes For Sale By Owner
- Bloomfield Hills Homes For Sale By Owner
- Pontiac Homes For Sale By Owner
- Franklin Homes For Sale By Owner
- Beverly Hills Homes For Sale By Owner
- Bingham Farms Homes For Sale By Owner
- Troy Homes For Sale By Owner
- Keego Harbor Homes For Sale By Owner
- Clawson Homes For Sale By Owner
- Orchard Lake Homes For Sale By Owner
- Berkley Homes For Sale By Owner
- Auburn Hills Homes For Sale By Owner
- West Bloomfield Homes For Sale By Owner
- Southfield Homes For Sale By Owner
- Rochester Homes For Sale By Owner
- Huntington Woods Homes For Sale By Owner
- Royal Oak Homes For Sale By Owner
- Oak Park Homes For Sale By Owner
- Madison Heights Homes For Sale By Owner
- Pleasant Ridge Homes For Sale By Owner



Verify Your Email
Please enter the 6-digit verification code
sent to your email address.