
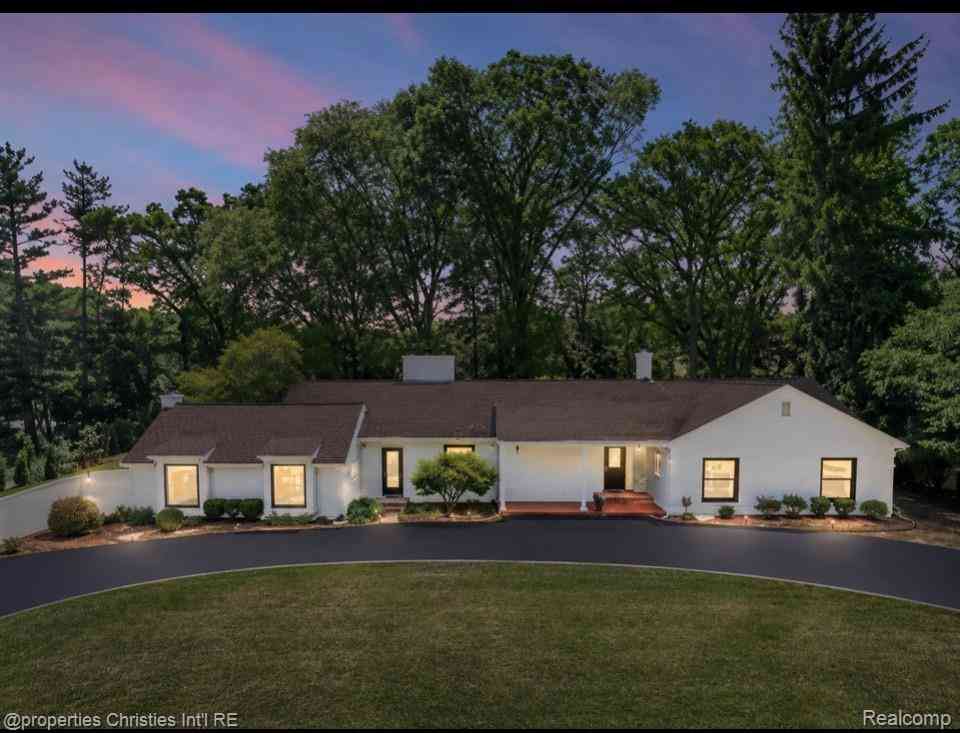
1257 Charrington Road
Bloomfield Hills, Michigan 48301

 4
4
Bed
 3.5
3.5
Bath
 2,741
2,741Sqft
 0.55
0.55Acre(Lot)
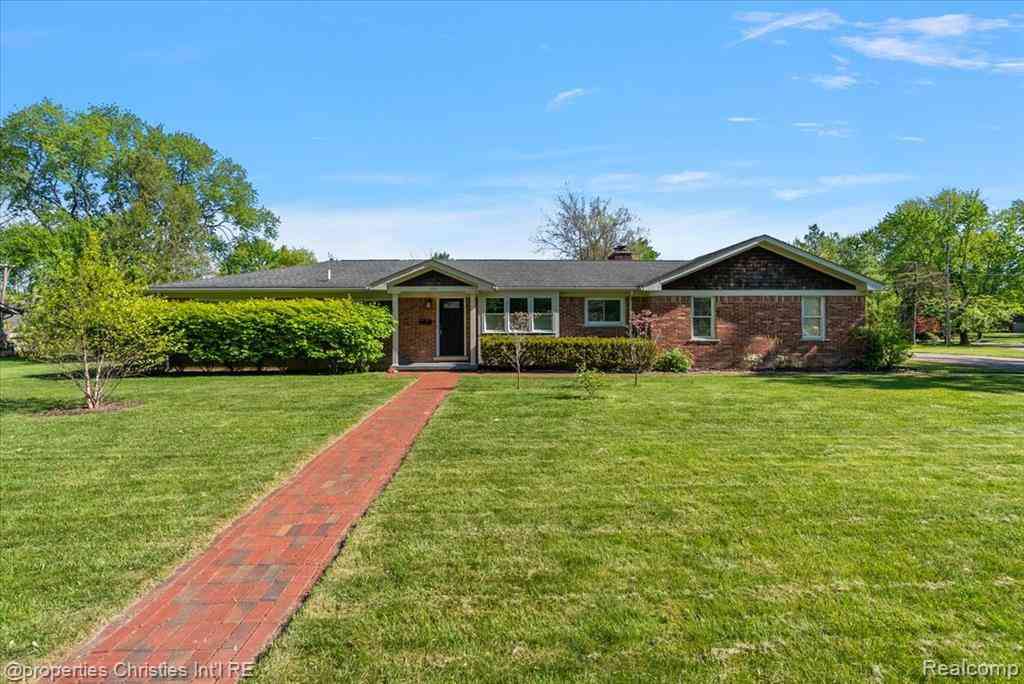
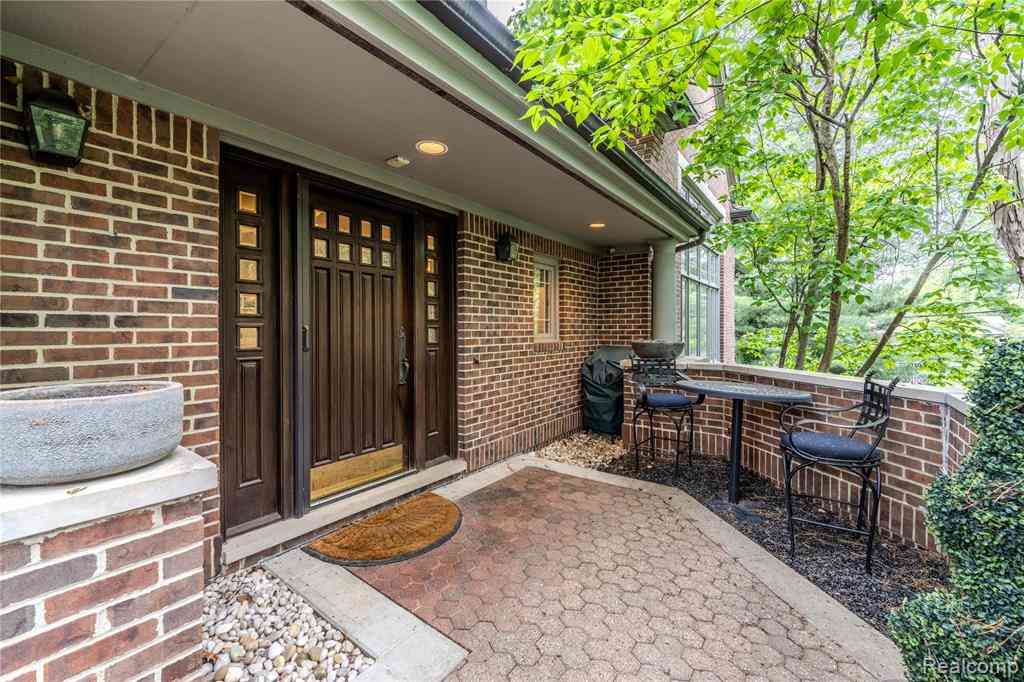
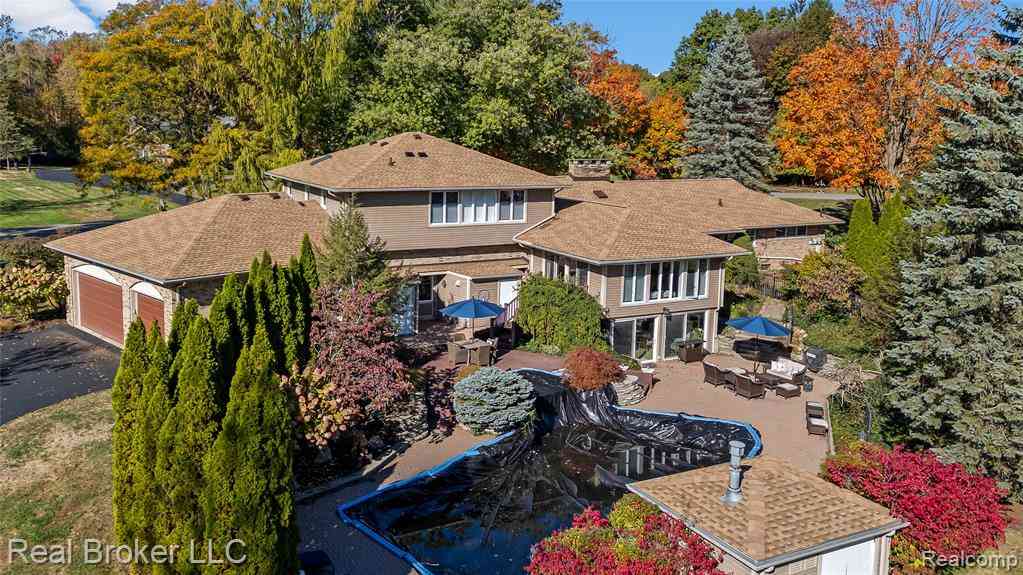
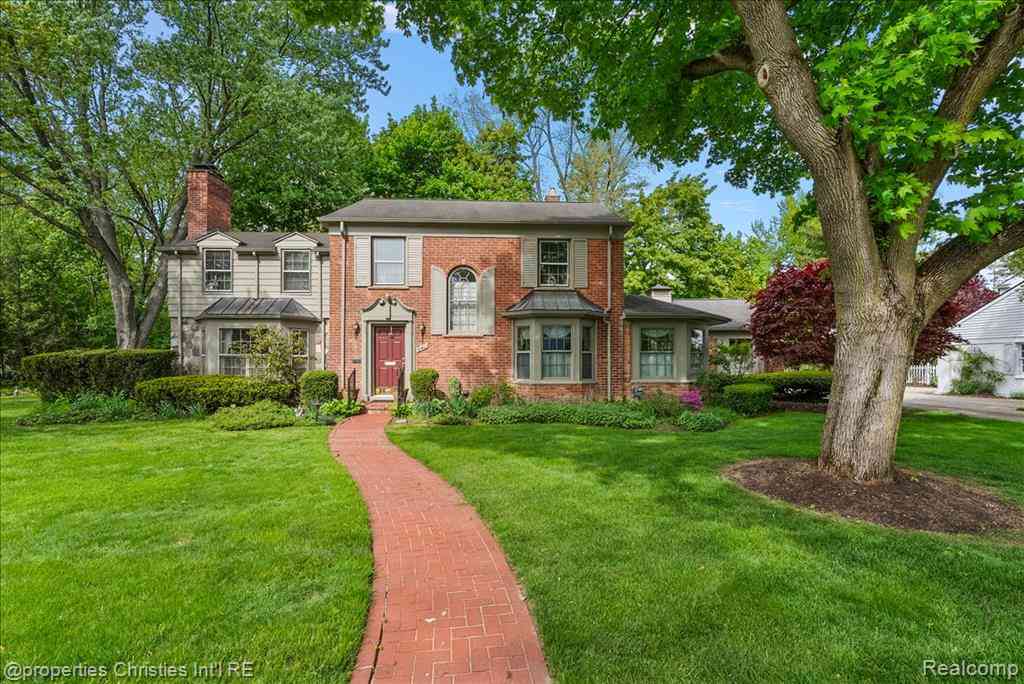
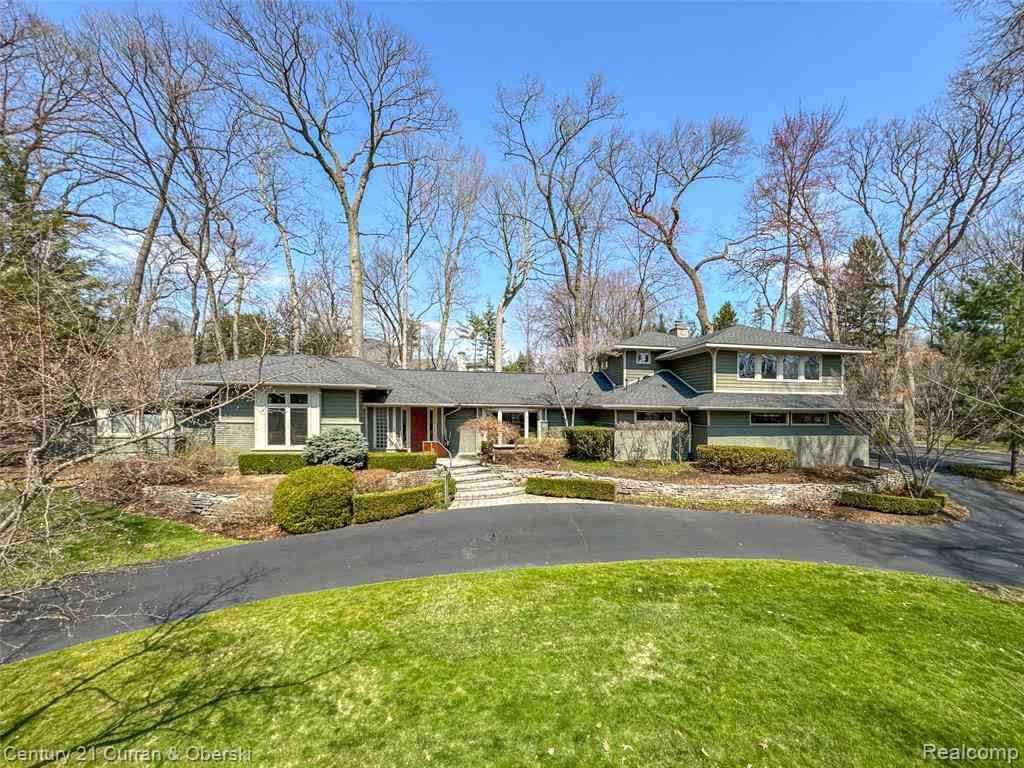
An opportunity to own a totally renovated and stunning turn-key ranch. Completely remodeled and expanded. This 4-bedroom, 3 .1 bathrooms sits on a 150 x 162 ft. lot. This home features: new primary suite with custom walk-in closet, spa-inspired bath featuring zero-entry rain shower, floating double vanity, LED mirrors., new 2-panel doors throughout, hardwood flooring, mudroom, main-floor laundry, and LED lighting,. The chef’s kitchen features: premium LaFata cabinetry, quartz countertops, Monogram appliances, 48-inch double oven with gas range, built-in refrigerator, pantry, stainless appliances with transferable warranty. The dining area includes fireplace and custom bar with glass doors and wine refrigerator wonderful for entertaining. Custom metal and glass railings. The new fini

 Property Details
 Open House
- 07/12 2 PM-4 PM
 Map
Map
 Map
Map
What's Nearby
Nearby Areas
Features
-
Bedroom Information
Total Bedrooms: 4Bathroom Information
Total Baths: 3.5 Full Baths: 3 Half Baths: 1 -
Room Information
Total Rooms: 15 Porches: Porch - Covered,Patio,Porch,Patio - Covered,CoveredInterior Features
Cable Available,Circuit Breakers,Entrance Foyer Roof: Asphalt Basement Description: Finished Fireplace: Yes Appliances: Vented Exhaust Fan,Built-In Gas Range,Built-In Refrigerator,Convection Oven,Dishwasher,Disposal,Double Oven,Dryer,Exhaust Fan,Microwave,Other,Range Hood,Self Cleaning Oven,Stainless Steel Appliance(s),Washer/Dryer Stacked,Wine Refrigerator,Bar Fridge -
Heating & Cooling
Cooling: Central Air Heating: Forced Air Heating Fuel: Natural GasFireplace
Dining RoomWater Heater
Natural Gas
-
Building Information
Year Built: 1956 Building Stories: 1 Story Fireplace: Dining Room Roof: Asphalt Foundation/Basement: Basement Architecture: Ranch -
Exterior Features
Gutter Guard System,Lighting,Fenced Construction: Brick,Vinyl,Wood -
Utility Features
Sewer: Sewer (Sewer-Sanitary) -
Water
Public (Municipal) Water Heat: Natural Gas
-
Lot Information
Lot Size: 0.55 Lot Dimensions: 150X160.01 Frontage Feet: 150 -
Property Information
SQ ft: 2741 Subdivision: Morningside Heights Financing: Cash,Conventional
-
Listing Price Information
Original List Price: $1,399,000 -
Listing Information
Possession: At Close Legal Description: T2N, R10E, SEC 27 MORNINGSIDE HEIGHTS LOT 36
-
Tax Information
Annual Tax: $7,984 Parcel Number: 1927176005 -
Possession
At Close -
Legal Information
Legal Description: Section: T2N, R10E, SEC 27 MORNINGSIDE HEIGHTS LOT 36
-
Parking Information
Has Garage: Yes Garage Size: 2.5 Car Garage Description: Side Entrance,Direct Access,Electricity,Attached -
Multi-Unit Information
Road Frontage: Paved
-
School Information
School District: Birmingham -
Fire Place Information
Fire Place: Yes Fire Place Location: Dining Room Fire Place Type: EPA Certified Wood Stove,Gas -
Utility Information
Water: Public (Municipal) Sewer: Sewer (Sewer-Sanitary)
How much is this property worth?
Curious about this home's true market value? Use our free Home Evaluation Tool to instantly get a personalized Comparative Market Analysis (CMA) report. Make smarter, data-driven decisions before you buy.

Nearby Home Value
| Address | Estimate | Bed | Bath | Sq. Ft | Lot Size |
|---|---|---|---|---|---|
| 135 Clifton Road , Bloomfield Hills, MI, 48301 | $1,399,900 | 4 | 3.5 | 3,838 | 3,838 SqFt |
| 950 E Glengarry Circle , Bloomfield Hills, MI, 48301 | $2,995,900 | 5 | 5.5 | 4,513 | 4,513 SqFt |
| 6826 Spruce Drive , Bloomfield Hills, MI, 48301 | $499,900 | 5 | 2.5 | 2,386 | 2,386 SqFt |
| 7357 Lindenmere Drive , Bloomfield Hills, MI, 48301 | $3,490,000 | 3 | 4.5 | 4,817 | 4,817 SqFt |
| 341 Westwood Drive , Bloomfield Hills, MI, 48301 | $1,250,000 | 3 | 2.5 | 2,587 | 2,587 SqFt |
| 485 Westwood Drive , Bloomfield Hills, MI, 48301 | $1,499,900 | 5 | 3.5 | 3,882 | 3,882 SqFt |
| 423 S Cranbrook Cross R.., Bloomfield Hills, MI, 48301 | $950,000 | 4 | 3 | 2,805 | 2,805 SqFt |
| 182 Chewton Road , Bloomfield Hills, MI, 48301 | $2,395,000 | 5 | 4.5 | 4,289 | 4,289 SqFt |
| 2950 Middlebury Lane , Bloomfield Hills, MI, 48301 | $975,000 | 3 | 2 | 2,200 | 2,200 SqFt |
| 2985 Summervale Lane , Bloomfield Hills, MI, 48301 | $1,049,000 | 5 | 3.5 | 3,111 | 3,111 SqFt |
Similar Homes To 1257 Charrington Road
Nearby For Sale


Disclosure: The accuracy of all information, regardless of source, is not guaranteed or warranted. All information should be independently verified. Any use of search facilities of data on the site, other than by a consumer looking to purchase real estate, is prohibited. IDX provided courtesy of Realcomp II Ltd., via ByOwner.com and REALCOMP, Copyright 2026 Realcomp II Ltd. Shareholders. REALTOR (R) licensed in the state of Michigan. The listing broker’s offer of compensation is made only to participants of the MLS where the listing is filed and to participants of any data share partner MLS.
ByOwner last updated this listing 07/11/2026 @ 08:38
More Cities with for Sale by Owner Homes
- Bloomfield Hills Homes For Sale By Owner
- Beverly Hills Homes For Sale By Owner
- Franklin Homes For Sale By Owner
- Bingham Farms Homes For Sale By Owner
- Birmingham Homes For Sale By Owner
- Southfield Homes For Sale By Owner
- Orchard Lake Homes For Sale By Owner
- West Bloomfield Homes For Sale By Owner
- Berkley Homes For Sale By Owner
- Keego Harbor Homes For Sale By Owner
- Pontiac Homes For Sale By Owner
- Farmington Hills Homes For Sale By Owner
- Clawson Homes For Sale By Owner
- Oak Park Homes For Sale By Owner
- Huntington Woods Homes For Sale By Owner
- Troy Homes For Sale By Owner
- Royal Oak Homes For Sale By Owner
- Farmington Homes For Sale By Owner
- Redford Homes For Sale By Owner
- Pleasant Ridge Homes For Sale By Owner
Homes around $1,399,000




Verify Your Email
Please enter the 6-digit verification code
sent to your email address.