

33 Parkland Dr
Blanchard, ID 83804

 3
3
Bed
 2
2
Bath
 1,900
1,900Sqft
 0.31
0.31Acre(Lot)
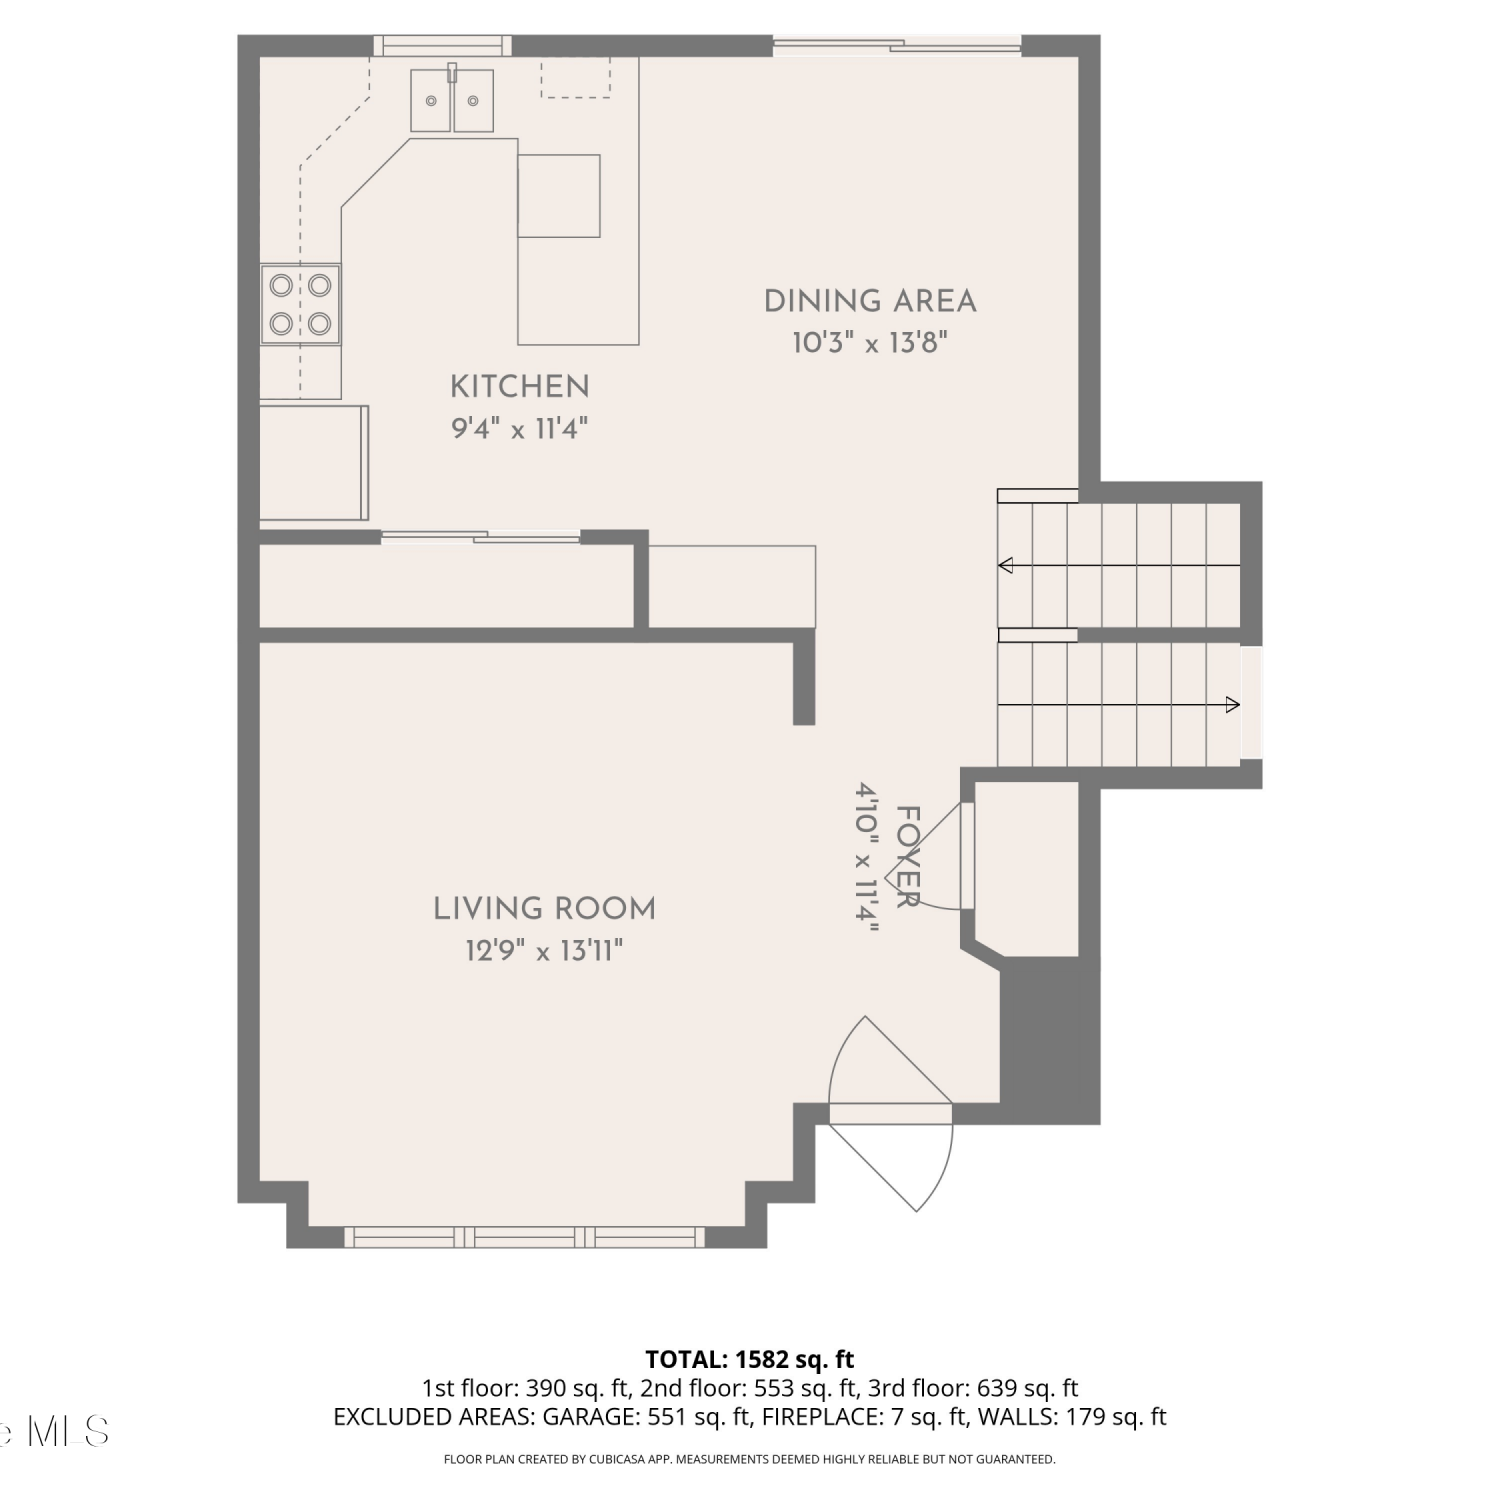
Tucked into the peaceful community of The Forest at Stoneridge, this beautifully designed rancher offers the perfect blend of North Idaho serenity and modern comfort. Situated on a .31-acre lot in Blanchard, Idaho, this 3-bedroom, 2-bath home features a thoughtfully designed layout with quality finishes and functional upgrades throughout. The vaulted living area creates an open, airy feel filled with natural light, making the heart of the home feel both inviting and spacious. The kitchen is equipped with stainless steel appliances, generous prep space, and an oversized pantry designed for everyday convenience. The open-concept layout flows seamlessly into the living and dining areas, creating the perfect setting for entertaining or quiet evenings at home. A flexible den space provides t

 Property Details
 Map
Map
 Map
Map
What's Nearby
Nearby Areas
 Features
-
Bedroom Information
Total beds: 3Bathroom Information
Total Baths: 2 -
Flooring Information
Tile, Vinyl, Carpet -
Roofing Information
Composition -
Interior Features
Smart Thermostat Roof: Composition Appliances: Refrigerator, Dishwasher, Microwave, Disposal, Washer, Electric Water Heater, Gas Range, Dryer Laundry Features: Electric Dryer Hookup -
Heating & Cooling
Has Heating: Yes Heating: Floor Furnace, Forced Air, Heat Pump, Electric, Propane Has Cooling: Yes Cooling: Central Air
-
Building Information
Year Built: 2022 Building Area Total: 1900 Construction Materials: Frame, Lap Siding, Wood Siding, Stone, Fiber Cement Patio And Porch Features: Covered, Patio Private Pool: No View: Territorial, Neighborhood Association Fee Frequency: Quarterly -
Exterior Features
Exterior Features: Lighting, Rain Gutters
-
Lot Information
Main Square Feet: 0.31 Lot Size Acres: 0.31 Lot Size Square Feet: 13503.6 Lot Description: Cleared, Sprinklers In Front, Landscaped, Open Lot, WoodedProperty Information
Subdivision: Stoneridge Source Property Type: Residential MLS Area Minor: North (Bonner & Boundary) Property SubType: Single Family Residence Direction Faces: South Property Age: 4
-
Listing Price Information
Listing Price: $580000 Original Price: $585000 Cash, FHA, VA Loan, Conventional, 1031 Exchange
-
Tax Information
Parcel Number: RP002310090020A Tax Year: 2025 Annual Tax: $2021.24 Tax Legal Desc: 19-54N-5W Lake Sans Souci Unit 1 Blk 9 Lot 2
-
Parking Information
PavedHomeowners Association InformationHas Association: Yes Included Fees: Maintenance Grounds, Snow Removal
-
Location Information
Direction: From Highway 41, West on Blanchard-Elk Road, Left on Stewart Dr, Right on Parkland Dr
How much is this property worth?
Curious about this home's true market value? Use our free Home Evaluation Tool to instantly get a personalized Comparative Market Analysis (CMA) report. Make smarter, data-driven decisions before you buy.

Nearby Home Value
| Address | Estimate | Bed | Bath | Sq. Ft | Lot Size |
|---|---|---|---|---|---|
| 804 Clagstone Rd, Blanchard, ID, 83804 | $625,000 | 2 | 1 | 896 | 896 SqFt |
| 3284 Blanchard Cutoff Rd, Blanchard, ID, 83804 | $1,725,000 | 3 | 3 | 2,303 | 2,303 SqFt |
| 416 Miner Dr, Blanchard, ID, 83804 | $1,399,000 | 3 | 2 | 2,252 | 2,252 SqFt |
| 195 Cannon Ln, Blanchard, ID, 83804 | $1,375,000 | 4 | 4 | 3,054 | 3,054 SqFt |
| 102 Wallace Ln, Blanchard, ID, 83804 | $1,265,000 | 3 | 3 | 2,915 | 2,915 SqFt |
| 969 Flying Geese Way, Blanchard, ID, 83804 | $1,347,000 | 4 | 3 | 2,688 | 2,688 SqFt |
| 229 Mcdonald Creek Creek, Blanchard, ID, 83804 | $499,900 | 2 | 2 | 1,500 | 1,500 SqFt |
| 40 Bunker Ln, Blanchard, ID, 83804 | $695,000 | 3 | 2 | 1,872 | 1,872 SqFt |
| 150 Links Dr, Blanchard, ID, 83804 | $779,000 | 4 | 3 | 2,258 | 2,258 SqFt |
| 58 Links Dr, Blanchard, ID, 83804 | $729,000 | 3 | 2 | 1,737 | 1,737 SqFt |
Similar Homes To 33 Parkland Dr
Nearby For Sale
The data relating to real estate for sale on this website comes in part from the Internet Data Exchange of the Coeur d'Alene Multiple Listing Service. IDX information is provided exclusively for consumers' personal, non-commercial use and may not be used for any purpose other than to identify prospective properties consumers may be interested in purchasing. Information deemed reliable but not guaranteed. Copyright © 2026 Coeur d'Alene Multiple Listing Service. All Rights Reserved.
ByOwner last updated this listing 08/18/2026 @ 04:58
More Cities with for Sale by Owner Homes
- Blanchard Homes For Sale By Owner
- Spirit Lake Homes For Sale By Owner
- Priest River Homes For Sale By Owner
- Laclede Homes For Sale By Owner
- Oldtown Homes For Sale By Owner
- Rathdrum Homes For Sale By Owner
- Athol Homes For Sale By Owner
- Newport Homes For Sale By Owner
- Cocolalla Homes For Sale By Owner
- Careywood Homes For Sale By Owner
- Chattaroy Homes For Sale By Owner
- Hayden Homes For Sale By Owner
- Bayview Homes For Sale By Owner
- Post Falls Homes For Sale By Owner
- Newman Lake Homes For Sale By Owner
- Dalton Gardens Homes For Sale By Owner
- Mead Homes For Sale By Owner
- Sagle Homes For Sale By Owner
- Dover Homes For Sale By Owner
- Deer Park Homes For Sale By Owner
Homes around $580,000








Verify Your Email
Please enter the 6-digit verification code
sent to your email address.