

5226 Beechwood Road
Blakeslee, PA 18610

 3
3
Bed
 3
3
Bath
 1,753
1,753Sqft
 0.45
0.45Acre(Lot)
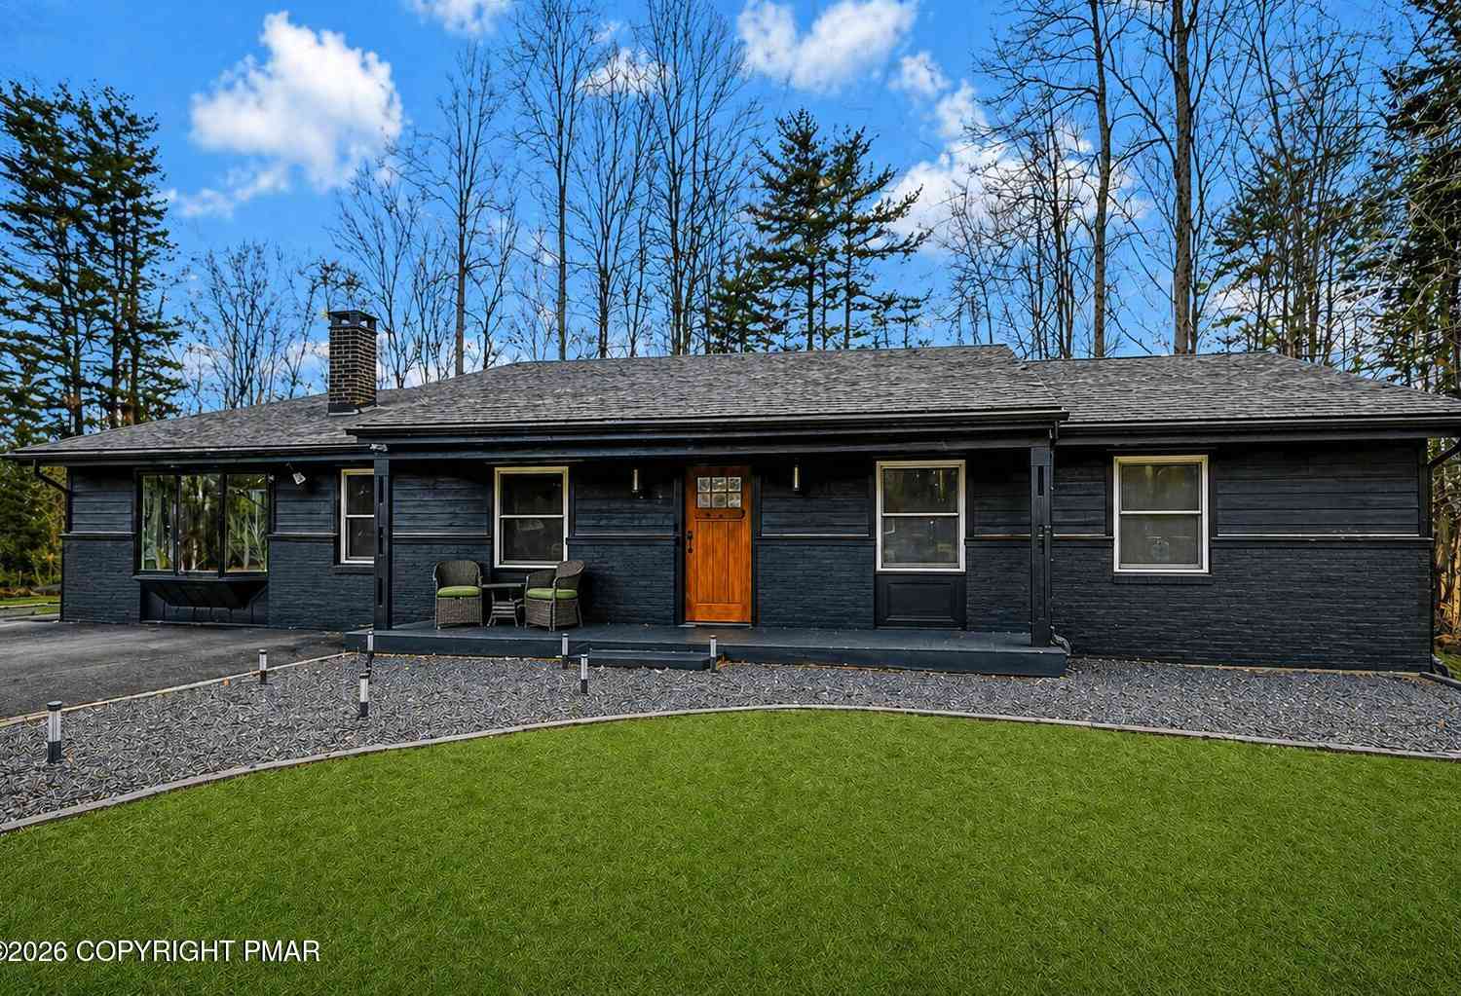
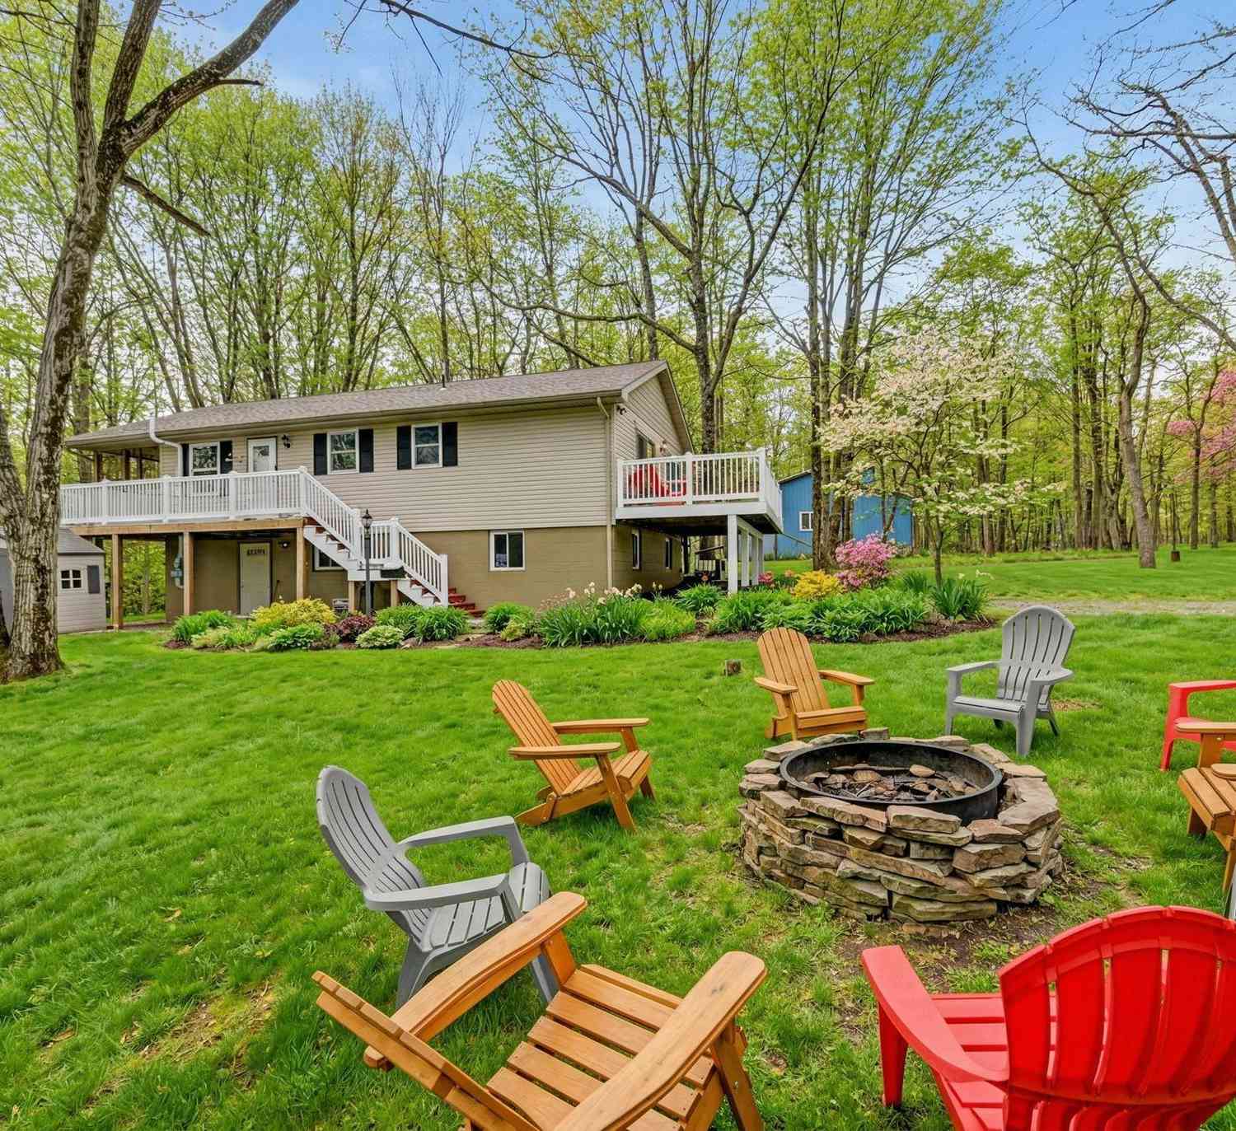
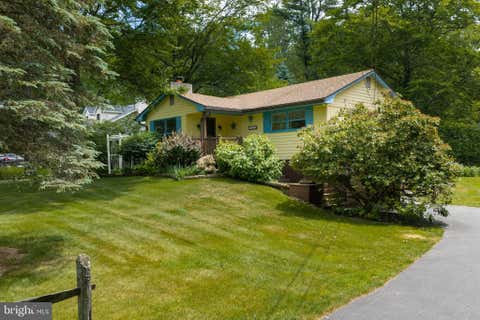
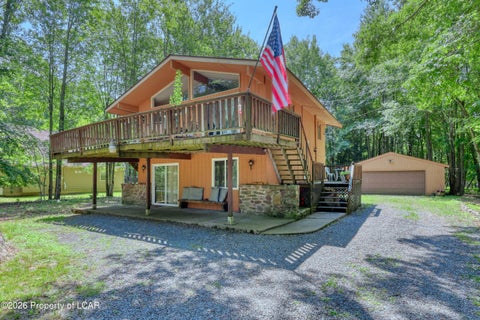
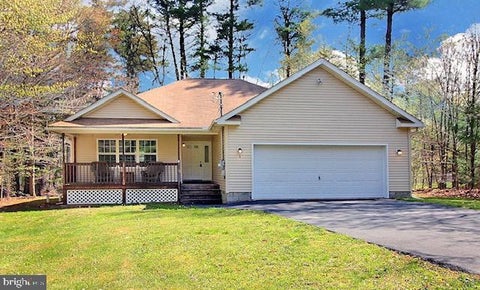
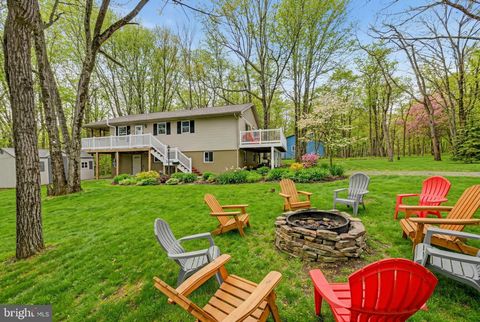
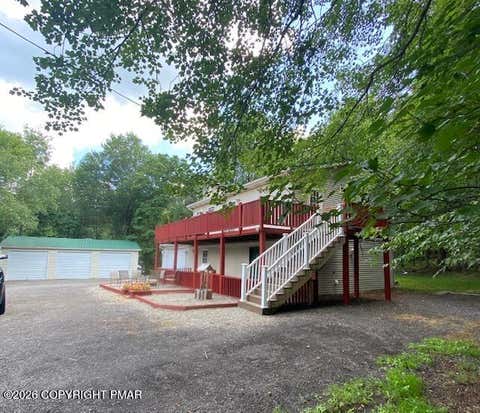
PRICE IMPROVEMENT! GREENWOOD ACRES LAKE COMMUNITY! STR-FRIENDLY! Charming raised ranch with a cottage feel in the desirable Greenwood Acres lake community! This 3-bedroom, 2.5-bath home has been updated and improved in 2026, with new flooring throughout and nearly 800 square feet of newly finished lower-level living space, including a third bedroom, powder room and spacious family room. The flexible layout makes this home ideal as a full-time residence, Pocono vacation getaway or short-term rental. The property also offers the convenience of community sewer, a valuable feature for both homeowners and investors. Enjoy the outdoors from three decks, including a private deck off the primary suite, plus decks overlooking the expansive front and rear yards. A shed provides additional outdoor

 Property Details
 Map
Map
 Map
Map
What's Nearby
Nearby Areas
 Features
-
Bedroom Information
Total beds: 3Bathroom Information
Total Baths: 3 Full Baths: 2 Half Baths: 1Room Information
Rooms Total: 11 Has Basement: Yes Basement: Full, Daylight, Interior Entry, Exterior Entry, Walk-Out Access, Partially Finished, Sump Pump -
Flooring Information
Vinyl, Carpet, Tile -
Roofing Information
Asphalt, Fiberglass, Shingle -
Interior Features
Eat-in Kitchen, Recessed Lighting, Ceiling Fan(s), Natural Woodwork Roof: Asphalt, Fiberglass, Shingle Appliances: Gas Oven, Gas Range, Refrigerator, Dishwasher, Washer, Dryer Laundry Features: Lower Level -
Heating & Cooling
Has Heating: Yes Heating: Baseboard, Hot Water, Natural Gas Has Cooling: Yes Cooling: Ceiling Fan(s), Ductless
-
Building Information
Year Built: 1969 Building Area Total: 1942 Stories: 1 Patio And Porch Features: Front Porch, Deck, Covered, See Remarks Private Pool: No Association Fee Frequency: Annually -
Exterior Features
Exterior Features: Garden, Private Entrance, Private Yard
-
Lot Information
Main Square Feet: 0.45 Acres Lot Size Acres: 0.45 Lot Size Square Feet: 19602 Lot Description: Cleared, Garden, WoodedProperty Information
Subdivision: Greenwood Acres Source Property Type: Residential Zoning Description: Residential Property SubType: Single Family Residence Property Age: 57
-
Listing Price Information
Listing Price: $345000 Cash, Conventional, FHA, VA Loan
-
Tax Information
Parcel Number: 19.19A.1.5 Tax Lot: 6 Tax Block: 2 Tax Year: 2025 Annual Tax: $1878.57 Tax Legal Desc: Lot 6 Blk 2 Sec A
-
Parking Information
Driveway, Off Street, PavedHomeowners Association InformationHas Association: Yes Included Fees: Security, Maintenance Grounds HOA: $700.00 Association Amenities: Picnic Area, Playground
-
Utility Information
Natural Gas Available -
Location Information
WaterSource: Well Security Features: Carbon Monoxide Detector(s), Smoke Detector(s)
How much is this property worth?
Curious about this home's true market value? Use our free Home Evaluation Tool to instantly get a personalized Comparative Market Analysis (CMA) report. Make smarter, data-driven decisions before you buy.

Nearby Home Value
| Address | Estimate | Bed | Bath | Sq. Ft | Lot Size |
|---|---|---|---|---|---|
| 1855 Sun Valley Drive, Blakeslee, PA, 18610 | $575,000 | 3 | 3 | 3,246 | 3,246 SqFt |
| 2536 Yellowstone Drive, Blakeslee, PA, 18610 | $385,500 | 4 | 3 | 1,972 | 1,972 SqFt |
| 252 High Country Drive, Blakeslee, PA, 18610 | $489,000 | 4 | 2 | 2,850 | 2,850 SqFt |
| 2215 Yellowstone Drive, Blakeslee, PA, 18610 | $300,000 | 3 | 2 | 1,300 | 1,300 SqFt |
| 141 High Country Drive, Blakeslee, PA, 18610 | $475,500 | 3 | 2 | 1,800 | 1,800 SqFt |
| 141 High Country Drive, Blakeslee, PA, 18610 | $475,500 | 3 | 2 | 1,800 | 1,800 SqFt |
| 1139 Kindling Drive, Blakeslee, PA, 18610 | $435,000 | 3 | 3 | 2,014 | 2,014 SqFt |
| 410 Skyline Drive, Blakeslee, PA, 18610 | $274,900 | 4 | 2 | 2,992 | 2,992 SqFt |
| 410 Skyline Drive, Blakeslee, PA, 18610 | $274,900 | 4 | 2 | 2,024 | 2,024 SqFt |
| 405 Skyline Drive, Blakeslee, PA, 18610 | $319,900 | 3 | 2 | 1,232 | 1,232 SqFt |
Similar Homes To 5226 Beechwood Road
Nearby For Sale
The data relating to real estate for sale on this website comes in part from the Internet Data exchange (IDX) program of the Pocono Mountains Association of REALTORS®. IDX information is provided exclusively for consumers' personal, non-commercial use and may not be used for any purpose other than to identify prospective properties consumers may be interested in purchasing. Real estate listings held by brokerage firms other than ByOwner, are indicated by detailed information about them such as the name of the listing firms. Information deemed reliable but not guaranteed. Copyright © 2026 Pocono Mountains Association of REALTORS®. All Rights Reserved.
ByOwner last updated this listing 08/16/2026 @ 02:14
More Cities with for Sale by Owner Homes
- Blakeslee Homes For Sale By Owner
- Lake Harmony Homes For Sale By Owner
- Pocono Lake Homes For Sale By Owner
- Pocono Pines Homes For Sale By Owner
- Albrightsville Homes For Sale By Owner
- Long Pond Homes For Sale By Owner
- Pocono Summit Homes For Sale By Owner
- Effort Homes For Sale By Owner
- Covington Twp Homes For Sale By Owner
- Gouldsboro Homes For Sale By Owner
- Swiftwater Homes For Sale By Owner
- Mount Pocono Homes For Sale By Owner
- Tobyhanna Homes For Sale By Owner
- White Haven Homes For Sale By Owner
- Scotrun Homes For Sale By Owner
- Kunkletown Homes For Sale By Owner
- Tannersville Homes For Sale By Owner
- Brodheadsville Homes For Sale By Owner
- Henryville Homes For Sale By Owner
- Bear Creek Homes For Sale By Owner
Homes around $345,000










Verify Your Email
Please enter the 6-digit verification code
sent to your email address.