

54 Osprey Drive
Blairsville, GA 30512

 4
4
Bed
 3
3
Bath
 2,210
2,210Sqft
 1.47
1.47Acres(Lot)
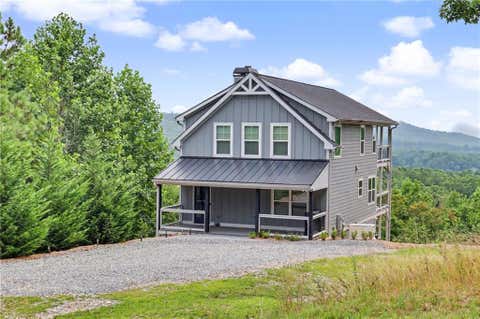
Some houses have a way of making you instantly feel at home. From the moment you step inside, this bright & welcoming home invites you to slow down & stay awhile. Light pours through the windows, highlighting the airy living spaces. The shining star in this home is the kitchen. From crisp subway tile, pops of color, and thoughtfully selected finishes that create a cheerful, relaxed atmosphere that's perfect for everyday living & entertaining. Each room feels fresh, comfortable, and effortlessly inviting. The functional layout designed for everyday living also maintains warmth & character, making this 4 bedroom, 3 bath house feel truly like home. One of the most valuable features: the detached 2-car garage with a private apartment above provides a flexible space ready to meet your needs. Li

 Property Details
 Map
Map
 Map
Map
What's Nearby
Nearby Areas
 Features
-
Bedroom Information
Total Bedrooms: 4 Bedrooms On Upper Level: 1 Bedrooms On Lower Level: 0 Main Bedrooms: 3 Room Type: Foyer,Laundry,Other Window Features: Insulated WindowsBathroom Information
Total Baths: 3 Full Baths: 3 Half Baths: 0 Full Baths Main: 2 Baths Full Lower: 0 Baths Full Upper: 1Water/Sewer
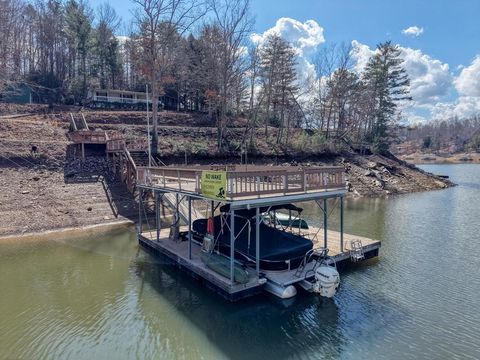
Water Source: Public Water BodyName: Nottely Sewer: Septic Tank -
Kitchen Information
Kitchen: Breakfast Bar,Pantry,Walk-in Pantry Dining Room: Dining Rm/Living Rm ComboInterior Features
Double Vanity,Master On Main Level,Split Foyer,Two Story Foyer,Walk-In Closet(s) Flooring: Hardwood,TileAppliances
Dishwasher,Dryer,Oven/Range (Combo),Refrigerator,WasherUtilities
High Speed Internet,Other -
Cooling Features
Ceiling Fan(s),Central Air,Electric,Heat PumpHeating Source
Central,Electric,Heat Pump,PropaneFireplace
Number of Fireplaces: 1 Fireplace Features: Living Room,Other
-
Building Information
Built Year: 2022 Roof Type: Other Basement: Crawl Space Levels: One Property Age: 4 -
Exterior Features
Other -
Pool Features
In Ground,Salt WaterLaundry Features
In Mud RoomPatio And Porch
Patio,ScreenedConstruction Materials
ConcreteProperty Condition
Resale
-
Lot Information
Lot Size (Acr): 1.47 Land Lot: 210,2 Lot Size Source: Public Records Lot Features: Level,Sloped -
Property Information
Property Type: Residential Property Sub Type: Single Family Residence Structure Type: House Subdivision: Eagle Bend City: Blairsville State: GA Directions: From McDonald's intersection in Blairsville, take Murphy Hwy. (2.6 Miles) to Left on Pat Colwell Road, follow Pat Colwell Road (2.4 Miles) to Right on Jewell Mason Road (0.5 Miles) to Right onto Eagle Bend Road. Turn Left on Talon Trace/Talon Trail (0.2 Miles) - to a Right on Owl Way, then immediate Right onto The Landing. Follow for 0.1 Miles to Left on Eagle Drive and immediate Left onto Osprey Drive - home on the Right, SIP. Property Status: Active Under Contract
-
Listing Price Information
Original List Price: $649,900
-
Tax Information
Annual Tax: $2385.31 Tax Year: 2025 -
Home Warranty
Home Warranty Paid: No
-
Virtual Tour
Parking Information
Parking: 2 Parking Features: Garage -
Homeowners Association Information
Association: Yes Annual Association Fee: 800 Calculated Total Monthly Association Fees: 800 Association Fee Includes: Other Community Features: Lake
-
School Information
Elementary School: Union High School: Union Middle School: Union Source Neighborhood: Eagle Bend
How much is this property worth?
Curious about this home's true market value? Use our free Home Evaluation Tool to instantly get a personalized Comparative Market Analysis (CMA) report. Make smarter, data-driven decisions before you buy.

Nearby Home Value
| Address | Estimate | Bed | Bath | Sq. Ft | Lot Size |
|---|---|---|---|---|---|
| 37 Red Wolf Trail, Blairsville, GA, 30512 | $239,900 | 2 | 2 | 1,484 | 1,484 SqFt |
| 128 Bear Bend #LOT 42, Blairsville, GA, 30512 | $134,900 | 1 | 1 | 320 | 320 SqFt |
| 216 Bear Bend, Blairsville, GA, 30512 | $149,900 | 1 | 1 | -- | |
| 12 Destination Drive, Blairsville, GA, 30512 | $145,000 | 1 | 1 | -- | |
| 205 Walnut Springs Road, Blairsville, GA, 30512 | $450,000 | 3 | 2 | -- | |
| 205 Walnut Springs Road, Blairsville, GA, 30512 | $450,000 | 3 | 2 | 1,976 | 1,976 SqFt |
| 98 Heavenly Drive, Blairsville, GA, 30512 | $82,500 | 1 | 1 | -- | |
| 523 Choestoe Lane, Blairsville, GA, 30512 | $599,000 | 3 | 3 | 2,928 | 2,928 SqFt |
| 137 Blue Spruce Drive, Blairsville, GA, 30512 | $549,000 | 3 | 1 | -- | |
| 137 Blue Spruce Drive, Blairsville, GA, 30512 | $549,000 | 3 | 1 | -- |
Similar Homes To 54 Osprey Drive
Nearby For Sale


The data relating to real estate for sale on this web site comes in part from the Broker Reciprocity Program of Georgia MLS. Real estate listings held by brokerage firms other than Byowner are marked with the Broker Reciprocity logo and detailed information about them includes the name of the listing brokers. Information deemed reliable but not guaranteed. Copyright 2026 Georgia MLS. All rights reserved.
ByOwner last updated this listing 08/29/2026 @ 01:09
More Cities with for Sale by Owner Homes
- Blairsville Homes For Sale By Owner
- Young Harris Homes For Sale By Owner
- Suches Homes For Sale By Owner
- Warne Homes For Sale By Owner
- Brasstown Homes For Sale By Owner
- Morganton Homes For Sale By Owner
- Murphy Homes For Sale By Owner
- Mineral Bluff Homes For Sale By Owner
- Hayesville Homes For Sale By Owner
- Hiawassee Homes For Sale By Owner
- Blue Ridge Homes For Sale By Owner
- Marble Homes For Sale By Owner
- Sautee Nacoochee Homes For Sale By Owner
- Helen Homes For Sale By Owner
- Copperhill Homes For Sale By Owner
- Cleveland Homes For Sale By Owner
- Dahlonega Homes For Sale By Owner
- Farner Homes For Sale By Owner
- Andrews Homes For Sale By Owner
- Epworth Homes For Sale By Owner
Homes around $649,900





Verify Your Email
Please enter the 6-digit verification code
sent to your email address.
Verify Your Phone Number
Please enter the 6-digit verification code
sent to your mobile phone.