

361 Still Lane
Blairsville, GA 30512

 3
3
Bed
 2
2
Bath
 1,706
1,706Sqft
 0.86
0.86Acre(Lot)
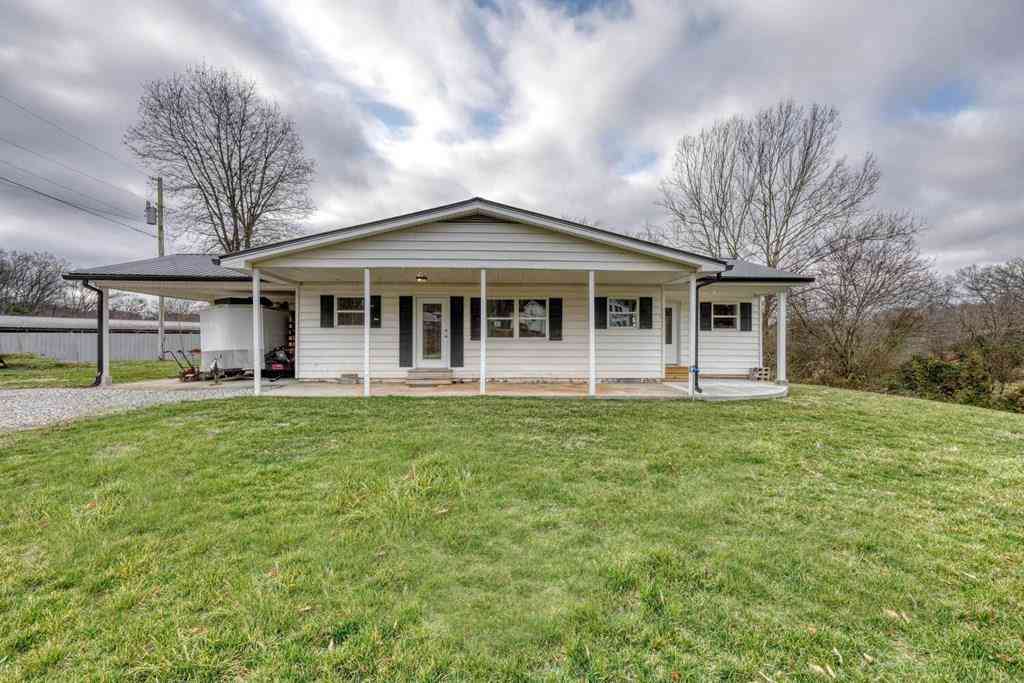
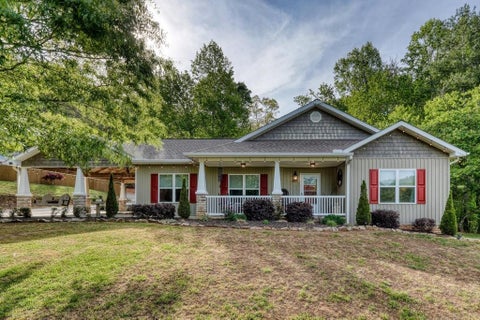
CUL-DE-SAC + 2-CAR GARAGE! Built in 2023 and impeccably maintained by its original owners, this beautiful ranch-style home offers the ease of single-level living in a peaceful cul-de-sac setting. From the moment you arrive, you'll appreciate the inviting curb appeal, beautifully maintained grounds, and nearly-new concrete driveway. Step inside to a bright, open-concept design where the kitchen, dining area, and living room come together effortlessly, creating a comfortable space for both everyday living and entertaining. The kitchen features crisp cabinetry, granite countertops, a generous island, and stainless steel appliances, while the living room is centered around a charming brick fireplace that adds warmth and character. Large windows fill the space with natural light and offer peace

 Property Details
 Map
Map
 Map
Map
What's Nearby
Nearby Areas
 Features
-
Bedroom Information
Total Bedrooms: 3 Bedrooms On Upper Level: 0 Bedrooms On Lower Level: 0 Main Bedrooms: 3 Room Type: Laundry Window Features: Window TreatmentsBathroom Information
Total Baths: 2 Full Baths: 2 Half Baths: 0 Full Baths Main: 2 Baths Full Lower: 0 Baths Full Upper: 0Water/Sewer
Water Source: Public Sewer: Septic Tank -
Kitchen Information
Kitchen: Breakfast Bar,Kitchen Island,Pantry Dining Room: Dining Rm/Living Rm ComboInterior Features
Master On Main Level,Tile Bath Flooring: HardwoodAppliances
Dishwasher,Dryer,Electric Water Heater,Microwave,Refrigerator,WasherUtilities
Electricity Available,High Speed Internet,Propane,Underground Utilities,Water Available -
Cooling Features
Ceiling Fan(s),Central Air,ElectricHeating Source
Central,ElectricFireplace
Number of Fireplaces: 1 Fireplace Features: Gas Log
-
Building Information
Built Year: 2023 Roof Type: Composition Basement: None Common Walls: No Common Walls Levels: One Property Age: 3 -
Exterior Features
Fire Pit,GardenFoundation
Slab -
Laundry Features
In HallPatio And Porch
Patio,ScreenedFencing
Back Yard,Front Yard,Privacy,WoodConstruction Materials
ConcreteProperty Condition
Resale
-
Lot Information
Lot Size (Acr): 0.86 Land Lot: 217 Lot Size Source: Public Records Lot Features: Cul-De-Sac,Level,Sloped,Steep Slope -
Property Information
Property Type: Residential Property Sub Type: Single Family Residence Structure Type: Garden/Patio Home Subdivision: Serenity Ridge City: Blairsville State: GA Directions: Starting from Cabin Coffee in downtown Blairsville: head N on Rogers St (154 ft); R toward Blue Ridge St (33 ft); take the 4th exit at Town Sq roundabout onto Pat Haralson Dr/US-19/US-129 (0.1 mi); L toward GA-515/Hospital (0.1 mi); L onto Hwy 515 W/US-19/US-76/US-129 (7.4 mi); R onto GA-325 (0.6 mi); L onto Dean Gap Rd (1.4 mi); R onto Serene Way (0.2 mi); R onto Still Ln 259 ft to 361 Still Ln; home is 2nd house on the left. SIP. Property Status: Under Contract
-
Listing Price Information
Original List Price: $574,900
-
Tax Information
Annual Tax: $0 Tax Year: 2025 -
Home Warranty
Home Warranty Paid: No
-
Virtual Tour
Parking Information
Parking: 2 Parking Features: Detached,Garage -
Homeowners Association Information
Association: Yes Annual Association Fee: 300 Calculated Total Monthly Association Fees: 300 Association Fee Includes: Other Community Features: None
-
School Information
Elementary School: Union High School: Union Middle School: Union Source Neighborhood: Serenity Ridge
How much is this property worth?
Curious about this home's true market value? Use our free Home Evaluation Tool to instantly get a personalized Comparative Market Analysis (CMA) report. Make smarter, data-driven decisions before you buy.

Nearby Home Value
| Address | Estimate | Bed | Bath | Sq. Ft | Lot Size |
|---|---|---|---|---|---|
| 37 Red Wolf Trail, Blairsville, GA, 30512 | $239,900 | 2 | 2 | 1,484 | 1,484 SqFt |
| 128 Bear Bend #LOT 42, Blairsville, GA, 30512 | $134,900 | 1 | 1 | 320 | 320 SqFt |
| 216 Bear Bend, Blairsville, GA, 30512 | $149,900 | 1 | 1 | -- | |
| 12 Destination Drive, Blairsville, GA, 30512 | $145,000 | 1 | 1 | -- | |
| 205 Walnut Springs Road, Blairsville, GA, 30512 | $450,000 | 3 | 2 | -- | |
| 205 Walnut Springs Road, Blairsville, GA, 30512 | $450,000 | 3 | 2 | 1,976 | 1,976 SqFt |
| 98 Heavenly Drive, Blairsville, GA, 30512 | $82,500 | 1 | 1 | -- | |
| 523 Choestoe Lane, Blairsville, GA, 30512 | $599,000 | 3 | 3 | 2,928 | 2,928 SqFt |
| 137 Blue Spruce Drive, Blairsville, GA, 30512 | $549,000 | 3 | 1 | -- | |
| 137 Blue Spruce Drive, Blairsville, GA, 30512 | $549,000 | 3 | 1 | -- |
Similar Homes To 361 Still Lane
Nearby For Sale

The data relating to real estate for sale on this web site comes in part from the Broker Reciprocity Program of Georgia MLS. Real estate listings held by brokerage firms other than Byowner are marked with the Broker Reciprocity logo and detailed information about them includes the name of the listing brokers. Information deemed reliable but not guaranteed. Copyright 2026 Georgia MLS. All rights reserved.
ByOwner last updated this listing 08/26/2026 @ 22:11
More Cities with for Sale by Owner Homes
- Blairsville Homes For Sale By Owner
- Young Harris Homes For Sale By Owner
- Suches Homes For Sale By Owner
- Warne Homes For Sale By Owner
- Brasstown Homes For Sale By Owner
- Morganton Homes For Sale By Owner
- Murphy Homes For Sale By Owner
- Mineral Bluff Homes For Sale By Owner
- Hayesville Homes For Sale By Owner
- Hiawassee Homes For Sale By Owner
- Blue Ridge Homes For Sale By Owner
- Marble Homes For Sale By Owner
- Sautee Nacoochee Homes For Sale By Owner
- Helen Homes For Sale By Owner
- Copperhill Homes For Sale By Owner
- Cleveland Homes For Sale By Owner
- Dahlonega Homes For Sale By Owner
- Farner Homes For Sale By Owner
- Andrews Homes For Sale By Owner
- Epworth Homes For Sale By Owner
Homes around $574,900










Verify Your Email
Please enter the 6-digit verification code
sent to your email address.
Verify Your Phone Number
Please enter the 6-digit verification code
sent to your mobile phone.