
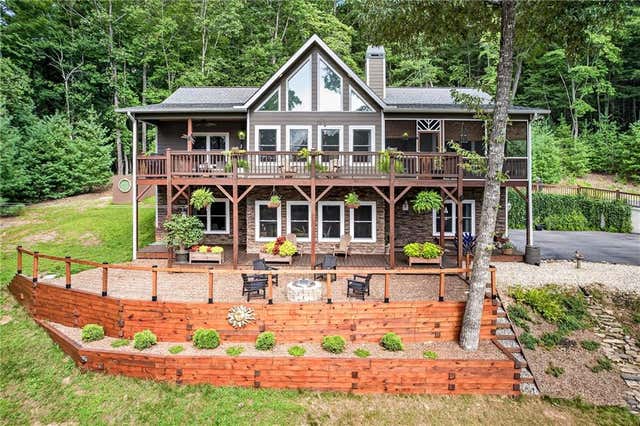
107 Old Birch Court
Blairsville, GA 30512

 4
4
Bed
 4
4
Bath
 3,140
3,140Sqft
 3.53
3.53Acres(Lot)
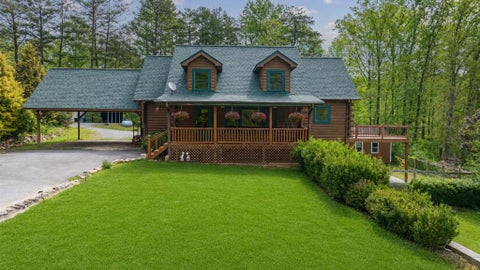
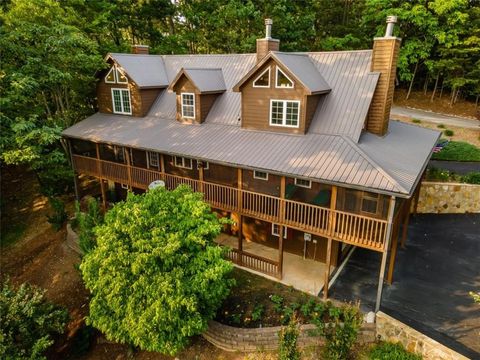
Welcome to your own private mountain retreat, where peaceful mornings begin on the screened porch, evenings are spent around the fire pit beneath the stars, and everyday life feels like a getaway. Nestled on 3.5 beautifully wooded acres in one of Blairsville's most picturesque valley settings, this custom-built home offers the perfect blend of luxury, privacy, and modern convenience—with no HOA and short-term rentals allowed. Inside, soaring vaulted ceilings, expansive windows, rich hardwood floors, and a stunning floor- to-ceiling stone fireplace create an inviting atmosphere filled with natural light. The open- concept living area flows seamlessly into a beautifully appointed kitchen featuring granite countertops, stainless steel appliances, abundant custom cabinetry, and an

 Property Details
 Map
Map
 Map
Map
What's Nearby
Nearby Areas
 Features
-
Bedroom Information
Total beds: 4Bathroom Information
Total Baths: 4 Full Baths: 3 Half Baths: 1Room Information
Has Basement: Yes Basement: Daylight, Finished, Full, Walk-Out Access -
Flooring Information
Ceramic Tile, Hardwood -
Roofing Information
Shingle -
Interior Features
Eat-in Kitchen, Pantry, Kitchen Island, Beamed Ceilings, Double Vanity, Entrance Foyer, Walk-In Closet(s), Master Downstairs Roof: Shingle Appliances: Dishwasher, Disposal, Gas Range, Gas Water Heater, Microwave, Tankless Water Heater Laundry Features: Electric Dryer Hookup, Laundry Room, Main Level Window Features: Insulated Windows -
Heating & Cooling
Has Heating: Yes Heating: Central, Electric, Forced Air Has Cooling: Yes Cooling: Ceiling Fan(s), Central Air
-
Building Information
Year Built: 2015 Building Area Total: 3140 Construction Materials: HardiPlank Type, Stone Patio And Porch Features: Covered, Deck, Patio, Screened Pool Features: None Private Pool: No View: Rural, Trees/Woods -
Exterior Features
Exterior Features: Private Yard
-
Lot Information
Lot Dimensions: x Lot Size Acres: 3.53 Lot Size Source: Public Records Lot Description: Back Yard, Front Yard, Landscaped, Private, Sloped, WoodedProperty Information
Subdivision: Old Birch Bend Source Property Type: Residential Postal Code Plus 4: 3902 Property SubType: Single Family Residence Levels: Two Property Age: 11
-
Listing Price Information
Listing Price: $699950
-
Tax Information
Parcel Number: 039 101 B54 Tax Year: 2025 Annual Tax: $2636 Tax Legal Desc: OLD BIRCH BEND III LOTS 52,53,54
-
Parking Information
Attached, Detached, Driveway, Garage, Garage Faces SideGarage Information
Has Garage: Yes Has Attached Garage: Yes Garage Space: 4Homeowners Association InformationHas Association: Yes Community Features: None
-
School Information
Elementary School: Union CountyJunior High School: Union CountySenior High School: Union County -
Utility Information
Cable Available, Electricity Available, Phone Available, Water Available, Other -
Location Information
Direction: GPS Friendly WaterSource: Public Security Features: Smoke Detector(s)
How much is this property worth?
Curious about this home's true market value? Use our free Home Evaluation Tool to instantly get a personalized Comparative Market Analysis (CMA) report. Make smarter, data-driven decisions before you buy.

Nearby Home Value
| Address | Estimate | Bed | Bath | Sq. Ft | Lot Size |
|---|---|---|---|---|---|
| 37 Red Wolf Trail, Blairsville, GA, 30512 | $239,900 | 2 | 2 | 1,484 | 1,484 SqFt |
| 128 Bear Bend #LOT 42, Blairsville, GA, 30512 | $134,900 | 1 | 1 | 320 | 320 SqFt |
| 216 Bear Bend, Blairsville, GA, 30512 | $149,900 | 1 | 1 | -- | |
| 12 Destination Drive, Blairsville, GA, 30512 | $145,000 | 1 | 1 | -- | |
| 205 Walnut Springs Road, Blairsville, GA, 30512 | $450,000 | 3 | 2 | -- | |
| 205 Walnut Springs Road, Blairsville, GA, 30512 | $450,000 | 3 | 2 | 1,976 | 1,976 SqFt |
| 98 Heavenly Drive, Blairsville, GA, 30512 | $82,500 | 1 | 1 | -- | |
| 523 Choestoe Lane, Blairsville, GA, 30512 | $599,000 | 3 | 3 | 2,928 | 2,928 SqFt |
| 137 Blue Spruce Drive, Blairsville, GA, 30512 | $549,000 | 3 | 1 | -- | |
| 137 Blue Spruce Drive, Blairsville, GA, 30512 | $549,000 | 3 | 1 | -- |
Similar Homes To 107 Old Birch Court
Nearby For Sale
Listings on this website come from the FMLS IDX Compilation and may be held by brokerage firms other than the owner of this website. The listing brokerage is identified in any listing details. Information is deemed reliable but is not guaranteed. If you believe any FMLS listing contains material that infringes your copyrighted work, please (https://www.fmls.com/dmca.htm) to review our DMCA policy and learn how to submit a takedown request. © 2026 FMLS.
ByOwner last updated this listing 08/24/2026 @ 04:47
More Cities with for Sale by Owner Homes
- Blairsville Homes For Sale By Owner
- Young Harris Homes For Sale By Owner
- Suches Homes For Sale By Owner
- Warne Homes For Sale By Owner
- Brasstown Homes For Sale By Owner
- Morganton Homes For Sale By Owner
- Murphy Homes For Sale By Owner
- Mineral Bluff Homes For Sale By Owner
- Hayesville Homes For Sale By Owner
- Hiawassee Homes For Sale By Owner
- Blue Ridge Homes For Sale By Owner
- Marble Homes For Sale By Owner
- Sautee Nacoochee Homes For Sale By Owner
- Helen Homes For Sale By Owner
- Copperhill Homes For Sale By Owner
- Cleveland Homes For Sale By Owner
- Dahlonega Homes For Sale By Owner
- Farner Homes For Sale By Owner
- Andrews Homes For Sale By Owner
- Epworth Homes For Sale By Owner
Homes around $699,950











Verify Your Email
Please enter the 6-digit verification code
sent to your email address.