
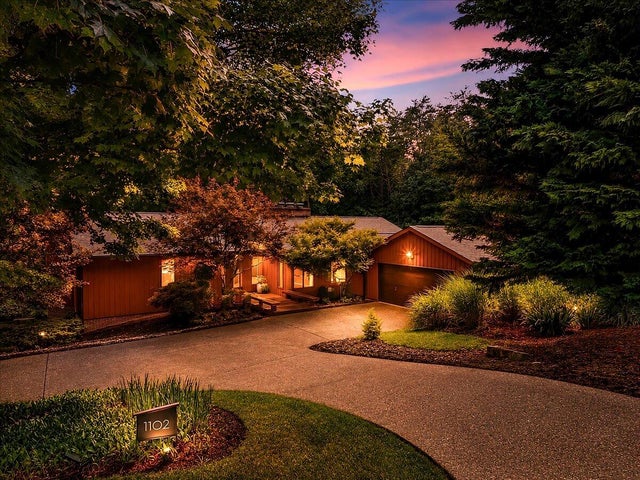
1102 Deerfield Dr
Blacksburg, VA 24060

 3
3
Bed
 3
3
Bath
 3,929
3,929Sqft
 5.44
5.44Acres(Lot)
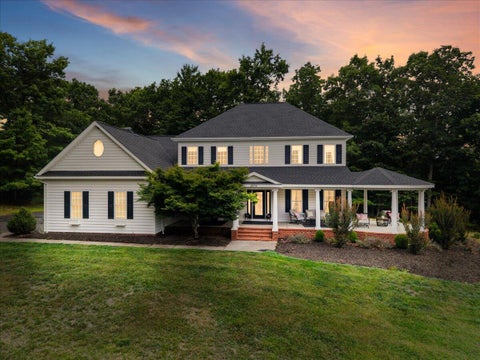
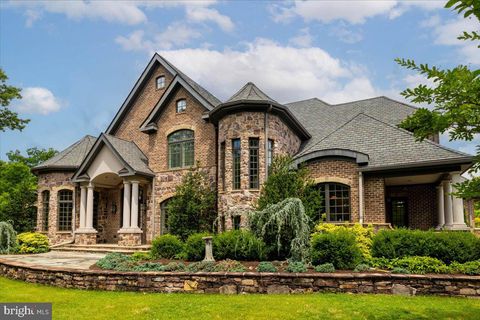
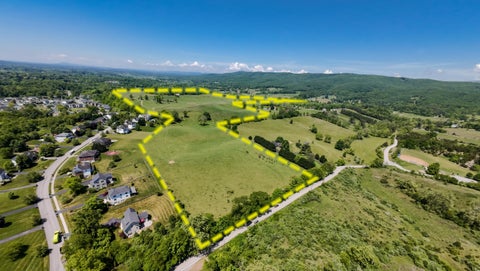
Tucked away at the end of a private cul-de-sac in one of Blacksburg's most desirable neighborhoods, this exceptional Triplett-built residence offers the perfect blend of timeless craftsmanship, luxurious comfort, and peaceful wooded surroundings. Built by one of the area's most respected builders, known for quality construction and attention to detail, this beautifully maintained 4-bedroom, 3-bath home offers over 3,900 square feet designed for both elegant entertaining and comfortable everyday living. Just minutes from Virginia Tech, downtown Blacksburg, shopping, dining, recreation, and the Huckleberry Trail, you will enjoy the convenience of town while feeling worlds away in your own private sanctuary. Mature trees and beautifully landscaped grounds create an unforgettable first impress

 Property Details
 Map
Map
 Map
Map
What's Nearby
Nearby Areas
 Features
-
Bedroom Information
Total beds: 3Bathroom Information
Total Baths: 3 Full Baths: 3Room Information
Rooms Total: 11 Has Basement: Yes Basement: Full -
Flooring Information
Carpet, Concrete, Tile, Wood -
Interior Features
Cathedral Ceiling(s), Ceiling Fan(s), Other, Storage, Walk-In Closet(s) Appliances: Electric Water Heater Window Features: Insulated Windows -
Heating & Cooling
Has Heating: Yes Heating: Propane, Zoned, Electric, Heat Pump Has Cooling: Yes Cooling: Zoned, Heat Pump, Ceiling Fan(s)
-
Building Information
Year Built: 1995 Building Area Total: 4905 Construction Materials: See Remarks Patio And Porch Features: Deck, Patio Private Pool: No Association Fee Frequency: Annually -
Exterior Features
Exterior Features: Other
-
Lot Information
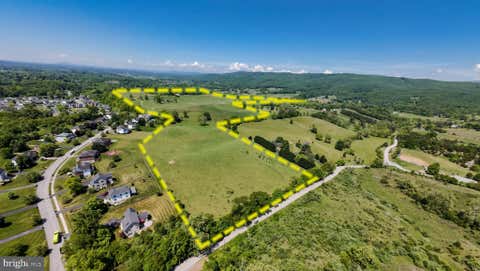
Main Square Feet: 5.44 Acres Lot Size Acres: 5.44 Lot Size Square Feet: 236966.4 Lot Description: WoodedProperty Information
Subdivision: Deerfield Source Property Type: Residential MLS Area Minor: 1000 - Montgomery County Property SubType: Single Family Residence Property Age: 31
-
Listing Price Information
Listing Price: $849000
-
Tax Information
Parcel Number: 031653 Tax Lot: 3,5 Tax Block: 00 Annual Tax: $5347.5
-
Parking Information
Paved, DrivewayHomeowners Association InformationHOA: $80.00
-
School Information
Elementary School: Other - See RemarksJunior High School: Other - See RemarksSenior High School: Other - See Remarks -
Location Information
Direction: Toms creek, R on Deerfield, sign on left at the cul-de-sac WaterSource: Public
How much is this property worth?
Curious about this home's true market value? Use our free Home Evaluation Tool to instantly get a personalized Comparative Market Analysis (CMA) report. Make smarter, data-driven decisions before you buy.

Nearby Home Value
| Address | Estimate | Bed | Bath | Sq. Ft | Lot Size |
|---|---|---|---|---|---|
| 3899 Eakin Farm Road Rd, Blacksburg, VA, 24060 | $4,900,000 | 6 | 6 | 20,000 | 100 Acres |
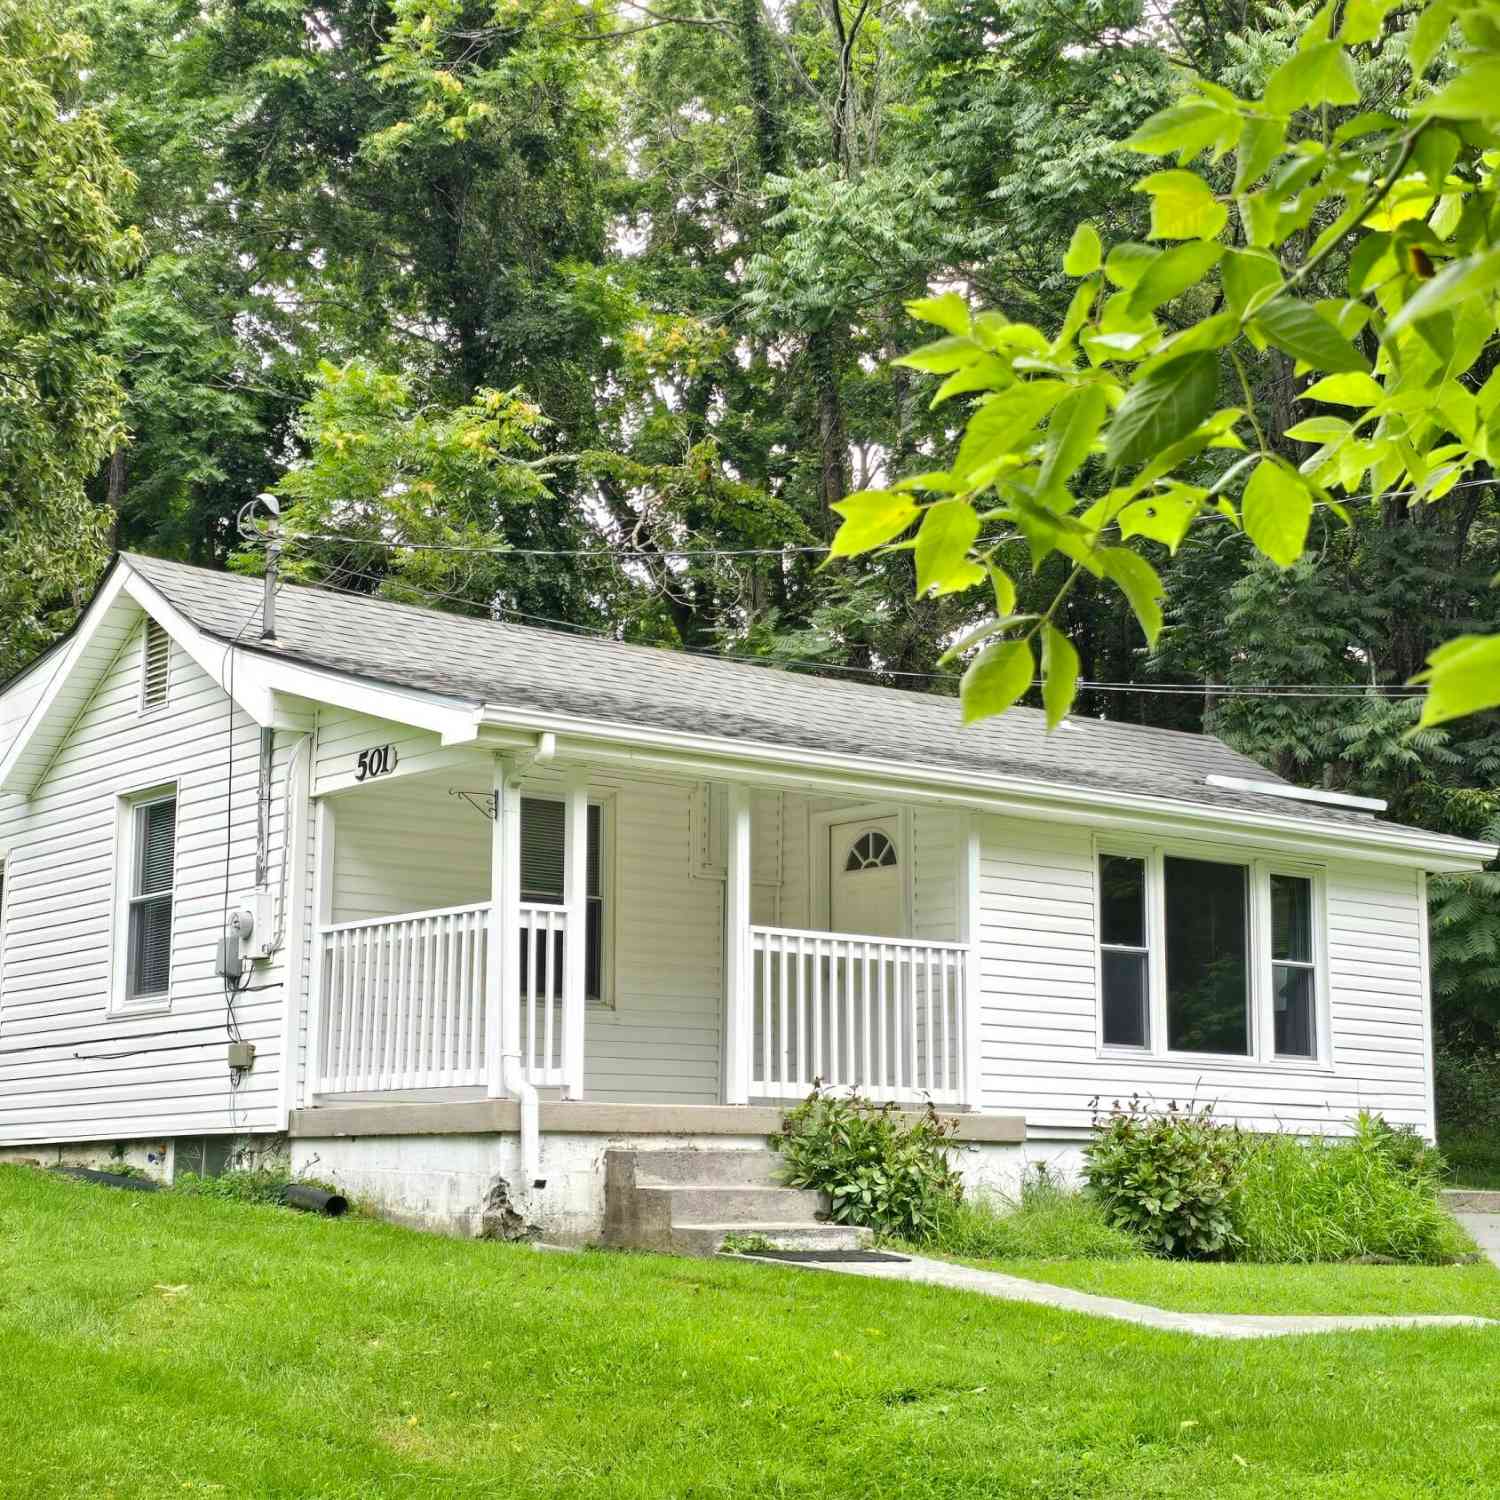
| 501 Piedmont St, Blacksburg, VA, 24060 | $249,000 | 2 | 1 | 1,000 | 0.17 Acre |
| 508 Piedmont St, Blacksburg, VA, 24060 | $369,000 | 3 | 2 | 1,300 | 1.08 Acres |
| 4255 Fortress Drive, Blacksburg, VA, 24060 | $3,525,000 | 4 | 7 | 13,391 | 20.41 Acres |
| 4255 Fortress Dr, Blacksburg, VA, 24060 | $3,525,000 | 4 | 7 | 13,391 | 20.41 Acres |
| 3575 Evergreen Trl, Blacksburg, VA, 24060 | $850,000 | 4 | 4 | 3,772 | 8.51 Acres |
| 2292 Scenic Ridge Circle, Blacksburg, VA, 24060 | $699,000 | 4 | 3 | 2,554 | 0.43 Acre |
Similar Homes To 1102 Deerfield Dr
Nearby For Sale


Although the Multiple Listing Service of The Roanoke Valley is the single source for these listings, listing data appearing on this website does not necessarily reflect the entirety of all available listings within the Multiple Listing Service. All listing data is refreshed daily, but its accuracy is subject to market changes. All copyrights and intellectual property rights are the exclusive property of the Multiple Listing Service of The Roanoke Valley. Whether obtained from a search result or otherwise, visitors to this website may only use this listing data for their personal, noncommercial benefit. The unauthorized retrieval or use of this listing data is prohibited. All information is deemed reliable but not guaranteed, and should be independently verified. Copyright © 2026 Multiple Listing Service of The Roanoke Valley. All rights reserved.
ByOwner last updated this listing 09/02/2026 @ 01:33
More Cities with for Sale by Owner Homes
- Blacksburg Homes For Sale By Owner
- Christiansburg Homes For Sale By Owner
- Elliston Homes For Sale By Owner
- Radford Homes For Sale By Owner
- Pilot Homes For Sale By Owner
- Riner Homes For Sale By Owner
- Catawba Homes For Sale By Owner
- Check Homes For Sale By Owner
- Bent Mountain Homes For Sale By Owner
- Dublin Homes For Sale By Owner
- Copper Hill Homes For Sale By Owner
- Hiwassee Homes For Sale By Owner
- Salem Homes For Sale By Owner
- Gap Mills Homes For Sale By Owner
- Floyd Homes For Sale By Owner
- Narrows Homes For Sale By Owner
- Pulaski Homes For Sale By Owner
- Callaway Homes For Sale By Owner
- Union Homes For Sale By Owner
- Peterstown Homes For Sale By Owner
Homes around $849,000






Verify Your Email
Please enter the 6-digit verification code
sent to your email address.
Verify Your Phone Number
Please enter the 6-digit verification code
sent to your mobile phone.