
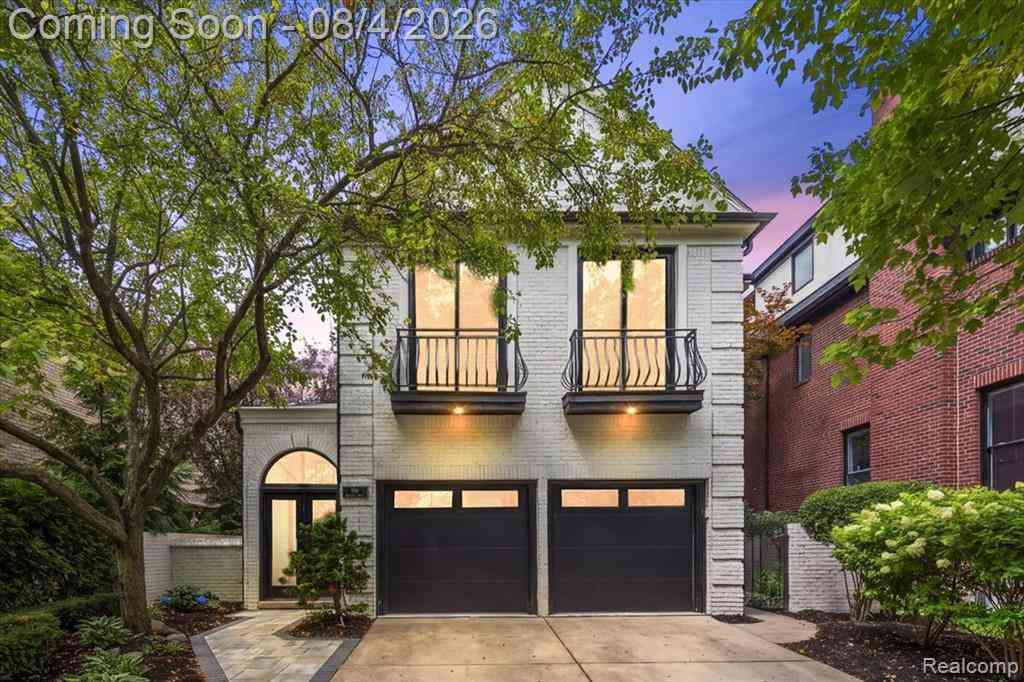
596 Henrietta Street
Birmingham, Michigan 48009

 3
3
Bed
 4.5
4.5
Bath
 2,729
2,729Sqft
 0.12
0.12Acre(Lot)

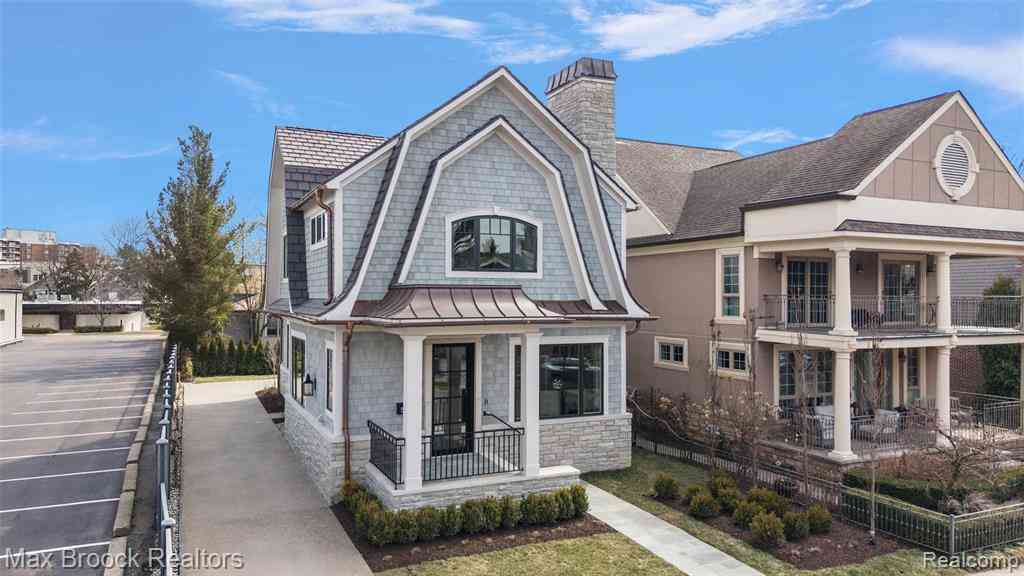
Welcome to this beautifully renovated home in the heart of downtown Birmingham, where timeless charm meets modern luxury. From the moment you arrive, the distinctive double-door entrance, new paver walkway, and updated exterior lighting creates an inviting first impression. Inside, new stunning European oak flooring flows seamlessly throughout the first and second levels, bringing warmth and sophistication to every room. At the heart of the home is a brand-new chef's kitchen featuring Thermador appliances, custom cabinetry, and striking Taj Mahal quartzite countertops that extend onto the backsplash. The kitchen opens to a spacious living room with a gas fireplace and wet bar, creating the perfect setting for both everyday living and entertaining. Just outside, a private patio and beautifu

 Property Details
 Map
Map
 Map
Map
What's Nearby
Nearby Areas
 Features
-
Bedroom Information
Total Bedrooms: 3Bathroom Information
Total Baths: 4.5 Full Baths: 4 Half Baths: 1 -
Room Information
Total Rooms: 14 Porches: Patio,Porch,BreezewayInterior Features
Smoke Alarm,Circuit Breakers,De-Humidifier,Programmable Thermostat,Furnished - No,Wet Bar Roof: Asphalt Basement Description: Finished Fireplace: Yes Appliances: Built-In Electric Oven,Built-In Freezer,Built-In Gas Range,Built-In Refrigerator,Dishwasher,Disposal,Dryer,Exhaust Fan,Microwave,Range Hood,Washer,Bar Fridge -
Heating & Cooling
Cooling: Central Air Heating: Forced Air Heating Fuel: Natural GasFireplace
Family Room,Primary BedroomWater Heater
Natural Gas
-
Building Information
Year Built: 1987 Building Stories: 2 Story Fireplace: Family Room,Primary Bedroom Roof: Asphalt Foundation/Basement: Basement Architecture: Colonial -
Exterior Features
Awning/Overhang(s),Chimney Cap(s),Lighting,Fenced Construction: Brick -
Utility Features
Sewer: Sewer (Sewer-Sanitary) -
Water
Public (Municipal) Water Heat: Natural Gas
-
Lot Information
Lot Size: 0.12 Lot Dimensions: 43X121 Frontage Feet: 43 -
Property Information
SQ ft: 2729 Subdivision: Assrs Rep Of Torreys Add Financing: Cash,Conventional
-
Listing Price Information
Original List Price: $2,299,999 -
Listing Information
Possession: At Close Legal Description: T2N, R10E, SEC 36 ASSESSOR'S REPLAT OF PART OF TORREY'S, HOOD'S & SMITH ADDS S 1/2 OF E 1/2 OF LOT 52
-
Tax Information
Annual Tax: $21,162 Parcel Number: 1936178017 -
Possession
At Close -
Legal Information
Legal Description: Section: T2N, R10E, SEC 36 ASSESSOR'S REPLAT OF PART OF TORREY'S, HOOD'S & SMITH ADDS S 1/2 OF E 1/2 OF LOT 52
-
Parking Information
Has Garage: Yes Garage Size: 2 Car Garage: 20x20 Garage Description: Door Opener,Heated,Attached,Driveway,Garage Faces Front -
Multi-Unit Information
Road Frontage: Paved
-
School Information
School District: Birmingham -
Fire Place Information
Fire Place: Yes Fire Place Location: Family Room,Primary Bedroom Fire Place Type: Gas -
Utility Information
Water: Public (Municipal) Sewer: Sewer (Sewer-Sanitary)
How much is this property worth?
Curious about this home's true market value? Use our free Home Evaluation Tool to instantly get a personalized Comparative Market Analysis (CMA) report. Make smarter, data-driven decisions before you buy.

Nearby Home Value
| Address | Estimate | Bed | Bath | Sq. Ft | Lot Size |
|---|---|---|---|---|---|
| 520 Pleasant Street , Birmingham, MI, 48009 | $1,550,000 | 4 | 4.5 | 4,003 | 4,003 SqFt |
| 1821 Hazel Street , Birmingham, MI, 48009 | $1,399,000 | 4 | 4.5 | 3,000 | 3,000 SqFt |
| 974 Ann Street , Birmingham, MI, 48009 | $1,750,000 | 4 | 4.5 | 4,045 | 4,045 SqFt |
| 1972 Maryland Boulevard , Birmingham, MI, 48009 | $1,100,000 | 4 | 4.5 | 2,885 | 2,885 SqFt |
| 2090 Bradford Road , Birmingham, MI, 48009 | $528,000 | 3 | 2 | 1,294 | 1,294 SqFt |
| 209 Chesterfield Avenue , Birmingham, MI, 48009 | $1,100,000 | 3 | 2 | 2,566 | 2,566 SqFt |
| 1815 E Lincoln Street , Birmingham, MI, 48009 | $429,000 | 2 | 2 | 1,150 | 1,150 SqFt |
| 1308 E Lincoln Street , Birmingham, MI, 48009 | $350,000 | 2 | 1 | 861 | 861 SqFt |
| 623 Coolidge Road , Birmingham, MI, 48009 | $550,000 | 3 | 1.5 | 1,943 | 1,943 SqFt |
| 2872 Manchester Road , Birmingham, MI, 48009 | $875,000 | 3 | 3.5 | 2,326 | 2,326 SqFt |
Similar Homes To 596 Henrietta Street
Nearby For Sale



Disclosure: The accuracy of all information, regardless of source, is not guaranteed or warranted. All information should be independently verified. Any use of search facilities of data on the site, other than by a consumer looking to purchase real estate, is prohibited. IDX provided courtesy of Realcomp II Ltd., via ByOwner.com and REALCOMP, Copyright 2026 Realcomp II Ltd. Shareholders. REALTOR (R) licensed in the state of Michigan. The listing broker’s offer of compensation is made only to participants of the MLS where the listing is filed and to participants of any data share partner MLS.
ByOwner last updated this listing 08/10/2026 @ 05:57
More Cities with for Sale by Owner Homes
- Birmingham Homes For Sale By Owner
- Clawson Homes For Sale By Owner
- Berkley Homes For Sale By Owner
- Beverly Hills Homes For Sale By Owner
- Franklin Homes For Sale By Owner
- Bloomfield Hills Homes For Sale By Owner
- Bingham Farms Homes For Sale By Owner
- Troy Homes For Sale By Owner
- Huntington Woods Homes For Sale By Owner
- Royal Oak Homes For Sale By Owner
- Oak Park Homes For Sale By Owner
- Madison Heights Homes For Sale By Owner
- Pleasant Ridge Homes For Sale By Owner
- Southfield Homes For Sale By Owner
- Ferndale Homes For Sale By Owner
- Pontiac Homes For Sale By Owner
- Orchard Lake Homes For Sale By Owner
- Hazel Park Homes For Sale By Owner
- Keego Harbor Homes For Sale By Owner
- West Bloomfield Homes For Sale By Owner
Homes around $2,299,999



Verify Your Email
Please enter the 6-digit verification code
sent to your email address.