
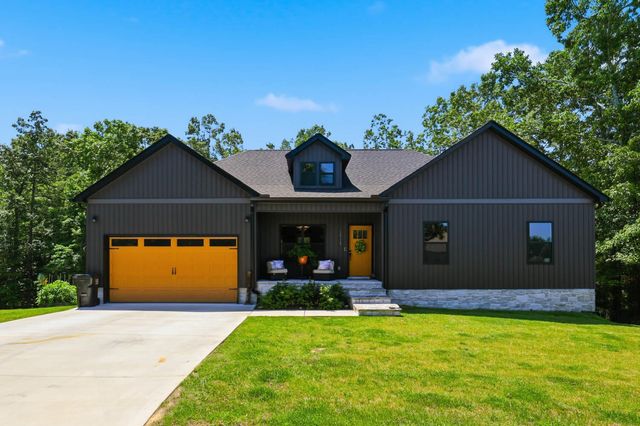
12116 Bull Run
Birchwood, TN 37308

 3
3
Bed
 3
3
Bath
 2,974
2,974Sqft
 0.56
0.56Acre(Lot)
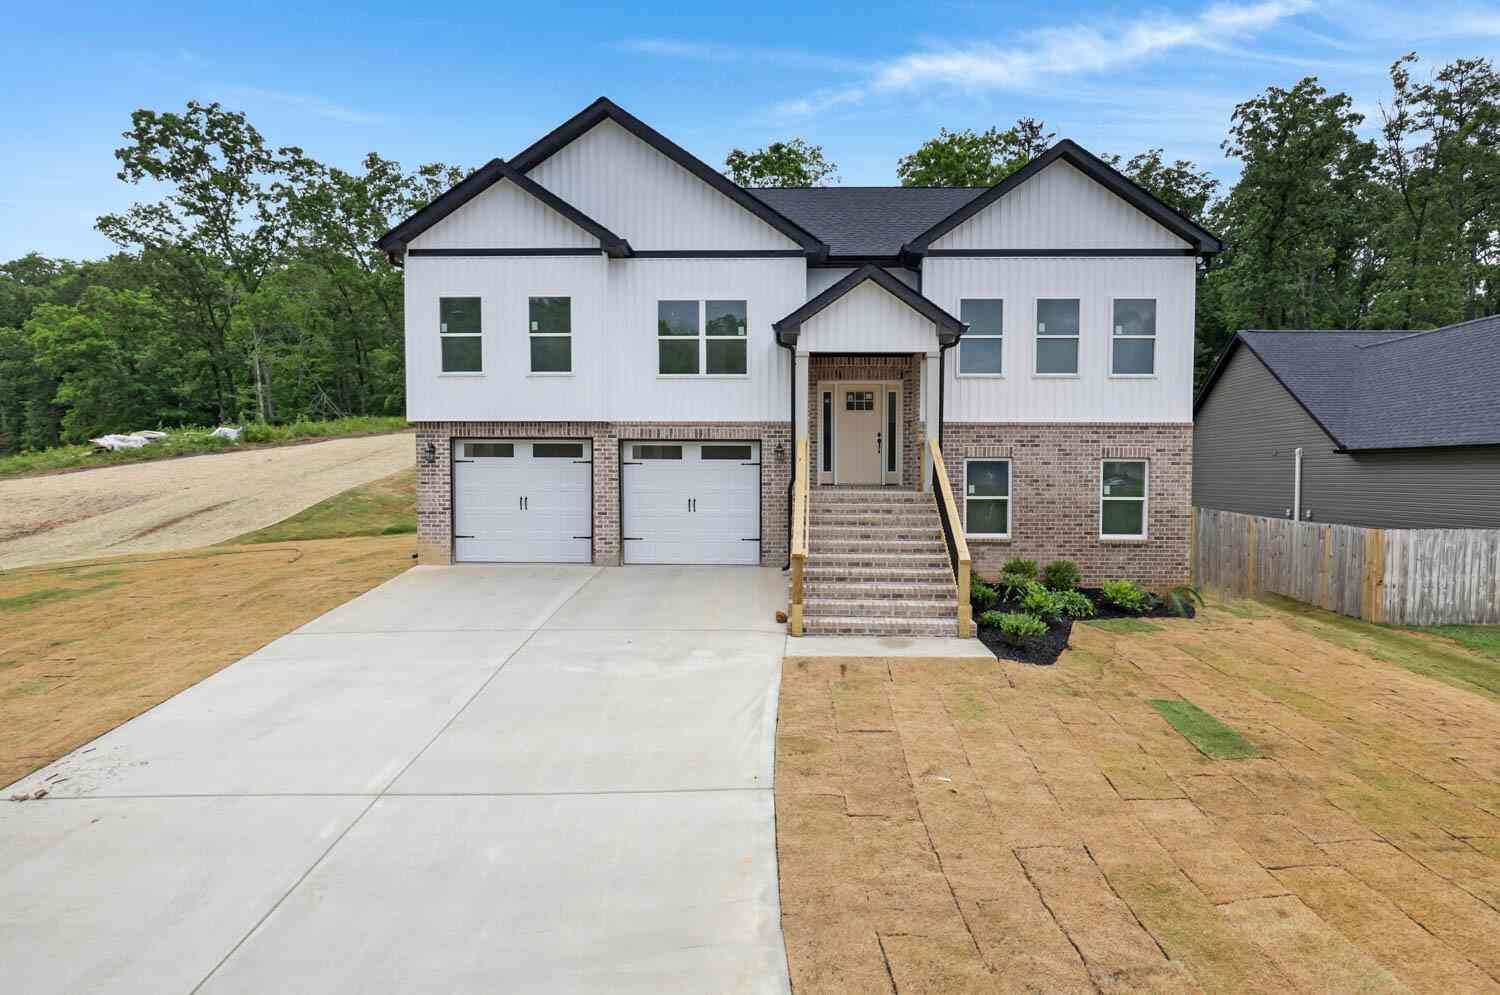
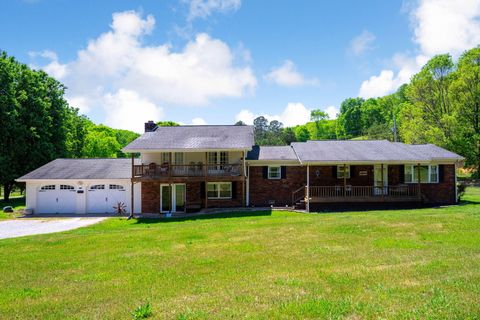
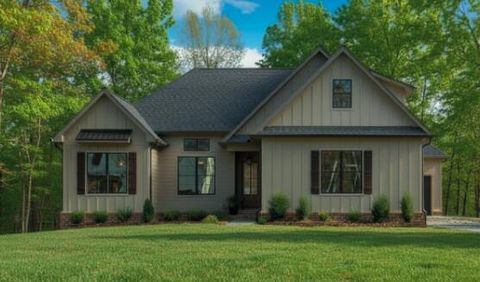
There's something special about life in Holder Farms -- where the roads feel a little quieter, the sunsets linger a little longer, and home feels exactly the way it should. Tucked gently into this beloved Birchwood community, 12116 Bull Run is the kind of place that instantly wraps you in warmth the moment you arrive. Built just two years ago with quality meant to stand the test of time, this thoughtfully designed home offers the rare combination of modern convenience and the simple charm of country living. Everything has been carefully created so you can spend less time worrying about maintenance and more time enjoying the life unfolding around you. Step inside and you're welcomed by a bright, open living space that feels made for togetherness. The kitchen is truly the heart of the

 Property Details
 Map
Map
 Map
Map
What's Nearby
Nearby Areas
 Features
-
Bedroom Information
Total beds: 3Bathroom Information
Total Baths: 3 Full Baths: 3Room Information
Rooms Total: 14 Has Basement: Yes Basement: Finished, Full -
Flooring Information
Tile, Vinyl -
Interior Features
Ceiling Fan(s), Open Floorplan, Pantry, Walk-In Closet(s), Master Downstairs Appliances: Microwave, Free-Standing Electric Range, Electric Water Heater, Dishwasher Laundry Features: Electric Dryer Hookup, In Basement, Laundry Room, Main Level, Multiple Locations, Washer Hookup -
Heating & Cooling
Has Heating: Yes Heating: Central, Electric Has Cooling: Yes Cooling: Central Air, Electric, Ceiling Fan(s)
-
Building Information
Year Built: 2024 Building Area Total: 2974 Construction Materials: Vinyl Siding Patio And Porch Features: Covered, Screened, Porch Private Pool: No -
Exterior Features
Exterior Features: Fire Pit, Private Yard, Rain Gutters
-
Lot Information
Lot Dimensions: 0.56 Main Square Feet: 0.56 Acres Lot Size Acres: 0.56 Lot Size Square Feet: 24393.6 Lot Description: Gentle SlopingProperty Information
Subdivision: Holder Farm Source Property Type: Residential MLS Area Minor: County Property SubType: Single Family Residence Levels: Two Property Age: 2
-
Listing Price Information
Listing Price: $494000 Cash, Conventional, FHA, VA Loan
-
Tax Information
Parcel Number: 051n A 016 Annual Tax: $1944.93 Tax Legal Desc: Lt 87 Holder Farms Phase 4 Pb 116 P Gs 178 & 179 Out Of 051 043.09 For 2020
-
Parking Information
Concrete, Driveway, Garage, Garage Faces Front, AttachedGarage Information
Has Garage: Yes Has Attached Garage: Yes Garage Space: 2
-
School Information
Elementary School: Snow Hill ElementaryJunior High School: Hunter MiddleSenior High School: Central High School -
Utility Information
Electricity Connected, Water Connected -
Location Information
Direction: From Highway 58 Take a left on Runyan Road. Take a Left on Gamble Road. Take a Right on Haycutter Road. Take a Right on Grazing Lane. Right on Bull Run. Home will be on the Right. WaterSource: Public
How much is this property worth?
Curious about this home's true market value? Use our free Home Evaluation Tool to instantly get a personalized Comparative Market Analysis (CMA) report. Make smarter, data-driven decisions before you buy.

Nearby Home Value
| Address | Estimate | Bed | Bath | Sq. Ft | Lot Size |
|---|---|---|---|---|---|
| 185 Ridgeview Lane, Birchwood, TN, 37308 | $249,900 | 3 | 2 | 1,268 | 1,268 SqFt |
| 185 Ridgeview Lane, Birchwood, TN, 37308 | $249,900 | 3 | 2 | 1,268 | 1,268 SqFt |
| 1849 Blythe Ferry Lane, Birchwood, TN, 37308 | $227,000 | 3 | 2 | 2,004 | 2,004 SqFt |
| 302 Rogers Lane, Birchwood, TN, 37308 | $220,000 | 2 | 1 | 960 | 960 SqFt |
| 182 Rogers Ln, Birchwood, TN, 37308 | $299,900 | 2 | 2 | 1,225 | 1,225 SqFt |
| 145 Rogers Lane, Birchwood, TN, 37308 | $174,900 | 3 | 2 | 1,216 | 1,216 SqFt |
| 145 Rogers Ln, Birchwood, TN, 37308 | $174,999 | 3 | 2 | 1,216 | 1,216 SqFt |
| 500 Riley Lane, Birchwood, TN, 37308 | $300,000 | 2 | 2 | 840 | 840 SqFt |
| 500 Riley Lane, Birchwood, TN, 37308 | $300,000 | 2 | 2 | 840 | 840 SqFt |
| 6108 Tennessee 60, Birchwood, TN, 37308 | $479,000 | 5 | 2 | 2,700 | 2,700 SqFt |
Similar Homes To 12116 Bull Run
Nearby For Sale

The data relating to real estate for sale on this website comes in part from the Internet Data exchange (IDX) program of the Greater Chattanooga Association of REALTORS®. IDX information is provided exclusively for consumers' personal, non-commercial use and may not be used for any purpose other than to identify prospective properties consumers may be interested in purchasing. All properties are subject to prior sale, change or withdrawal. Neither listing broker(s) or information provider(s) shall be responsible for any typographical errors, misinformation, misprints and shall be held totally harmless. Information deemed reliable but not guaranteed. ByOwner does not display the entire MLS of Chattanooga, Inc. database on this website. The listings of some real estate brokerage firms have been excluded. Copyright © 2026 Greater Chattanooga Association of REALTORS®. All Rights Reserved.
ByOwner last updated this listing 07/26/2026 @ 09:29
More Cities with for Sale by Owner Homes
- Birchwood Homes For Sale By Owner
- Georgetown Homes For Sale By Owner
- Sale Creek Homes For Sale By Owner
- Charleston Homes For Sale By Owner
- Soddy Daisy Homes For Sale By Owner
- Harrison Homes For Sale By Owner
- Graysville Homes For Sale By Owner
- Decatur Homes For Sale By Owner
- Cleveland Homes For Sale By Owner
- Dayton Homes For Sale By Owner
- Calhoun Homes For Sale By Owner
- Hixson Homes For Sale By Owner
- Ooltewah Homes For Sale By Owner
- Mc Donald Homes For Sale By Owner
- Collegedale Homes For Sale By Owner
- Riceville Homes For Sale By Owner
- Apison Homes For Sale By Owner
- Signal Mountain Homes For Sale By Owner
- Evensville Homes For Sale By Owner
- Ocoee Homes For Sale By Owner
Homes around $494,000










Verify Your Email
Please enter the 6-digit verification code
sent to your email address.