
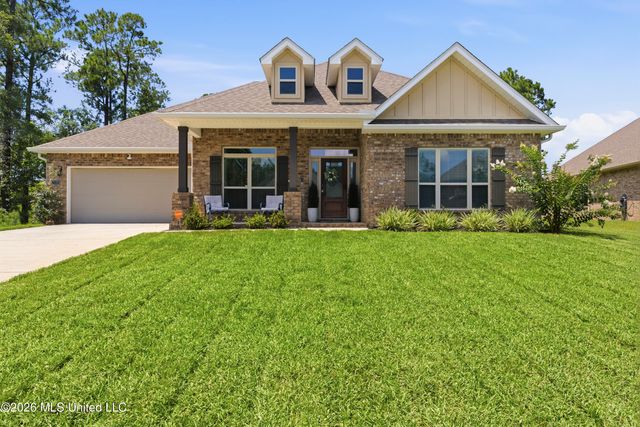
7128 Glen Eagle Drive
Biloxi, MS 39532

 5
5
Bed
 3
3
Bath
 0.39
0.39Acre(Lot)
Step into this stunning 5-bedroom, 3-bathroom home offering the perfect blend of space, style, and functionality. In addition to the spacious bedrooms, you'll find a versatile flex room and a separate dining room that can easily serve as a second flex space to fit your lifestyle. The open-concept layout is enhanced by elegant tray ceilings, gorgeous granite countertops, and custom cabinetry that adds warmth and sophistication throughout. The chef-inspired kitchen is designed to impress with a built-in wall oven, oversized cooktop, abundant workspace, and an expansive walk-in pantry featuring custom shelving for exceptional organization. The private primary suite is a relaxing retreat featuring a spa-like bathroom with dual vanities, a soaking tub, a separate walk-in shower, and a generous

 Property Details
 Map
Map
 Map
Map
What's Nearby
Nearby Areas
 Features
-
Bedroom Information
Total beds: 5Bathroom Information
Total Baths: 3 Full Baths: 3 -
Flooring Information
Vinyl, Carpet, Tile -
Roofing Information
Shingle -
Interior Features
Built-in Features, Ceiling Fan(s), Crown Molding, Double Vanity, Granite Counters, Kitchen Island, Open Floorplan, Pantry, Recessed Lighting, Soaking Tub, Tray Ceiling(s), Walk-In Closet(s) Roof: Shingle Appliances: Dishwasher, Disposal, Electric Cooktop, Free-Standing Refrigerator, Microwave, Refrigerator Laundry Features: Laundry Room Window Features: Blinds, ENERGY STAR Qualified Windows -
Heating & Cooling
Has Heating: Yes Heating: Electric Has Cooling: Yes Cooling: Electric, Ceiling Fan(s)
-
Building Information
Year Built: 2020 Building Area Total: 3113 Construction Materials: Brick Stories: 1 Patio And Porch Features: Patio, Porch Private Pool: No Association Fee Frequency: Annually -
Exterior Features
Exterior Features: Private Yard
-
Lot Information
Main Square Feet: 0.39 Acres Lot Size Acres: 0.39 Lot Size Square Feet: 16988.4 Lot Description: Front YardProperty Information
Subdivision: Glen Eagle Source Property Type: Residential Property SubType: Single Family Residence Levels: One Property Age: 6
-
Listing Price Information
Listing Price: $439900 Cash, Conventional, FHA, VA Loan
-
Tax Information
Parcel Number: 1207k-01-005.081 Tax Year: 2025 Annual Tax: $5131 Tax Legal Desc: LOT 77 GLEN EAGLE SUB PH 2 SEC 35-6-10
-
Parking Information
Storage, ConcreteGarage Information
Has Garage: Yes Garage Space: 2Homeowners Association InformationHas Association: Yes HOA: $400.00 Community Features: Sidewalks, Street Lights
-
School Information
Elementary School: CreekbendJunior High School:Senior High School: D'Iberville -
Utility Information
Electricity Connected, Sewer Connected, Water Connected -
Location Information
WaterSource: Public Security Features: Security System Leased
How much is this property worth?
Curious about this home's true market value? Use our free Home Evaluation Tool to instantly get a personalized Comparative Market Analysis (CMA) report. Make smarter, data-driven decisions before you buy.

Nearby Home Value
| Address | Estimate | Bed | Bath | Sq. Ft | Lot Size |
|---|---|---|---|---|---|
| 14271 Quill Avenue, Biloxi, MS, 39532 | $433,400 | 4 | 4 | -- | |
| 14283 Quill Avenue, Biloxi, MS, 39532 | $458,400 | 4 | 3 | -- | |
| 14228 Quill Avenue, Biloxi, MS, 39532 | $374,400 | 4 | 3 | -- | |
| 14158 Tern Boulevard, Biloxi, MS, 39532 | $312,025 | 3 | 2 | -- | |
| 14165 Quill Avenue, Biloxi, MS, 39532 | $407,900 | 4 | 4 | -- | |
| 14295 Quill Avenue, Biloxi, MS, 39532 | $483,400 | 5 | 3 | -- | |
| 14162 Tern Boulevard, Biloxi, MS, 39532 | $335,900 | 4 | 2 | -- | |
| 9383 Reserve Boulevard, Biloxi, MS, 39532 | $334,900 | 5 | 3 | -- | |
| 14220 Quill Avenue, Biloxi, MS, 39532 | $335,900 | 4 | 2 | -- | |
| 14216 Quill Avenue, Biloxi, MS, 39532 | $370,900 | 4 | 3 | -- |
Similar Homes To 7128 Glen Eagle Drive
Nearby For Sale
Information is deemed to be reliable but not guaranteed. Copyright © 2026 MLS United, LLC.
ByOwner last updated this listing 07/25/2026 @ 18:51
More Cities with for Sale by Owner Homes
- Biloxi Homes For Sale By Owner
- Gulfport Homes For Sale By Owner
- Vancleave Homes For Sale By Owner
- Gautier Homes For Sale By Owner
- Ocean Springs Homes For Sale By Owner
- Long Beach Homes For Sale By Owner
- Saucier Homes For Sale By Owner
- Pass Christian Homes For Sale By Owner
- Moss Point Homes For Sale By Owner
- Pascagoula Homes For Sale By Owner
- Perkinston Homes For Sale By Owner
- Diamondhead Homes For Sale By Owner
- Bay Saint Louis Homes For Sale By Owner
- Waveland Homes For Sale By Owner
- Lucedale Homes For Sale By Owner
- Kiln Homes For Sale By Owner
- Grand Bay Homes For Sale By Owner
- Wiggins Homes For Sale By Owner
- Bayou La Batre Homes For Sale By Owner
- Irvington Homes For Sale By Owner
Homes around $439,900










Verify Your Email
Please enter the 6-digit verification code
sent to your email address.