
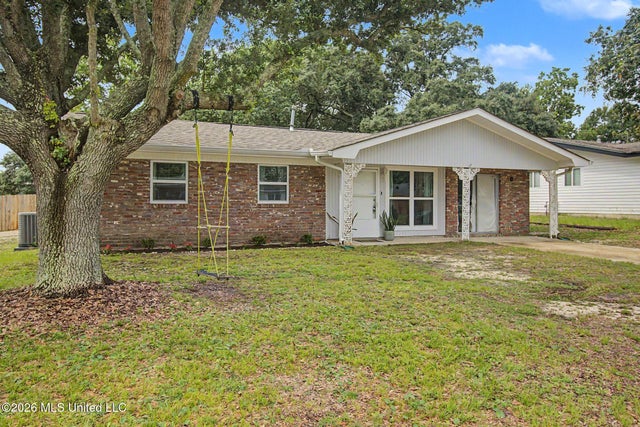
2317 Arbor Drive
Biloxi, MS 39531

 5
5
Bed
 3
3
Bath
 0.20
0.20Acre(Lot)
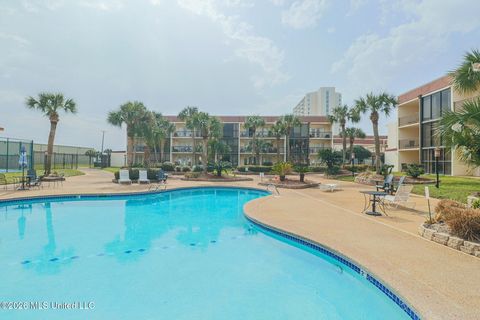
Conveniently located close to the beach, shopping, dining, and entertainment, this charming 5-bedroom home offers space, comfort, and functionality for today's lifestyle. The desirable split floor plan provides privacy, while the generously sized rooms offer plenty of space for family and guests. The updated kitchen features modern finishes, an eat-in dining area, and a large walk-in pantry with abundant storage. Both bathrooms have been tastefully updated, and the home's soft, neutral color palette creates a warm and inviting atmosphere throughout. A separate living room provides additional space for relaxing or entertaining. One of the bedrooms, located adjacent to the primary suite, would make an ideal home office, nursery, or flex space to fit your needs. Step outside and enjoy the spa

 Property Details
 Map
Map
 Map
Map
What's Nearby
Nearby Areas
 Features
-
Bedroom Information
Total beds: 5Bathroom Information
Total Baths: 3 Full Baths: 2 -
Flooring Information
Carpet, Laminate -
Roofing Information
Shingle -
Interior Features
Ceiling Fan(s), Open Floorplan, Pantry, Double Vanity Roof: Shingle Appliances: Dishwasher, Microwave, Oven Laundry Features: Laundry Room -
Heating & Cooling
Has Heating: Yes Heating: Central, Electric, Heat Pump Has Cooling: Yes Cooling: Central Air, Electric, Ceiling Fan(s)
-
Building Information
Year Built: 1962 Building Area Total: 2132 Construction Materials: Brick Veneer Stories: 1 Private Pool: No -
Exterior Features
Exterior Features: Private Yard
-
Lot Information
Lot Dimensions: 69X115X86X120 Main Square Feet: 0.2 Acres Lot Size Acres: 0.2 Lot Size Square Feet: 8712Property Information
Subdivision: Beauvior Park Source Property Type: Residential Property SubType: Single Family Residence Levels: One Property Age: 64
-
Listing Price Information
Listing Price: $259900 Original Price: $265000 1031 Exchange, Cash, Conventional, FHA, VA Loan
-
Tax Information
Parcel Number: 1110i-04-017.000 Tax Year: 2025 Annual Tax: $1163 Tax Legal Desc: LOT 4 LESS TRIANGULAR PCL BEG AT SE COR OF LOT 4 THENCE WESTERLY 90.88 FT TO SW COR OF LOT 4 NORTHERLY ALONG W LINE OF LOT 4 22.18 FT EASTERLY 84.5 FT TO BEG BLK 5 BEAUVOIR PARK SUBD
-
Parking Information
Parking Total: 6 Driveway, Garage Faces Side, Direct AccessGarage Information
Has Garage: Yes Garage Space: 2
-
Utility Information
Electricity Connected, Water Connected -
Location Information
WaterSource: Public
How much is this property worth?
Curious about this home's true market value? Use our free Home Evaluation Tool to instantly get a personalized Comparative Market Analysis (CMA) report. Make smarter, data-driven decisions before you buy.

Nearby Home Value
| Address | Estimate | Bed | Bath | Sq. Ft | Lot Size |
|---|---|---|---|---|---|
| 1623 Cayman Cove, Biloxi, MS, 39531 | $649,000 | 3 | 2 | -- | |
| 127 Iberville Drive, Biloxi, MS, 39531 | $565,000 | 3 | 3 | -- | |
| 133 Iberville Drive, Biloxi, MS, 39531 | $505,000 | 4 | 2 | -- | |
| 1664 Beach Boulevard, Biloxi, MS, 39531 | $119,800 | -- | 1 | -- | |
| 1664 Beach Boulevard, Biloxi, MS, 39531 | $94,000 | -- | 1 | -- | |
| 111 Coral Breeze Drive, Biloxi, MS, 39531 | $299,900 | 3 | 2 | -- | |
| 1662 Hollywood Boulevard, Biloxi, MS, 39531 | $214,900 | 3 | 2 | -- | |
| 1639 Anita Court, Biloxi, MS, 39531 | $99,900 | 2 | 1 | -- | |
| 331 Shirley Court, Biloxi, MS, 39531 | $193,800 | 3 | 1 | -- | |
| 1681 Vine Street, Biloxi, MS, 39531 | $130,000 | 3 | 1 | -- |
Similar Homes To 2317 Arbor Drive
Nearby For Sale
Information is deemed to be reliable but not guaranteed. Copyright © 2026 MLS United, LLC.
ByOwner last updated this listing 07/18/2026 @ 19:15
More Cities with for Sale by Owner Homes
- Biloxi Homes For Sale By Owner
- Gulfport Homes For Sale By Owner
- Vancleave Homes For Sale By Owner
- Gautier Homes For Sale By Owner
- Ocean Springs Homes For Sale By Owner
- Long Beach Homes For Sale By Owner
- Saucier Homes For Sale By Owner
- Pass Christian Homes For Sale By Owner
- Moss Point Homes For Sale By Owner
- Pascagoula Homes For Sale By Owner
- Perkinston Homes For Sale By Owner
- Diamondhead Homes For Sale By Owner
- Bay Saint Louis Homes For Sale By Owner
- Waveland Homes For Sale By Owner
- Lucedale Homes For Sale By Owner
- Kiln Homes For Sale By Owner
- Grand Bay Homes For Sale By Owner
- Wiggins Homes For Sale By Owner
- Bayou La Batre Homes For Sale By Owner
- Irvington Homes For Sale By Owner
Homes around $259,900







Verify Your Email
Please enter the 6-digit verification code
sent to your email address.