

11353 Hattie K Drive
Biloxi, MS 39532

 4
4
Bed
 3
3
Bath
 10.60
10.60Acres(Lot)
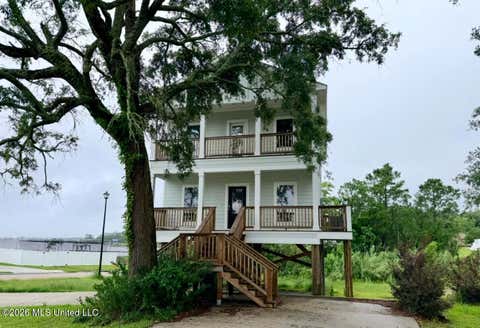
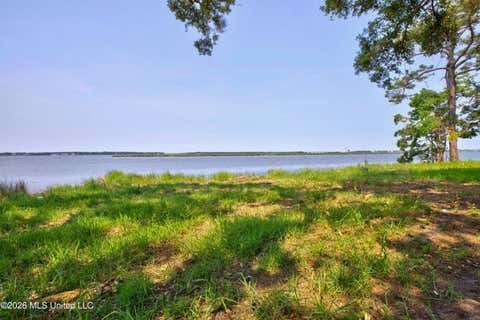
Properties like this rarely exist in Biloxi... and once you experience it in person, you'll understand why. Tucked away on 10.6 secluded acres just minutes from the Cedar Lake I-10 exit, 11353 Hattie K Drive offers the feeling of a private country estate while still being incredibly convenient to everything the Gulf Coast has to offer. This custom 4 bedroom, 2.5 bath home offers a flexible layout designed for both everyday living and entertaining. One of the bedrooms is currently being utilized as a dedicated home office and connects to a Jack and Jill bathroom... making it ideal for working from home, guest accommodations, or multi-generational living. Inside, the craftsmanship stands out immediately with soaring 9' ceilings, solid real wood interior doors, custom trim work throughout, a

 Property Details
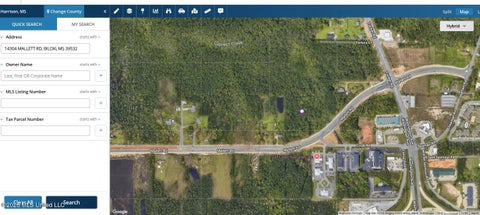
 Map
Map
 Map
Map
What's Nearby
Nearby Areas
 Features
-
Bedroom Information
Total beds: 4Bathroom Information
Total Baths: 3 Full Baths: 2 Half Baths: 1 -
Flooring Information
Ceramic Tile, Vinyl -
Roofing Information
Metal -
Interior Features
Double Vanity, Granite Counters, High Ceilings, Pantry Roof: Metal Appliances: Dryer, Oven, Refrigerator, Washer Laundry Features: In Hall, Inside -
Heating & Cooling
Has Heating: Yes Heating: Central, Electric Has Cooling: Yes Cooling: Central Air, Electric
-
Building Information
Year Built: 1993 Building Area Total: 2406 Stories: 1 Patio And Porch Features: Front Porch, Porch, Rear Porch, Screened Pool Features: Above Ground, Private Private Pool: Yes -
Exterior Features
Exterior Features: Private Yard, RV Hookup
-
Lot Information
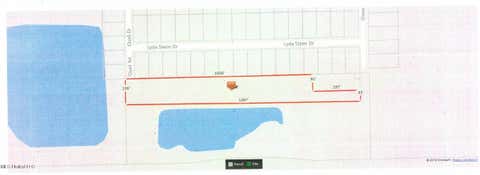
Main Square Feet: 10.6 Acres Lot Size Acres: 10.6 Lot Size Square Feet: 461736 Lot Description: Front Yard, Many Trees, Rectangular Lot, Views, WoodedProperty Information
Subdivision: Metes And Bounds Source Property Type: Residential Property SubType: Single Family Residence Levels: One Property Age: 33
-
Listing Price Information
Listing Price: $549000 Original Price: $599000 1031 Exchange, Cash, Conventional, FHA, VA Loan
-
Tax Information
Parcel Number: 1208b-01-004.001 Tax Year: 2025 Annual Tax: $2337 Tax Legal Desc: 10.6 AC BEG 209.8 FT W & 1426.7 FT FT S OF NE COR OF NW1/4 OF SEC 1 S 1210.3 FT TO S LINE OF SAID SEC W ALONG SEC LINE 379.5 FT N 1210.4 FT E 379.6 FT TO POB PART OF SE1/4 OF NW1/4 OF SEC 1-7-10
-
Parking Information
Detached, Open, RV Access/Parking, Concrete, GravelGarage Information
Has Garage: Yes Garage Space: 4
-
School Information
Elementary School: North WoolmarketJunior High School:Senior High School: D'Iberville -
Utility Information
Sewer Available, Sewer Connected, Water Available, Water Connected, See Remarks -
Location Information
Direction: There is a garden flag and a sign by this property - turn to the right - GPS will have you go further down the road. This is a private drive, please do not disturb the other residents down the street. WaterSource: Well Security Features: Security System, See Remarks
How much is this property worth?
Curious about this home's true market value? Use our free Home Evaluation Tool to instantly get a personalized Comparative Market Analysis (CMA) report. Make smarter, data-driven decisions before you buy.

Nearby Home Value
| Address | Estimate | Bed | Bath | Sq. Ft | Lot Size |
|---|---|---|---|---|---|
| 14271 Quill Avenue, Biloxi, MS, 39532 | $438,400 | 4 | 4 | -- | 0.54 Acre |
| 9352 Reserve Boulevard, Biloxi, MS, 39532 | $344,900 | 5 | 3 | -- | 0.42 Acre |
| 9383 Reserve Boulevard, Biloxi, MS, 39532 | $339,900 | 5 | 3 | -- | 0.31 Acre |
| 14180 Tern Boulevard, Biloxi, MS, 39532 | $320,900 | 3 | 2 | -- | 0.19 Acre |
| 9415 Reserve Boulevard, Biloxi, MS, 39532 | $338,900 | 5 | 3 | -- | 0.30 Acre |
| 14165 Quill Avenue, Biloxi, MS, 39532 | $416,630 | 4 | 4 | -- | 0.46 Acre |
| 14216 Quill Avenue, Biloxi, MS, 39532 | $375,900 | 4 | 3 | -- | 0.23 Acre |
| 14162 Tern Boulevard, Biloxi, MS, 39532 | $340,900 | 4 | 2 | -- | 0.19 Acre |
| 9358 Reserve Boulevard, Biloxi, MS, 39532 | $346,900 | 4 | 2 | -- | 0.34 Acre |
| 9356 Reserve Boulevard, Biloxi, MS, 39532 | $339,900 | 4 | 2 | -- | 0.43 Acre |
Similar Homes To 11353 Hattie K Drive
Nearby For Sale
Information is deemed to be reliable but not guaranteed. Copyright © 2026 MLS United, LLC.
ByOwner last updated this listing 09/03/2026 @ 02:52
More Cities with for Sale by Owner Homes
- Biloxi Homes For Sale By Owner
- Gulfport Homes For Sale By Owner
- Vancleave Homes For Sale By Owner
- Gautier Homes For Sale By Owner
- Ocean Springs Homes For Sale By Owner
- Long Beach Homes For Sale By Owner
- Saucier Homes For Sale By Owner
- Pass Christian Homes For Sale By Owner
- Moss Point Homes For Sale By Owner
- Pascagoula Homes For Sale By Owner
- Perkinston Homes For Sale By Owner
- Diamondhead Homes For Sale By Owner
- Bay Saint Louis Homes For Sale By Owner
- Waveland Homes For Sale By Owner
- Lucedale Homes For Sale By Owner
- Kiln Homes For Sale By Owner
- Grand Bay Homes For Sale By Owner
- Wiggins Homes For Sale By Owner
- Bayou La Batre Homes For Sale By Owner
- Irvington Homes For Sale By Owner
Homes around $549,000










Verify Your Email
Please enter the 6-digit verification code
sent to your email address.
Verify Your Phone Number
Please enter the 6-digit verification code
sent to your mobile phone.