
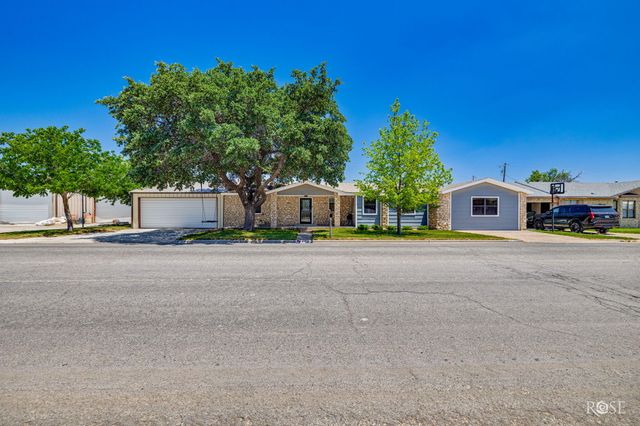
203 E 12th Street
Big Lake, TX 76932

 4
4
Bed
 3
3
Bath
 5,296
5,296Sqft
 0.42
0.42Acre(Lot)
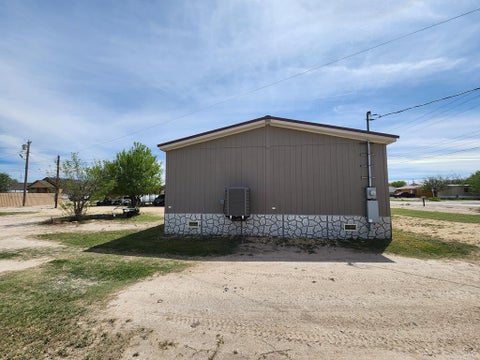
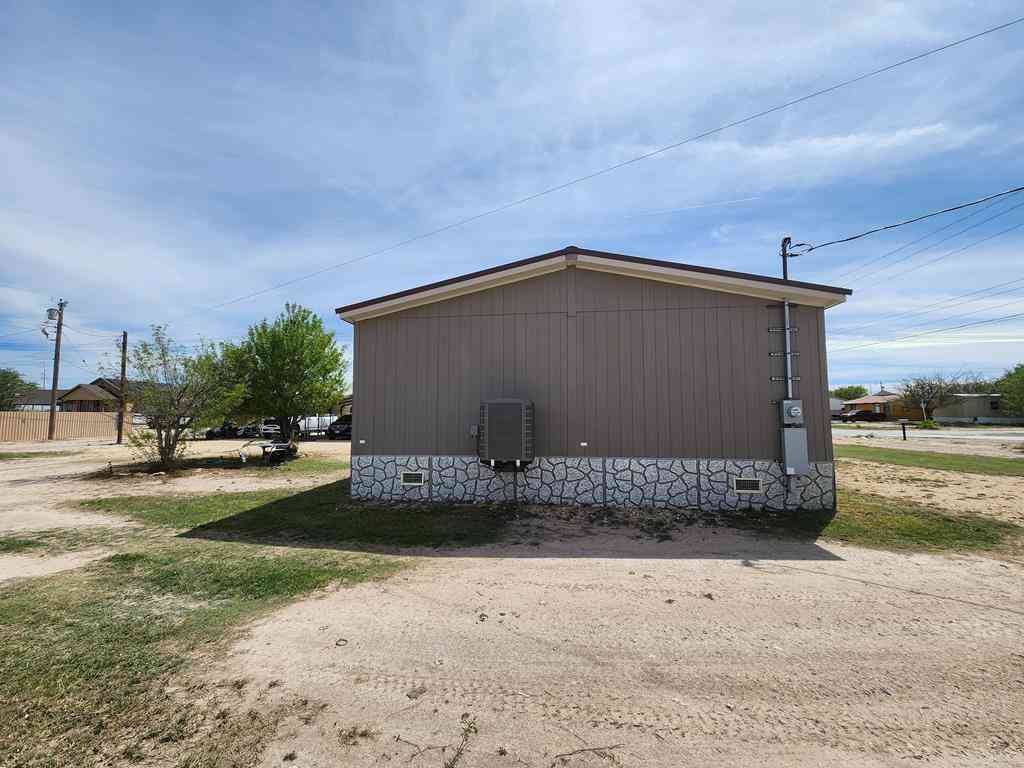
Come See Where Luxury Meets Functionality Beautifully remodeled and designed for the way people truly live, work, and entertain, this impressive 4-bedroom, 3-bath home offers 2,731 square feet of thoughtfully updated living space on nearly half an acre. Step inside to an expansive open floor plan featuring a stunning chef-inspired kitchen with custom cabinetry, double wall ovens, a large center island, generous countertop space, and abundant storage. The kitchen flows seamlessly into the oversized living room, where soaring ceilings, a beautiful stone fireplace, and plenty of natural light create an inviting gathering space for family and friends. The spacious split-bedroom floor plan offers oversized bedrooms throughout, giving everyone room to spread out. The primary suite is a true r

 Property Details
 Map
Map
 Map
Map
What's Nearby
Nearby Areas
 Features
-
Bedroom Information
Total beds: 4Bathroom Information
Total Baths: 3 Full Baths: 3Room Information
Rooms Total: 9 -
Flooring Information
Carpet, Combination, Tile -
Roofing Information
Composition, Metal -
Interior Features
Other, Smart Thermostat, Storage, Wet Bar, Ceiling Fan(s) Roof: Composition, Metal Appliances: Built-In Electric Oven, Cooktop, Dishwasher, Disposal, Electric Range, Microwave, Oven, Electric Cooktop, Electric Water Heater Laundry Features: Electric Dryer Hookup, Inside, Laundry Room, Main Level, Washer Hookup Window Features: Double Pane Windows, Window Coverings -
Heating & Cooling
Has Heating: Yes Heating: Central, Electric Has Cooling: Yes Cooling: Central Air, Electric, Wall/Window Unit(s), Ceiling Fan(s)
-
Building Information
Year Built: 2002 Building Area Total: 5296 Construction Materials: Frame, Other, Stone Patio And Porch Features: Patio, Porch, Covered Private Pool: No -
Exterior Features
Exterior Features: Storage
-
Lot Information
Main Square Feet: 0.42 Acres Lot Size Acres: 0.42 Lot Size Square Feet: 18134 Lot Description: Corner LotProperty Information
Subdivision: Martin Source Property Type: Residential MLS Area Minor: Y Postal Code Plus 4: 3122 Property SubType: Single Family Residence Levels: One Property Age: 24
-
Listing Price Information
Listing Price: $399000 Cash, Conventional, FHA
-
Tax Information
Parcel Number: 2046 Tax Lot: 1,2 Tax Block: N/A
-
Parking Information
Additional Parking, Alley Access, Attached, Boat, Circular Driveway, Concrete, Covered, Driveway, Enclosed, Garage, Garage Door Opener, Garage Faces Front, On Street, Other, Oversized, Parking Pad, Paved, RV Access/Parking, RV Garage, Storage, Workshop in GarageGarage Information
Has Garage: Yes Has Attached Garage: Yes Garage Space: 2
-
School Information
Elementary School: ReaganJunior High School: ReaganSenior High School: Reagan -
Utility Information
Electricity Connected, Sewer Connected, Water Not Available -
Location Information
WaterSource: Public Security Features: Smoke Detector(s)
How much is this property worth?
Curious about this home's true market value? Use our free Home Evaluation Tool to instantly get a personalized Comparative Market Analysis (CMA) report. Make smarter, data-driven decisions before you buy.

Nearby Home Value
| Address | Estimate | Bed | Bath | Sq. Ft | Lot Size |
|---|---|---|---|---|---|
| 1102 E 9th Street, Big Lake, TX, 76932 | $299,000 | 4 | 3 | 2,352 | 0.21 Acre |
| 901 N Ohio Avenue, Big Lake, TX, 76932 | $99,000 | 2 | 1 | 768 | 0.19 Acre |
| 805 N Maryland Avenue, Big Lake, TX, 76932 | $290,000 | 3 | 2 | 1,276 | 0.24 Acre |
| 1003 N Plaza Ave, Big Lake, TX, 76932 | $336,000 | 4 | 4 | 2,625 | 0.24 Acre |
| 1006 N Texas, Big Lake, TX, 76932 | $175,000 | 3 | 1 | 1,134 | 13,939.20 Sqft |
| 1006 N Texas Ave, Big Lake, TX, 76932 | $175,000 | 3 | 1 | 1,134 | 0.32 Acre |
| 305 S Main Avenue, Big Lake, TX, 76932 | $265,000 | 4 | 2 | 1,680 | 38,768.40 Sqft |
| 305 S Main Avenue, Big Lake, TX, 76932 | $265,000 | 4 | 2 | 1,680 | 0.89 Acre |
| 802 N California Ave, Big Lake, TX, 76932 | $180,000 | 3 | 2 | 1,528 | 10,497.96 Sqft |
| 802 N California Ave, Big Lake, TX, 76932 | $180,000 | 3 | 2 | 1,528 | 0.24 Acre |
Similar Homes To 203 E 12th Street
Nearby For Sale
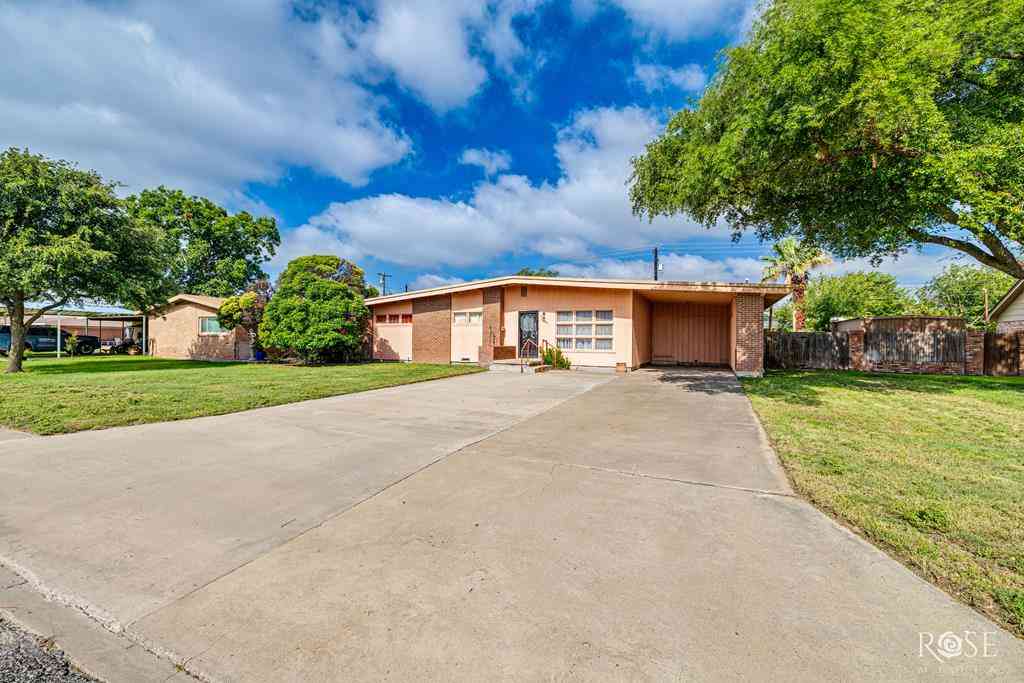
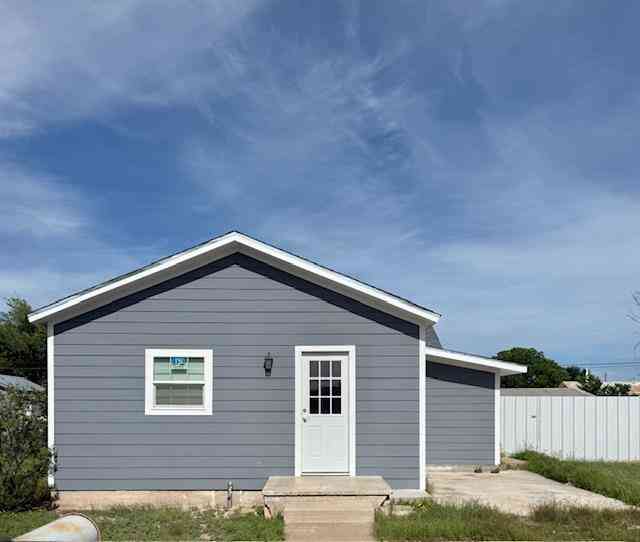
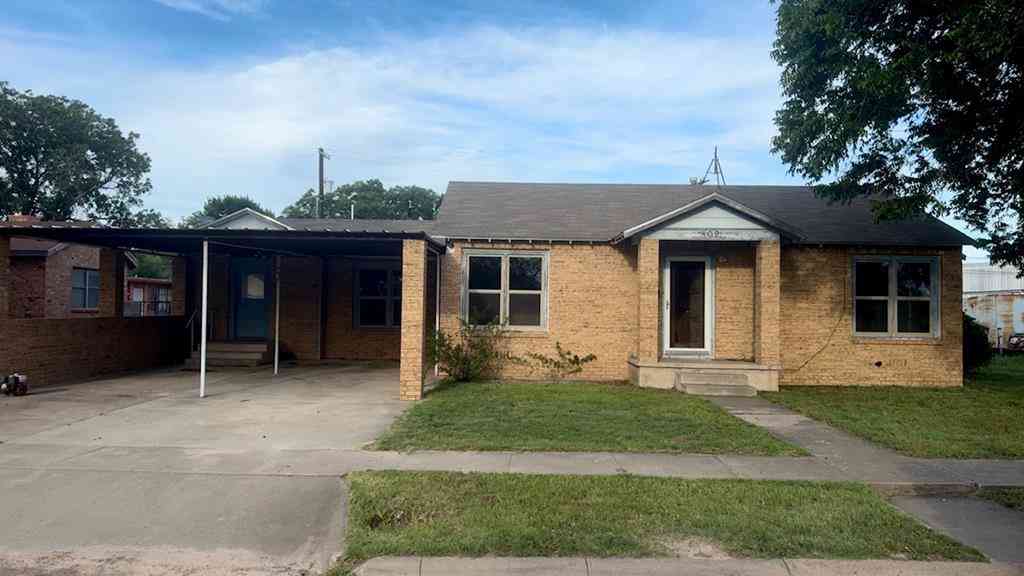
The information being provided by San Angelo Association of Realtors is for the consumer’s personal, non-commercial use and may not be used for any purpose other than to identify prospective properties consumers may be interested in purchasing. The information is deemed reliable but not guaranteed and should therefore be independently verified. ©2026 San Angelo Association of Realtors All rights reserved.
ByOwner last updated this listing 09/01/2026 @ 10:28
More Cities with for Sale by Owner Homes
- Big Lake Homes For Sale By Owner
- Iraan Homes For Sale By Owner
- Mertzon Homes For Sale By Owner
- Ozona Homes For Sale By Owner
- McCamey Homes For Sale By Owner
- Carlsbad Homes For Sale By Owner
- Crane Homes For Sale By Owner
- Christoval Homes For Sale By Owner
- Eldorado Homes For Sale By Owner
- San Angelo Homes For Sale By Owner
- Forsan Homes For Sale By Owner
- Midland Homes For Sale By Owner
- Sonora Homes For Sale By Owner
- Stanton Homes For Sale By Owner
- Odessa Homes For Sale By Owner
- Big Spring Homes For Sale By Owner
- Robert Lee Homes For Sale By Owner
- Coahoma Homes For Sale By Owner
- Imperial Homes For Sale By Owner
- Dryden Homes For Sale By Owner
Homes around $399,000





Verify Your Email
Please enter the 6-digit verification code
sent to your email address.
Verify Your Phone Number
Please enter the 6-digit verification code
sent to your mobile phone.