

3 Cruickshank Road
Big Indian, NY 12410

 3
3
Bed
 1
1
Bath
 1,851
1,851Sqft
 1.01
1.01Acre(Lot)
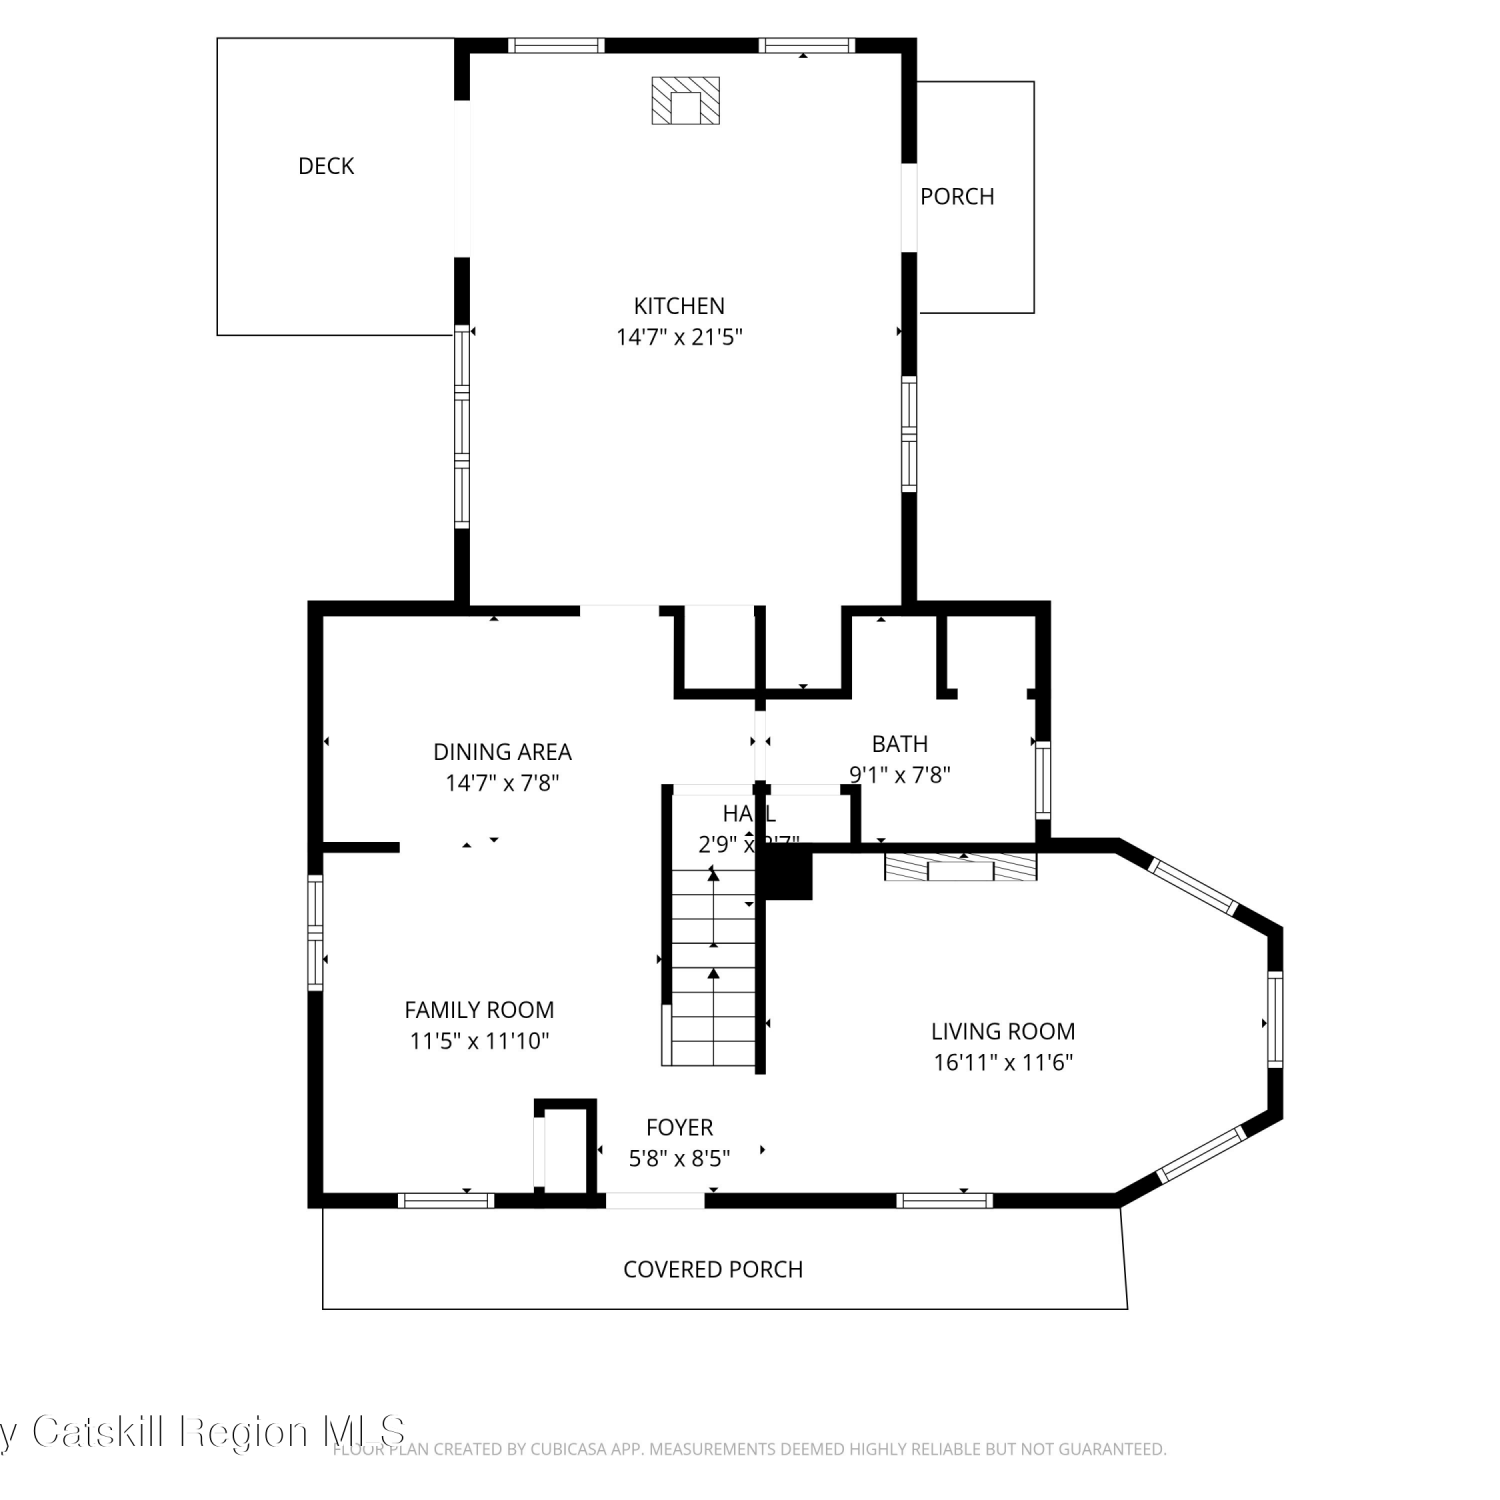
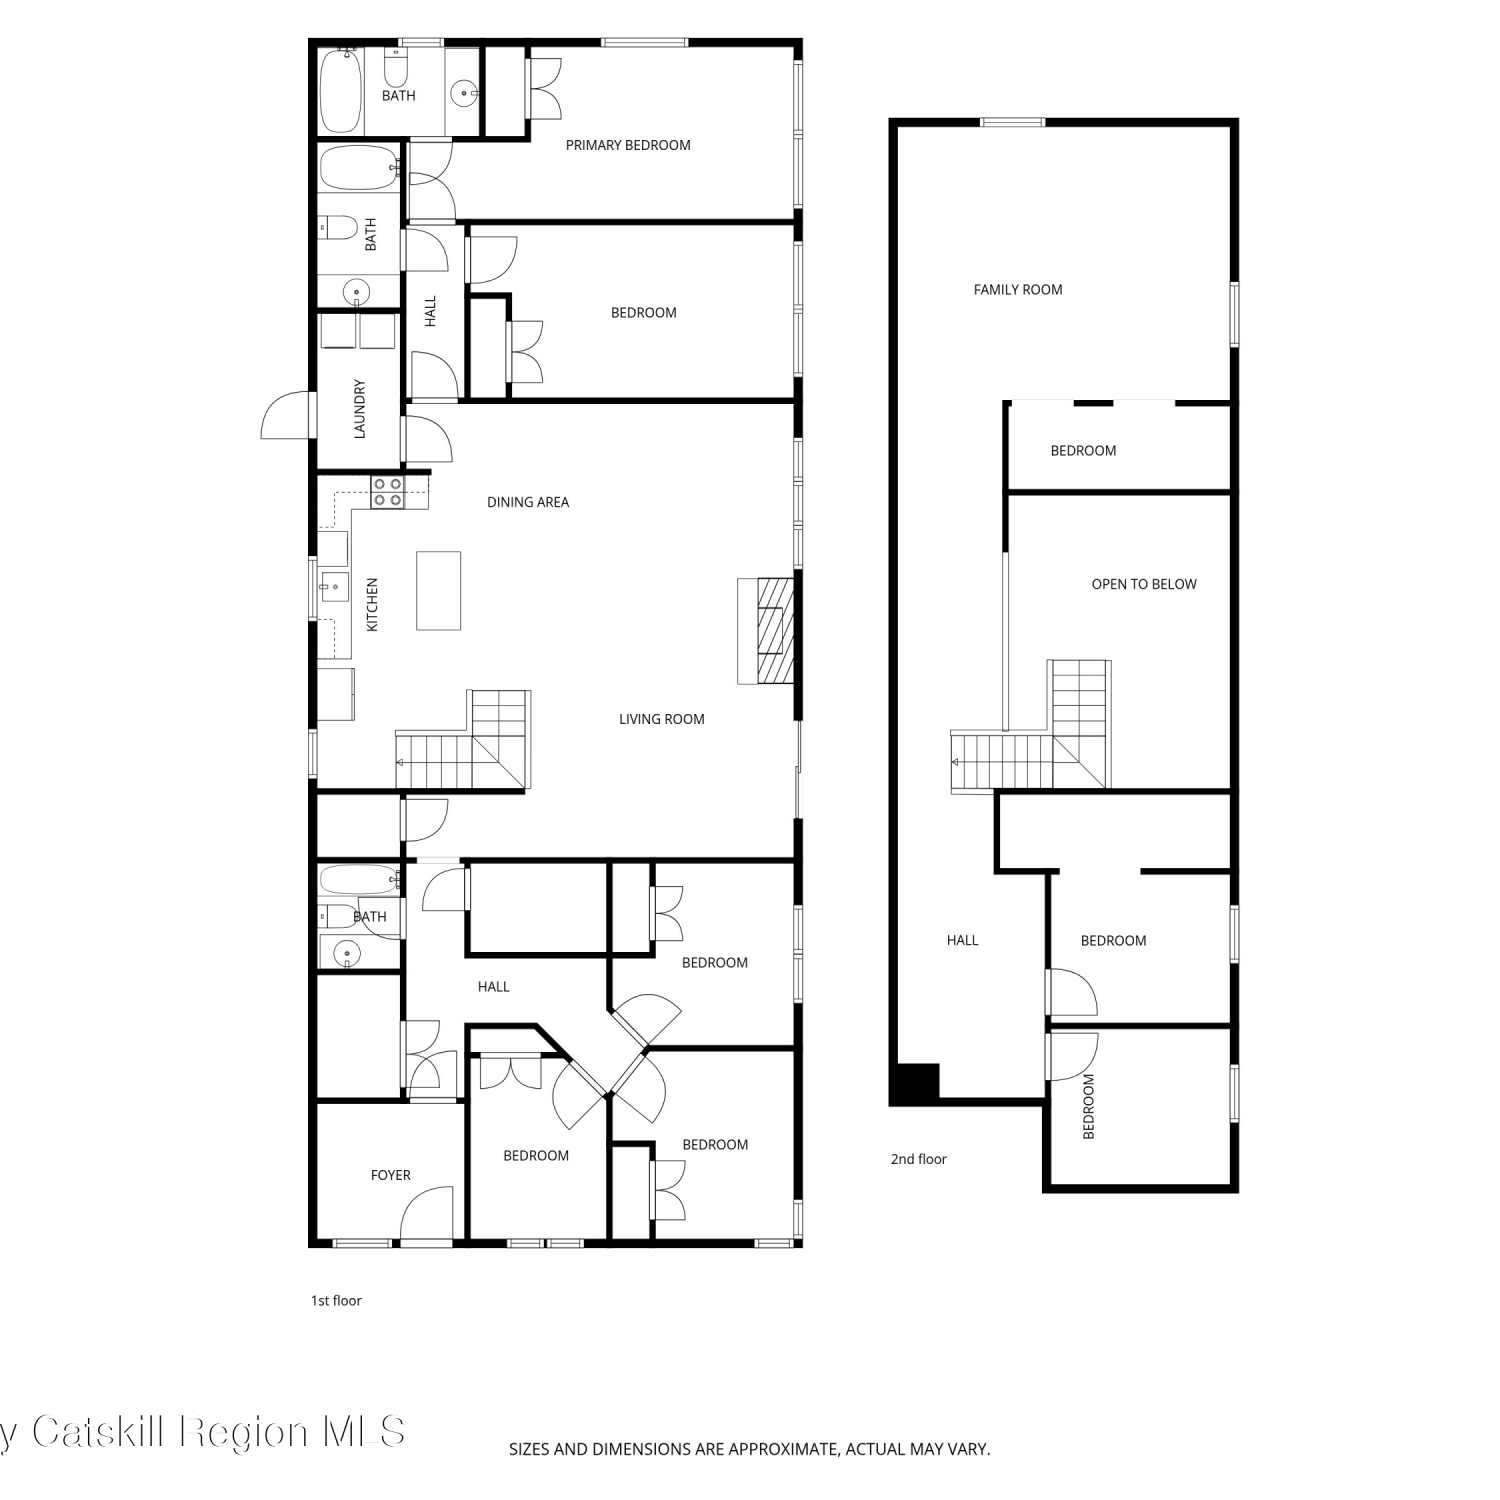
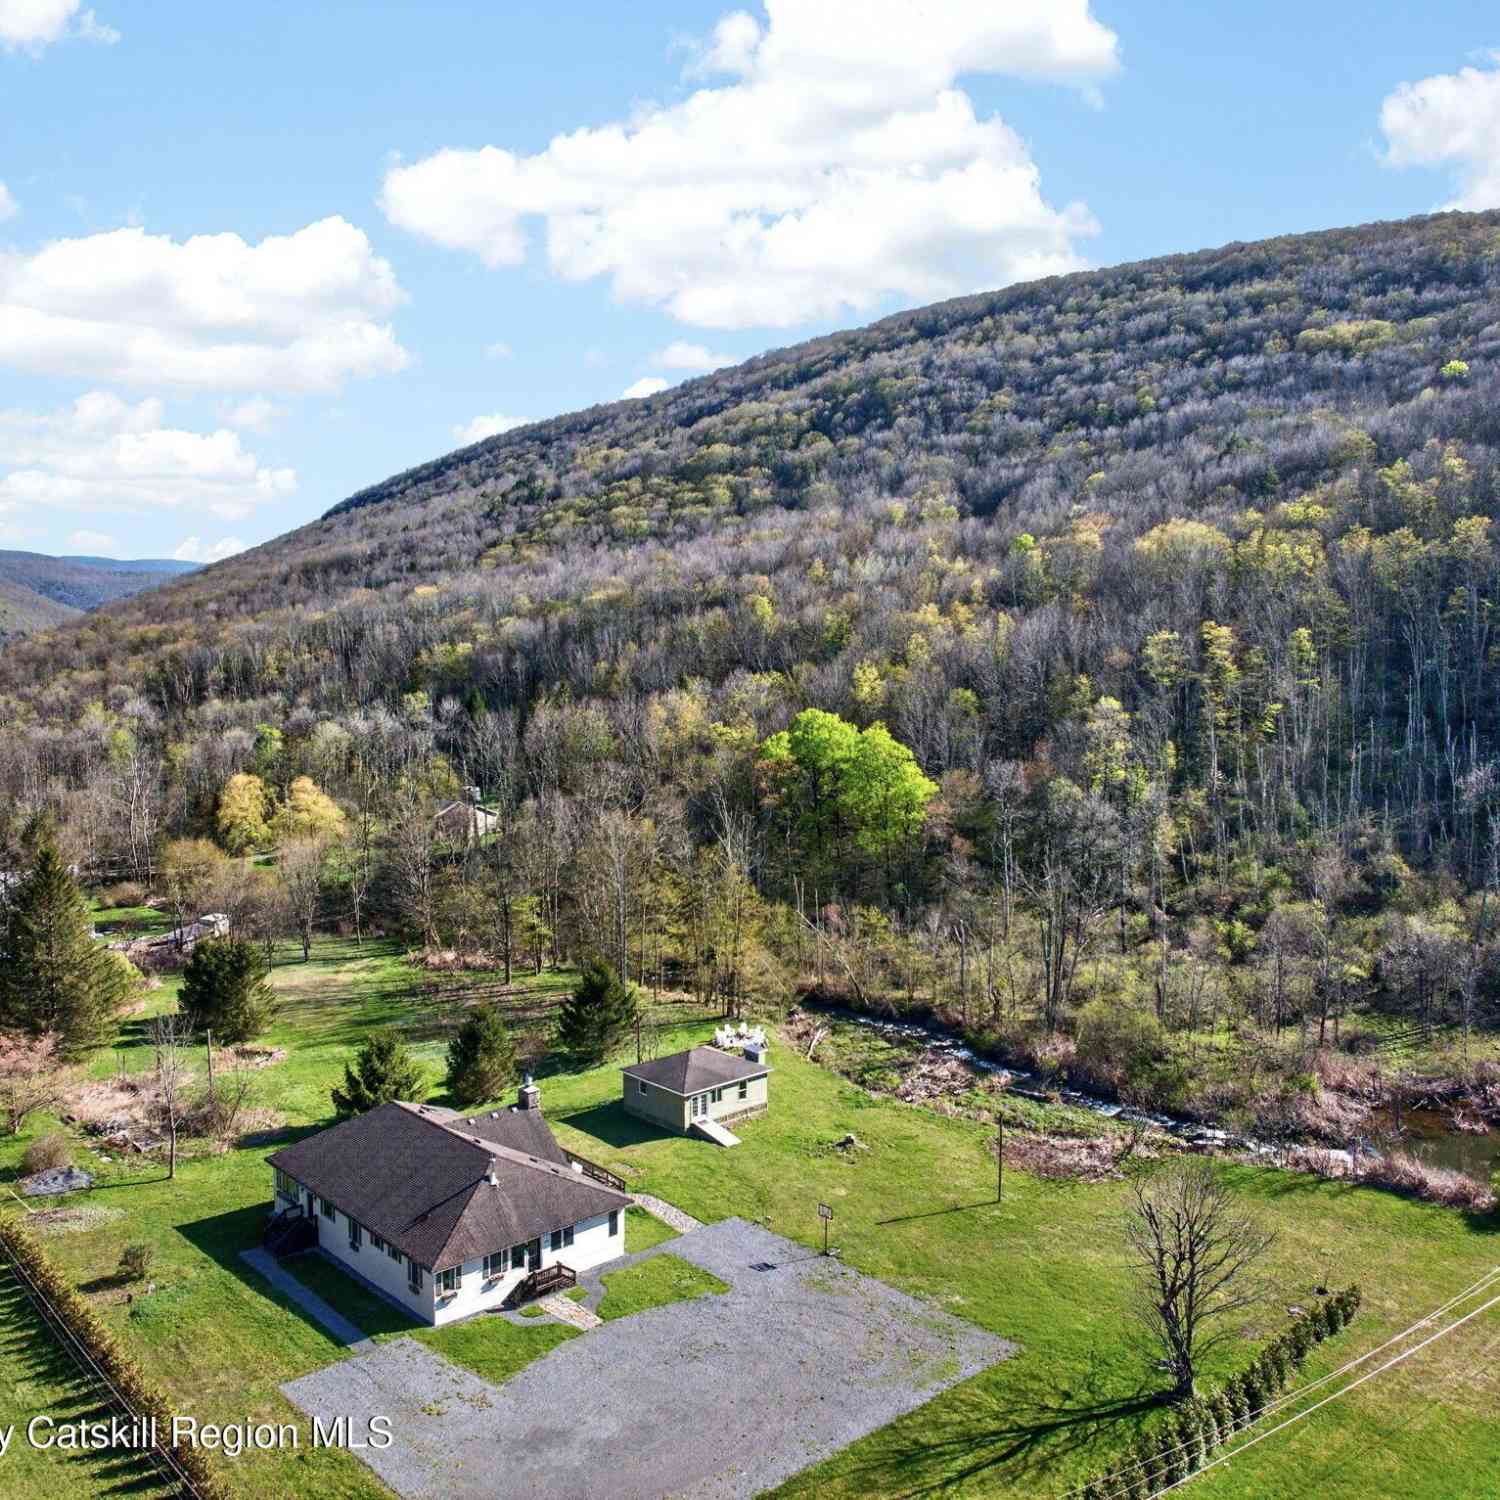
In the heart of Big Indian-Oliverea's ''vacation valley,'' this 1970 Catskills country home offers streamside living and easy single level comfort. The open living dining area features a wood burning fireplace with bluestone surround, flowing to a country kitchen with views of the back garden and Balsam Mountain range in the distance. Three bedrooms and a main bath complete the first floor, with the third bedroom currently used as an office/craft room. From the kitchen, stairs lead to the 950+ sq ft lower level with one car garage, workshop, well maintained mechanicals, storage, and laundry area. A newly installed Briggs & Stratton whole house generator (propane fueled) adds essential peace of mind. The side yard and back yard include a shed, firewood supply, and a metal port suited

 Property Details
 Map
Map
 Map
Map
What's Nearby
Nearby Areas
 Features
-
Bedroom Information
Total beds: 3Bathroom Information
Total Baths: 1 Full Baths: 1Room Information
Rooms Total: 6 Has Basement: Yes Basement: Block, Concrete, Exterior Entry, Full, Interior Entry, Other, Partially Finished, Walk-Out Access -
Flooring Information
Hardwood, Linoleum, Tile -
Roofing Information
Asphalt -
Interior Features
High Speed Internet, Open Floorplan, Storage Roof: Asphalt Appliances: Dishwasher, Electric Range, Microwave, Refrigerator Laundry Features: In Basement Window Features: Insulated Windows, Blinds, Bay Window(s), Double Pane Windows, Wood Frames -
Heating & Cooling
Has Heating: Yes Heating: Baseboard, Hot Water, Oil Has Cooling: Yes Cooling: Ceiling Fan(s)
-
Building Information
Year Built: 1970 Building Area Total: 1851 Construction Materials: Clapboard, Frame Stories: 1 Frontage Length: 141.76' Patio And Porch Features: Deck Private Pool: No View: Mountain(s), Neighborhood -
Exterior Features
Exterior Features: Garden
-
Lot Information
Main Square Feet: 1.01 Acres Lot Size Acres: 1.01 Lot Size Square Feet: 43995.6 Lot Description: Sloped, Back Yard, Corner Lot, Garden, Gentle Sloping, Native Plants, Views
-
Listing Price Information
Listing Price: $410000
-
Tax Information
Parcel Number: 12.7-1-29 Tax Lot: 29 Tax Block: 1 Tax Year: 2026 Annual Tax: $3709 Tax Legal Desc: 1 Family Residence: Res 1
-
Parking Information
Basement, Concrete, Garage Faces Side, Garage Door Opener, Heated Garage, Attached, GarageGarage Information
Has Garage: Yes Has Attached Garage: Yes Garage Space: 1
-
School Information
Elementary School: Bennett 4-6Junior High School:Senior High School: -
Utility Information
Cable Available, Cable Connected, Electricity Connected, Phone Connected, Propane -
Location Information
WaterSource: Private, Well
How much is this property worth?
Curious about this home's true market value? Use our free Home Evaluation Tool to instantly get a personalized Comparative Market Analysis (CMA) report. Make smarter, data-driven decisions before you buy.

Nearby Home Value
| Address | Estimate | Bed | Bath | Sq. Ft | Lot Size |
|---|---|---|---|---|---|
| 26-30 Fire House Road, Big Indian, NY, 12410 | $539,000 | 3 | 2 | 1,848 | 0.78 Acre |
| 8643 State Route 28, Big Indian, NY, 12410 | $595,000 | 7 | 5 | 3,968 | 1.70 Acres |
| 8643 State Route 28, Big Indian, NY, 12410 | $595,000 | 7 | 5 | 3,968 | 1.70 Acres |
Similar Homes To 3 Cruickshank Road
Nearby For Sale
The data relating to real estate for sale on this website comes in part from the Internet Data exchange (IDX) program of the Ulster County Board of REALTORS®. IDX information is provided exclusively for consumers' personal, non - commercial use and may not be used for any purpose other than to identify prospective properties consumers may be interested in purchasing. Information deemed reliable but not guaranteed. Copyright ©2026 Ulster County Board of REALTORS®, Inc.
ByOwner last updated this listing 09/02/2026 @ 14:01
More Cities with for Sale by Owner Homes
- Big Indian Homes For Sale By Owner
- Arkville Homes For Sale By Owner
- Shandaken Homes For Sale By Owner
- Fleischmanns Homes For Sale By Owner
- Claryville Homes For Sale By Owner
- Phoenicia Homes For Sale By Owner
- Chichester Homes For Sale By Owner
- West Kill Homes For Sale By Owner
- Lanesville Homes For Sale By Owner
- Margaretville Homes For Sale By Owner
- Mount Tremper Homes For Sale By Owner
- Lexington Homes For Sale By Owner
- Boiceville Homes For Sale By Owner
- Prattsville Homes For Sale By Owner
- Denver Homes For Sale By Owner
- Willow Homes For Sale By Owner
- West Shokan Homes For Sale By Owner
- Jewett Homes For Sale By Owner
- Roxbury Homes For Sale By Owner
- Grahamsville Homes For Sale By Owner
Homes around $410,000





Verify Your Email
Please enter the 6-digit verification code
sent to your email address.
Verify Your Phone Number
Please enter the 6-digit verification code
sent to your mobile phone.