

39456 Lake Drive
Big Bear Lake, CA 92315

 3
3
Bed
 2
2
Bath
 1,362
1,362Sqft
5,605Sqft(Lot)
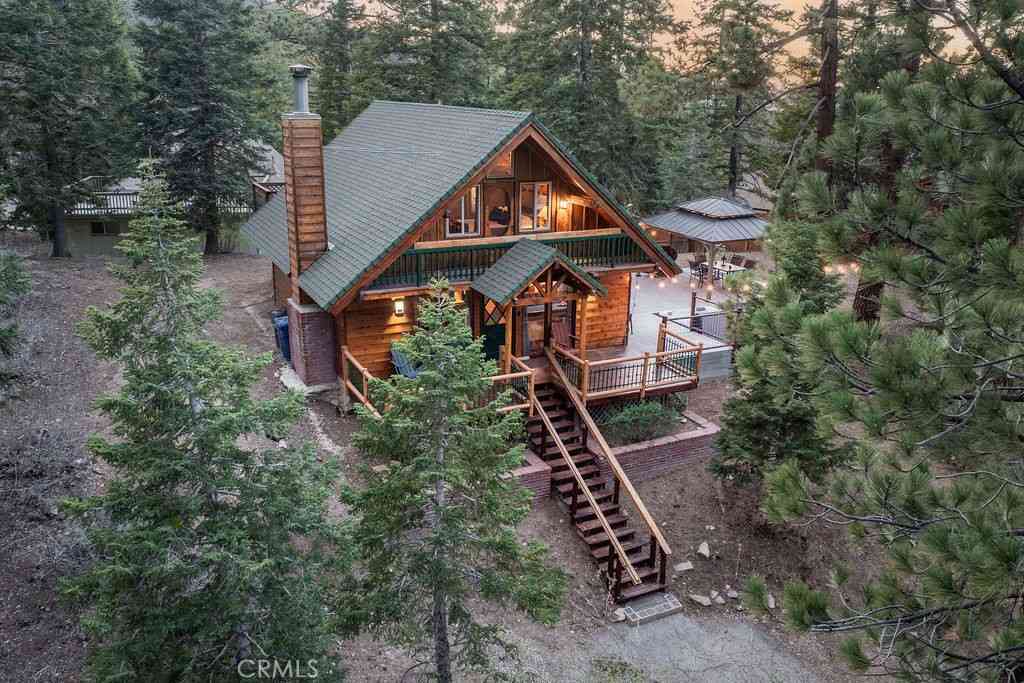
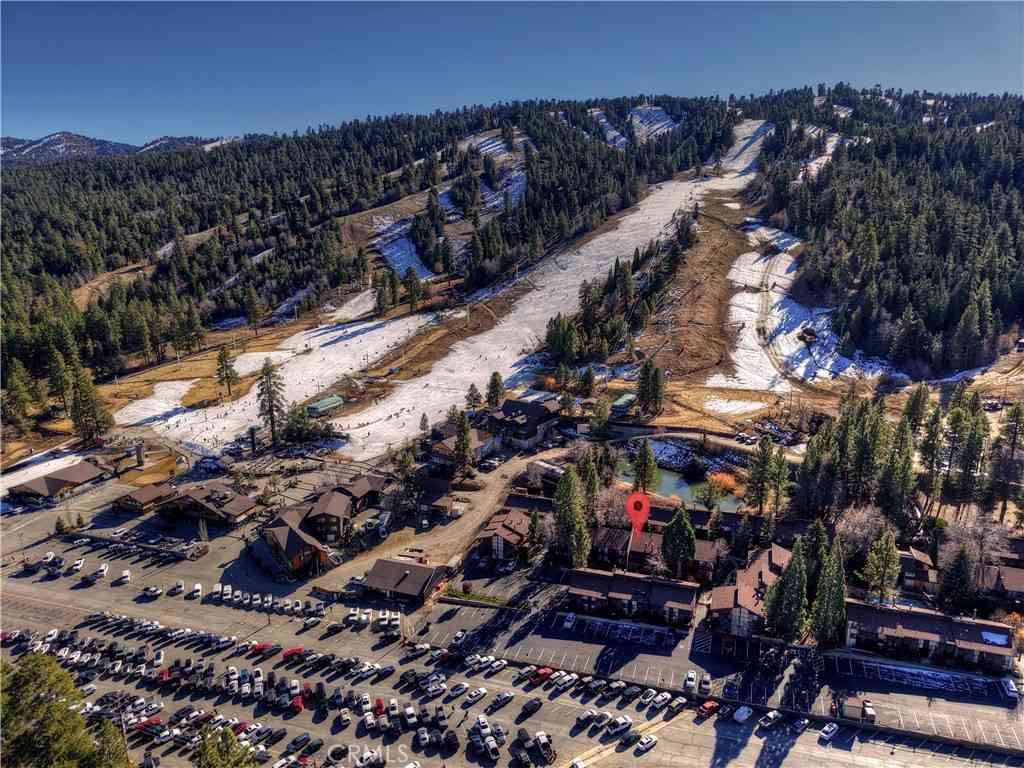
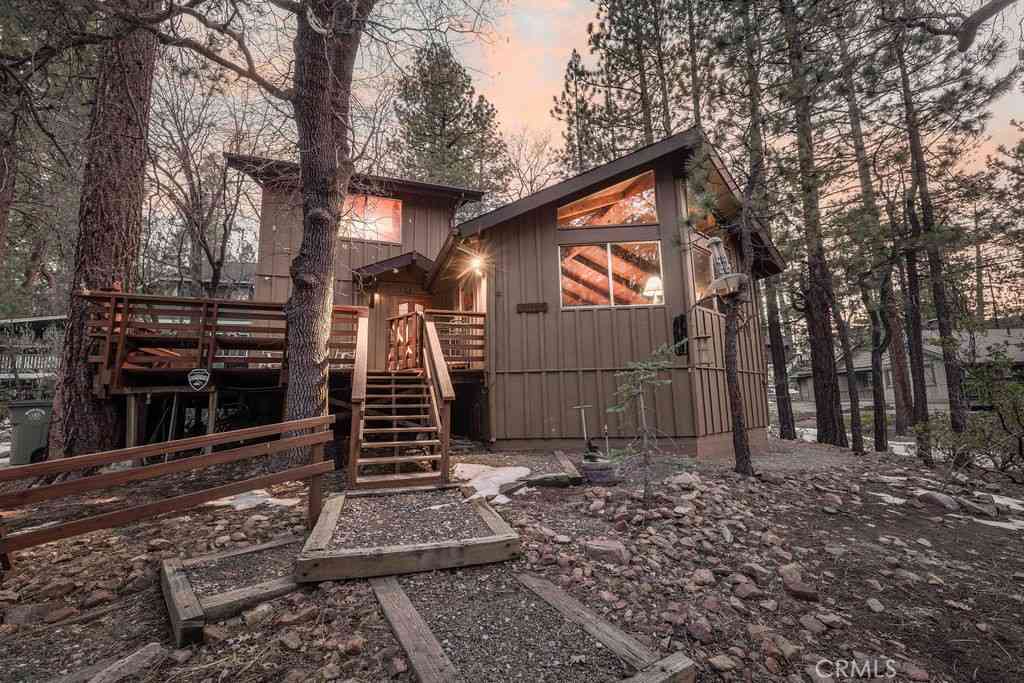
Experience the perfect mountain retreat in the highly sought-after Gilner Point neighborhood of Big Bear Lake. This charming 3-bedroom, 2-bathroom log cabin offers 1,362 square feet of comfortable living space on a beautifully landscaped corner lot with exceptional curb appeal. Ideally situated across the street from the lake, this successful and established income-producing vacation rental presents an outstanding opportunity for both personal enjoyment and investment. The desirable central location places you just minutes from Holloway's Marina, Big Bear Marina, The Village, Bear Mountain and Snow Summit Ski Resorts, making it easy to enjoy everything Big Bear has to offer year-round. The inviting two-story floor plan features a cozy family room with a wood-burning fireplace, creating the

 Property Details
 Map
Map
 Map
Map
What's Nearby
Nearby Areas
 Features
-
Bedroom Information
Total beds: 3Bathroom Information
Total Baths: 2 Full Baths: 2Roofing Information
Asphalt, ShingleFlooring Information
Wood -
Interior Features
BeamedCeilings, BreakfastBar, SeparateFormalDiningRoom, Furnished, LivingRoomDeckAttached, OpenFloorplan, Pantry, TileCounters, BedroomOnMainLevelRoof: Asphalt, ShingleAppliances: Dishwasher, GasCooktop, Disposal, GasOven, GasWaterHeater, Microwave, Refrigerator, SelfCleaningOven, WaterHeater, Dryer, WasherLaundry Features: WasherHookup, GasDryerHookup, Inside, LaundryRoomWindow Features: Blinds, DoublePaneWindows, Screens -
Heating & Cooling
Has Heating: Yes Heating: Central, ForcedAir, Fireplaces, NaturalGas, Wood Cooling: None
-
Building Information
Year Built: 1992Construction Materials: LogStories: 2Patio And Porch Features: RearPorch, Covered, Deck, Enclosed, FrontPorch, Porch, WoodPool Features: NonePrivate Pool: NoWater front Features: AcrossTheRoadFromLakeOceanView: Mountains, TreesWoods
-
Lot Information
Main Square Feet: 5605 Lot Size Acres: 0.1287 Lot Size Source: Assessor Lot Size Square Feet: 5,605 Lot Description: CornerLot,FrontYard,SprinklersInFront,Lawn,Landscaped,Level,SprinklersTimer,SprinklersOnSide,SprinklerSystem,StreetLevel,Yard
-
Listing Price Information
Listing Price: $599000Cash, CashToNewLoan
-
Tax Information
Parcel Number: 0307013050000 Tax Lot: 31 Tax Block: M
-
Virtual Tour
Parking Information
Parking Total: 4 Asphalt, DirectAccess, DrivewayLevel, DoorSingle, Driveway, GarageFacesFront, Garage, GarageDoorOpener, PavedGarage Information
Has Garage: Yes Has Attached Garage: Yes Garage Space: 2
-
School Information
Elementary School: Junior High School: Senior High School: Big Bear -
Utility Information
ElectricityConnected, NaturalGasConnected, SewerConnected, WaterConnected -
Location Information
Direction: Edgemoor Rd, to Forest Rd, to Lake Dr. On the corner of Point Rd & Lake Rd WaterSource: Public Security Features: Prewired,SecuritySystem,CarbonMonoxideDetectors,SmokeDetectors
How much is this property worth?
Curious about this home's true market value? Use our free Home Evaluation Tool to instantly get a personalized Comparative Market Analysis (CMA) report. Make smarter, data-driven decisions before you buy.

Nearby Home Value
| Address | Estimate | Bed | Bath | Sq. Ft | Lot Size |
|---|---|---|---|---|---|
| 390 Canvasback Rd, Big Bear Lake, CA, 92315 | $499,999 | 3 | 2 | 1,710 | 1,710 SqFt |
| 1629 Angels Camp, Big Bear Lake, CA, 92315 | $1,095,000 | 4 | 3 | 2,161 | 2,161 SqFt |
| 43939 Yosemite Drive, Big Bear Lake, CA, 92315 | $1,189,000 | 4 | 3 | 2,632 | 2,632 SqFt |
| 43911 Yosemite Drive, Big Bear Lake, CA, 92315 | $769,000 | 3 | 2 | 1,725 | 1,725 SqFt |
| 43888 Yosemite Drive, Big Bear Lake, CA, 92315 | $659,000 | 3 | 2 | 1,503 | 1,503 SqFt |
| 43855 Wolf, Big Bear Lake, CA, 92315 | $1,199,000 | 5 | 1 | 2,949 | 2,949 SqFt |
| 43866 Mendocino, Big Bear Lake, CA, 92315 | $799,000 | 3 | 2 | 2,016 | 2,016 SqFt |
| 1584 Wolf Road, Big Bear Lake, CA, 92315 | $599,000 | 3 | 2 | 1,976 | 1,976 SqFt |
| 43861 Mendocino, Big Bear Lake, CA, 92315 | $499,900 | 3 | 2 | 1,320 | 1,320 SqFt |
| 1257 Sand Canyon Court, Big Bear Lake, CA, 92315 | $597,000 | 4 | 2 | 1,524 | 1,524 SqFt |
Similar Homes To 39456 Lake Drive
Nearby For Sale





The information being provided by Miami Association of REALTORS® is for the consumer's personal, non-commercial use. Any information relating to real estate for sale referenced on this web site comes from the Internet Data Exchange (IDX) program of the Miami Association of REALTORS®. The accuracy of all information is deemed reliable but not guaranteed and should be personally verified through personal inspection by and/or with the appropriate professionals. The data contained herein is copyrighted by Miami Association of REALTORS® and is protected by all applicable copyright laws. Any unauthorized dissemination of this information is in violation of copyright laws and is strictly prohibited. Copyright 2026 Miami Association of REALTORS®. All rights reserved.
ByOwner last updated this listing 08/19/2026 @ 19:25
More Cities with for Sale by Owner Homes
- Big Bear Lake Homes For Sale By Owner
- Big Bear Homes For Sale By Owner
- Sugarloaf Homes For Sale By Owner
- Big Bear City Homes For Sale By Owner
- Fawnskin Homes For Sale By Owner
- Green Valley Lake Homes For Sale By Owner
- Angelus Oaks Homes For Sale By Owner
- Running Springs Homes For Sale By Owner
- Lucerne Valley Homes For Sale By Owner
- Forest Falls Homes For Sale By Owner
- Cedar Glen Homes For Sale By Owner
- Yucaipa Homes For Sale By Owner
- Oak Glen Homes For Sale By Owner
- Mentone Homes For Sale By Owner
- Lake Arrowhead Homes For Sale By Owner
- Blue Jay Homes For Sale By Owner
- Twin Peaks Homes For Sale By Owner
- Highland Homes For Sale By Owner
- Calimesa Homes For Sale By Owner
- Redlands Homes For Sale By Owner
Homes around $599,000







Verify Your Email
Please enter the 6-digit verification code
sent to your email address.