
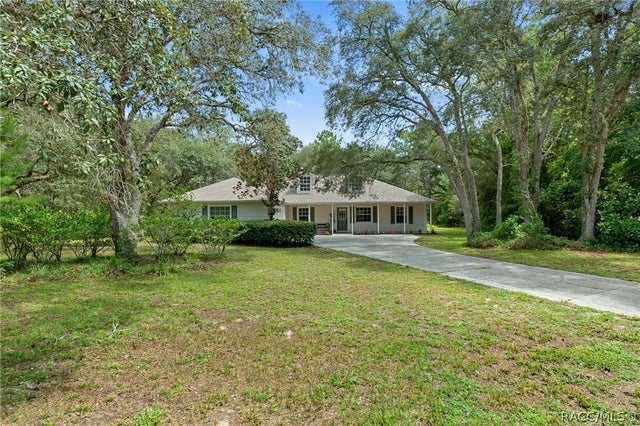
3329 W Danny Court
Beverly Hills, FL 34465

 3
3
Bed
 2
2
Bath
 1,724
1,724Sqft
 1.06
1.06Acres(Lot)
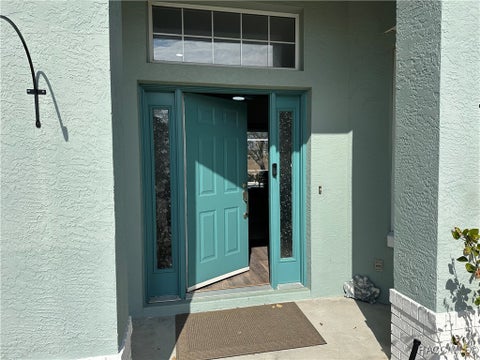
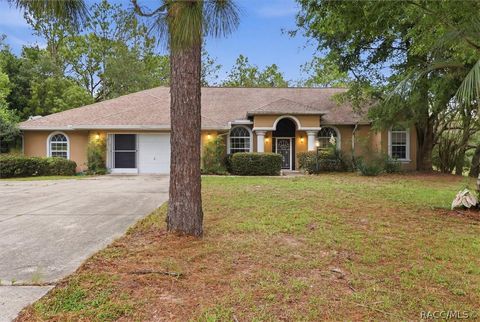
Tucked away at the end of a quiet cul-de-sac in the sought-after community of Pine Ridge Estates, this charming home offers the perfect balance of peaceful country living with thoughtful everyday convenience. A stately row of columns welcomes you onto the paved front porch, where the tongue-and-groove cedar ceiling hints at the warmth waiting inside. Step through the front door and your eyes are immediately drawn upward to the soaring cedar-beamed vaulted ceiling, while brand-new luxury vinyl plank flooring and abundant natural light create a bright, inviting atmosphere. Skylights and abundant windows allow sunshine to pour into every corner, and the dining room's picture window frames beautiful views of mature oak trees, the expansive yard, and the outdoor spaces you'll enjoy through ever

 Property Details
 Map
Map
 Map
Map
What's Nearby
Nearby Areas
 Features
-
Bedroom Information
Total beds: 3Bathroom Information
Total Baths: 2 Full Baths: 2Room Information
Rooms Total: 8 -
Roofing Information
Asphalt, Shingle -
Interior Features
Beamed Ceilings, Breakfast Bar, Cathedral Ceiling(s), Eat-in Kitchen, Open Floorplan, Pantry, Stone Counters, Walk-In Closet(s), High Speed Internet Roof: Asphalt, Shingle Appliances: Dryer, Dishwasher, Electric Oven, Electric Range, Refrigerator, Range Hood, Water Heater, Washer Window Features: Skylight(s), Double Pane Windows -
Heating & Cooling
Has Heating: Yes Heating: Heat Pump Has Cooling: Yes Cooling: Central Air
-
Building Information
Year Built: 1999 Building Area Total: 2672 Construction Materials: Stucco Stories: 1 Pool Features: None Private Pool: No Association Fee Frequency: Annually
-
Lot Information
Main Square Feet: 1.06 Acres Lot Size Acres: 1.06 Lot Size Square Feet: 46018 Lot Description: Cleared, Cul-De-Sac, Rectangular Lot, WoodedProperty Information
Subdivision: Pine Ridge Source Property Type: Residential Property SubType: Single Family Residence Direction Faces: South Levels: One Property Age: 27
-
Listing Price Information
Listing Price: $375000 Cash, Conventional, FHA, USDA Loan, VA Loan
-
Tax Information
Parcel Number: 3177207 Tax Year: 2025 Annual Tax: $616.63 Tax Legal Desc: PINE RIDGE UNIT 3 PB 8 PG 51 (LR-99-04 OR BK 1287 PG 655-658 ACCEPTED 02-03-99) PCL A: LOT 7 BLK 283 & A PTN OF LOT 8 BLK 283 FURTHER DESCR AS FOL: BEG AT THE NW COR OF LOT 8 BLK 283 TH S 89 DEG 27M 55S E AL THE N LN OF SD LT 8 A DIST OF 7.75 FT TH S 0 DEG 32M 25S W PAR TO THE W LN OF SD LT 8 A DIST OF 160 FT TH S 06 DEG 51M 51S W A DIST OF 70.37 FT TO A PT ON THE N R/W LN OF W DANNY CT TH LEAVING SD R/W LN N 0 DEG 32M 25S E AL THE W LN OF LT 8 A DIST OF 230 FT TO THE POB TITLE IN OR BK 1558 PG 404 & OR BK 1638 PG 1081
-
Virtual Tour
Parking Information
Parking Total: 4 Concrete, Paved, Attached, Boat, Detached Carport, Driveway, Garage, Parking Pad, Private, RV Access/Parking, Garage Door OpenerGarage Information
Has Garage: Yes Has Attached Garage: Yes Garage Space: 2Homeowners Association InformationHas Association: Yes HOA: $111.00 Association Amenities: Tennis Court(s) Community Features: Clubhouse, Playground, Tennis Court(s)
-
School Information
Elementary School: Central Ridge ElementaryJunior High School: Crystal River MiddleSenior High School: Crystal River High -
Utility Information
Underground Utilities -
Location Information
Direction: Mustang Rd to Butternut Ave, follow to end and turn right onto W Danny Ct. Home is on the left as you enter the cul-de-sac. WaterSource: Public Security Features: Security System, Smoke Detector(s)
How much is this property worth?
Curious about this home's true market value? Use our free Home Evaluation Tool to instantly get a personalized Comparative Market Analysis (CMA) report. Make smarter, data-driven decisions before you buy.

Nearby Home Value
| Address | Estimate | Bed | Bath | Sq. Ft | Lot Size |
|---|---|---|---|---|---|
| 70 W Sugarmaple Lane, Beverly Hills, FL, 34465 | $210,000 | 2 | 2 | 1,379 | 1,379 SqFt |
| 3721 N Goldencup Terrace, Beverly Hills, FL, 34465 | $237,500 | 3 | 2 | 1,339 | 1,339 SqFt |
| 3721 N Goldencup Terrace, Beverly Hills, FL, 34465 | $237,500 | 3 | 2 | 1,339 | 1,339 SqFt |
| 3632 N Honeylocust Drive, Beverly Hills, FL, 34465 | $314,000 | 3 | 2 | 1,303 | 1,303 SqFt |
| 39 W Amalfi Court, Beverly Hills, FL, 34465 | $375,000 | 3 | 3 | 2,614 | 2,614 SqFt |
| 39 W Amalfi Court, Beverly Hills, FL, 34465 | $395,000 | 3 | 3 | 2,614 | 2,614 SqFt |
| 109 W Sugarberry Lane, Beverly Hills, FL, 34465 | $250,000 | 2 | 2 | 1,050 | 1,050 SqFt |
| 3454 N Honeylocust Drive, Beverly Hills, FL, 34465 | $219,000 | 2 | 2 | 1,701 | 1,701 SqFt |
| 204 W Sugarmaple Lane, Beverly Hills, FL, 34465 | $189,900 | 2 | 2 | 1,368 | 1,368 SqFt |
| 225 W Hollyfern Place, Beverly Hills, FL, 34465 | $225,000 | 2 | 2 | 1,419 | 1,419 SqFt |
Similar Homes To 3329 W Danny Court
Nearby For Sale
The data relating to real estate for sale/lease on this website appears in part through the REALTORS® Association of Citrus County Broker Reciprocity program, a voluntary cooperative exchange of property listing data between licensed real estate brokerage firms in which ByOwner participates. The properties displayed may not be all of the properties in the MLS's database, or all of the properties listed with Brokers participating in the cooperative data exchange program. Properties listed by Brokers other than ByOwner are marked with either the listing Broker's logo or name or the MLS name or a logo provided by the MLS. Detailed information about such properties includes the name of the listing Brokers. Information deemed reliable but is not guaranteed to be accurate and should be independently verified. No warranties, expressed or implied, are provided for the data herein, or for their use or interpretation by the user. Federal law prohibits discrimination on the basis of race, color, religion, sex, handicap, familial status or national origin in the sale, rental or financing of housing. Copyright © 2026 REALTORS® Association of Citrus County. All Rights Reserved.
ByOwner last updated this listing 07/19/2026 @ 01:36
More Cities with for Sale by Owner Homes
- Beverly Hills Homes For Sale By Owner
- Holder Homes For Sale By Owner
- Lecanto Homes For Sale By Owner
- Hernando Homes For Sale By Owner
- Citrus Springs Homes For Sale By Owner
- Crystal River Homes For Sale By Owner
- Dunnellon Homes For Sale By Owner
- Homosassa Homes For Sale By Owner
- Inverness Homes For Sale By Owner
- Floral City Homes For Sale By Owner
- Yankeetown Homes For Sale By Owner
- Nobleton Homes For Sale By Owner
- Brooksville Homes For Sale By Owner
- Inglis Homes For Sale By Owner
- Lake Panasoffkee Homes For Sale By Owner
- Coleman Homes For Sale By Owner
- Oxford Homes For Sale By Owner
- Morriston Homes For Sale By Owner
- Summerfield Homes For Sale By Owner
- Wildwood Homes For Sale By Owner
Homes around $375,000












Verify Your Email
Please enter the 6-digit verification code
sent to your email address.