
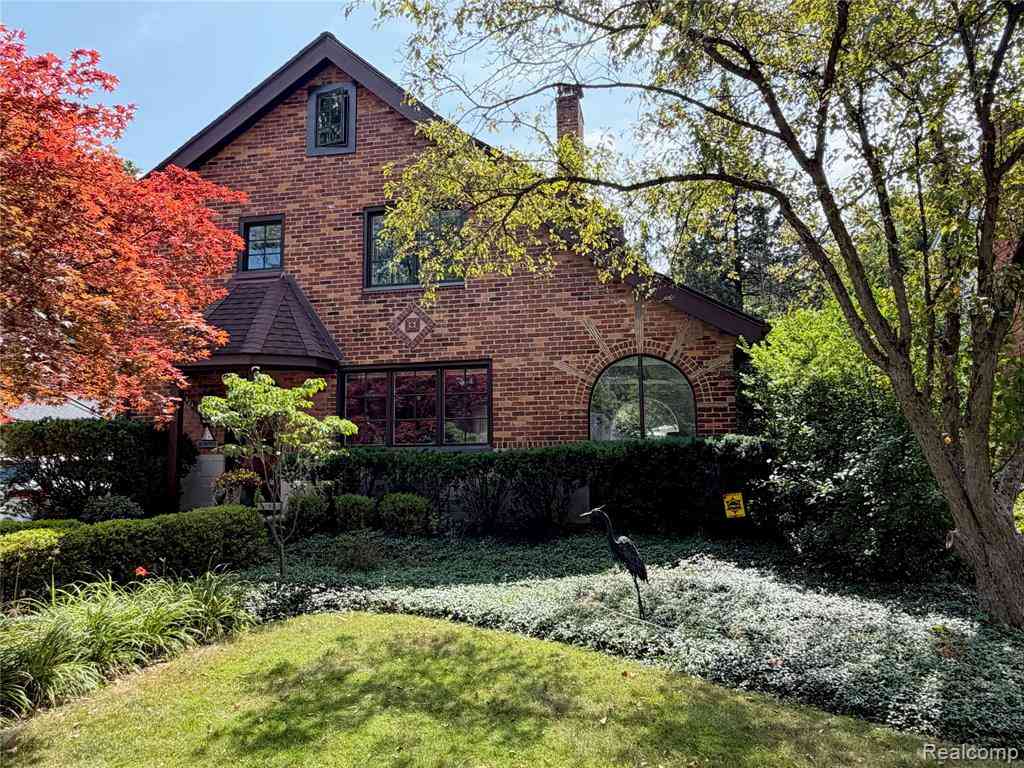
32410 Sheridan Drive
Beverly Hills, Michigan 48025

 3
3
Bed
 1.5
1.5
Bath
 1,782
1,782Sqft
 0.14
0.14Acre(Lot)
**OPEN HOUSE CANCELED ** Welcome home! Gorgeous 1927 brick Tudor Revival in Beverly Hills with Birmingham Schools. Well-preserved charm and character includes original oak hardwood floors, plaster walls with cove ceiling detail and picture rail molding, built-in bookshelves, arch-top front entry door, & more. Thoughtful updates include kitchen expansion/renovation, enclosed 4-seasons room with heated floors (flexible space for home office, sunroom, etc.), renovated powder bath (2022), all new Pella windows (2022), & electric car charger (2025). Wonderful layout with oversized living room anchored by wood-burning fireplace, open living/dining spaces, spacious entry foyer, and wide staircase to 2nd floor. Chef's kitchen features gourmet stainless steel appliance package with double ovens

 Property Details
 Map
Map
 Map
Map
What's Nearby
Nearby Areas
 Features
-
Bedroom Information
Total Bedrooms: 3Bathroom Information
Total Baths: 1.5 Full Baths: 1 Half Baths: 1 -
Room Information
Total Rooms: 11 Porches: Porch - Covered,Patio,Porch,Patio - Covered,CoveredInterior Features
Cable Available,Circuit Breakers,ENERGY STAR® Qualified Window(s),Entrance Foyer,High Spd Internet Avail,Programmable Thermostat,Furnished - No Roof: Asphalt Basement Description: Partially Finished Fireplace: Yes Appliances: Dishwasher,Double Oven,Dryer,Free-Standing Refrigerator,Gas Cooktop,Range Hood,Washer -
Heating & Cooling
Cooling: Ceiling Fan(s),Central Air Heating: Radiant,Steam Heating Fuel: Electric,Natural GasFireplace
Living RoomWater Heater
Natural Gas
-
Building Information
Year Built: 1927 Building Stories: 2 Story Fireplace: Living Room Roof: Asphalt Foundation/Basement: Crawl,Basement Architecture: Other,Tudor -
Exterior Features
BBQ Grill,Fenced Construction: Brick,Stone -
Utility Features
Sewer: Sewer (Sewer-Sanitary) -
Water
Public (Municipal) Water Heat: Natural Gas
-
Lot Information
Lot Size: 0.14 Lot Dimensions: 49 X 120 Lot Features: Level Frontage Feet: 49 -
Property Information
SQ ft: 1782 Subdivision: Beverly Hillsno 1 Financing: Cash,Conventional
-
Listing Price Information
Original List Price: $579,900 -
Listing Information
Possession: At Close Legal Description: T1N, R10E, SEC 1 BEVERLY HILLS SUB NO 1 LOT 578, ALSO SWLY 1.60 FT OF LOT 579 4-11-94 CORR
-
Tax Information
Annual Tax: $7,044 Parcel Number: 2401277002 -
Possession
At Close -
Legal Information
Legal Description: Section: T1N, R10E, SEC 1 BEVERLY HILLS SUB NO 1 LOT 578, ALSO SWLY 1.60 FT OF LOT 579 4-11-94 CORR
-
Parking Information
Has Garage: Yes Garage Size: 2 Car Garage Description: Electricity,Door Opener,Workshop,Detached,Garage Faces Front -
Multi-Unit Information
Road Frontage: Paved,Pub. Sidewalk
-
School Information
School District: Birmingham -
Fire Place Information
Fire Place: Yes Fire Place Location: Living Room Fire Place Type: Natural -
Utility Information
Water: Public (Municipal) Sewer: Sewer (Sewer-Sanitary)
How much is this property worth?
Curious about this home's true market value? Use our free Home Evaluation Tool to instantly get a personalized Comparative Market Analysis (CMA) report. Make smarter, data-driven decisions before you buy.

Nearby Home Value
| Address | Estimate | Bed | Bath | Sq. Ft | Lot Size |
|---|---|---|---|---|---|
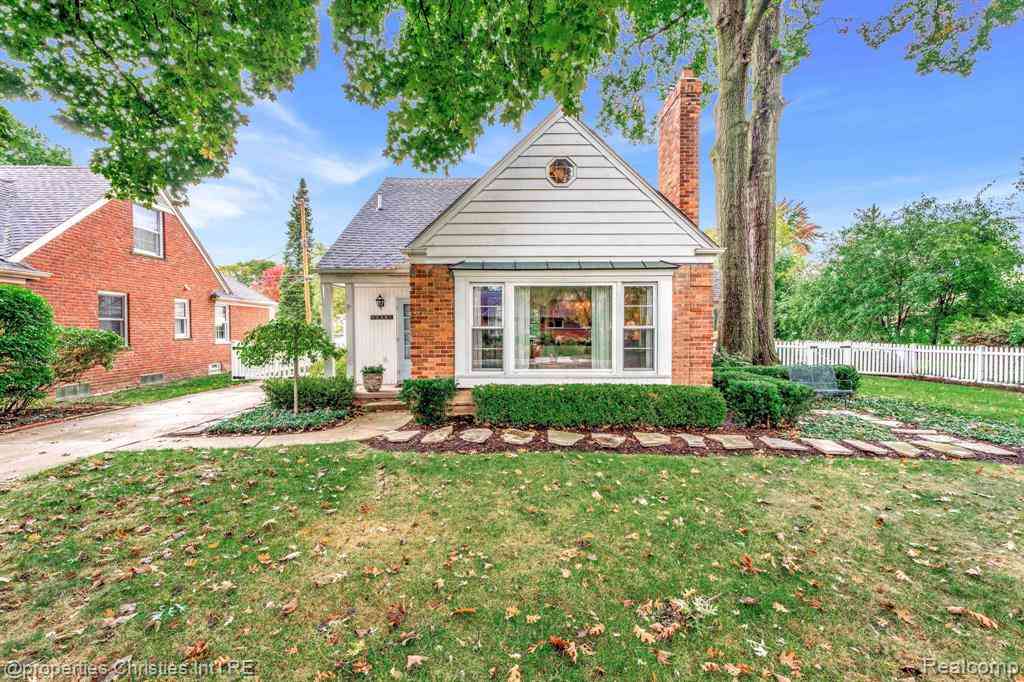
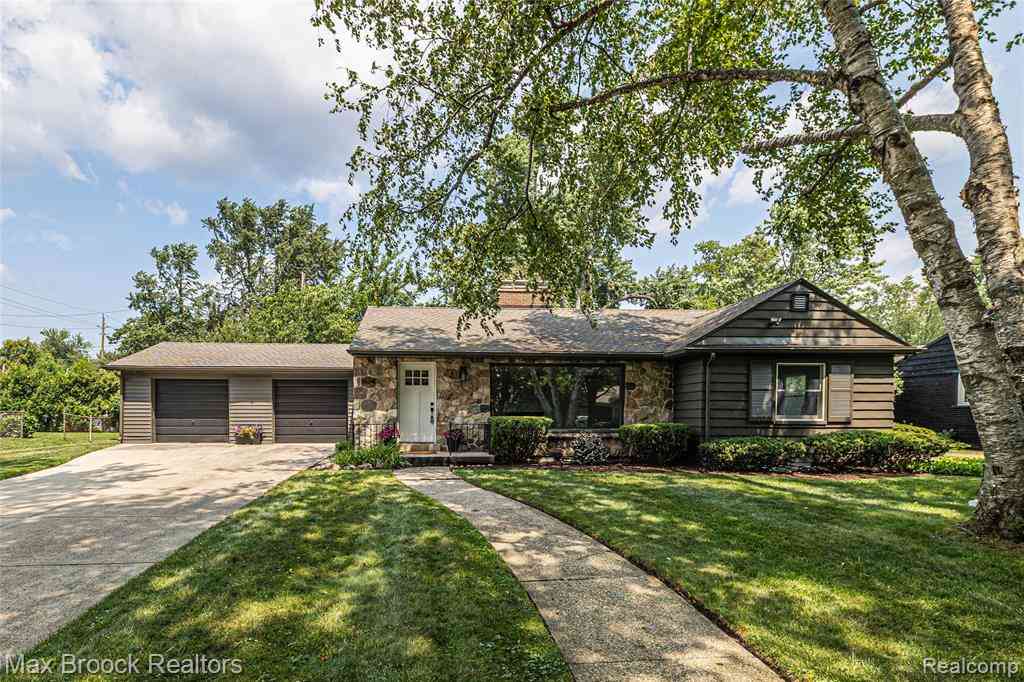
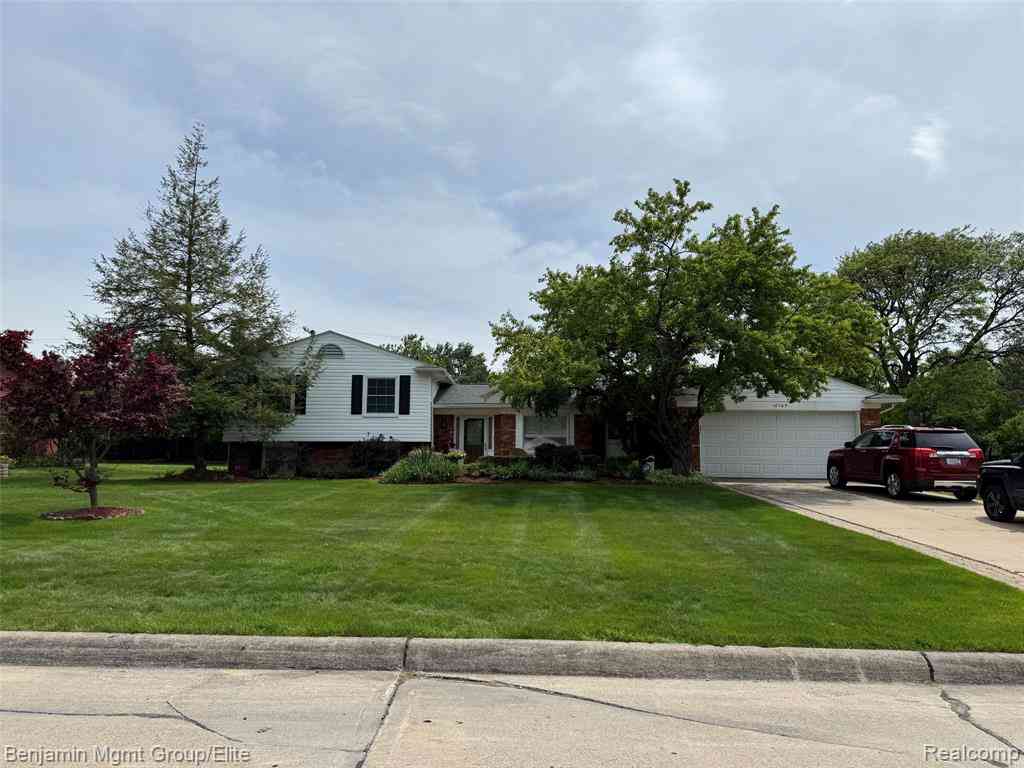
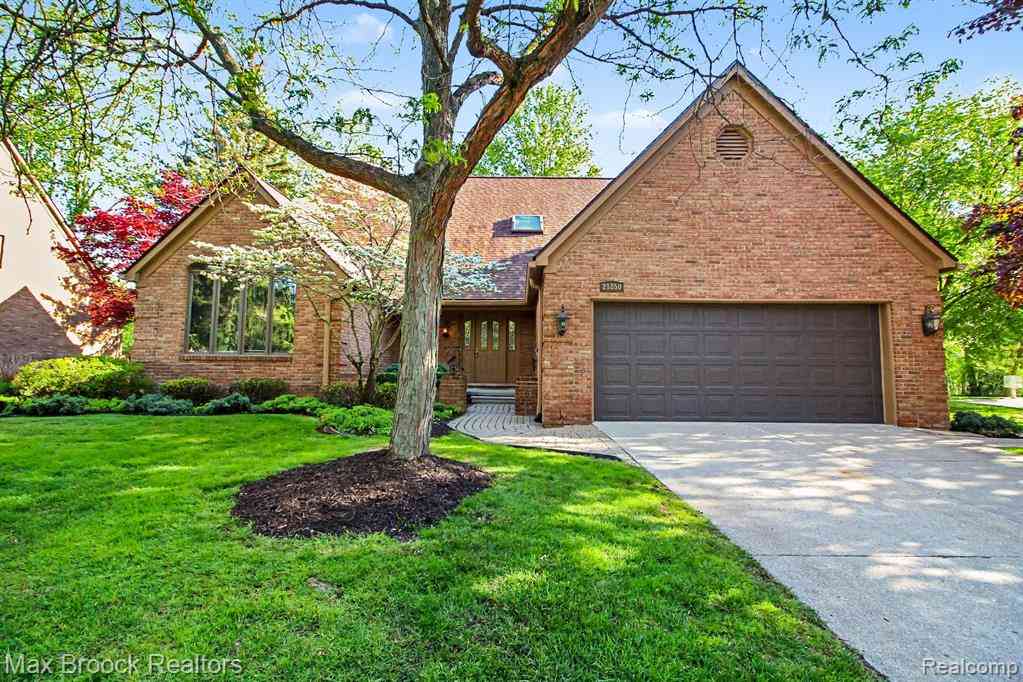
| 18769 Walmer Lane , Beverly Hills, MI, 48025 | $595,000 | 4 | 2.5 | 1,967 | 1,967 SqFt |
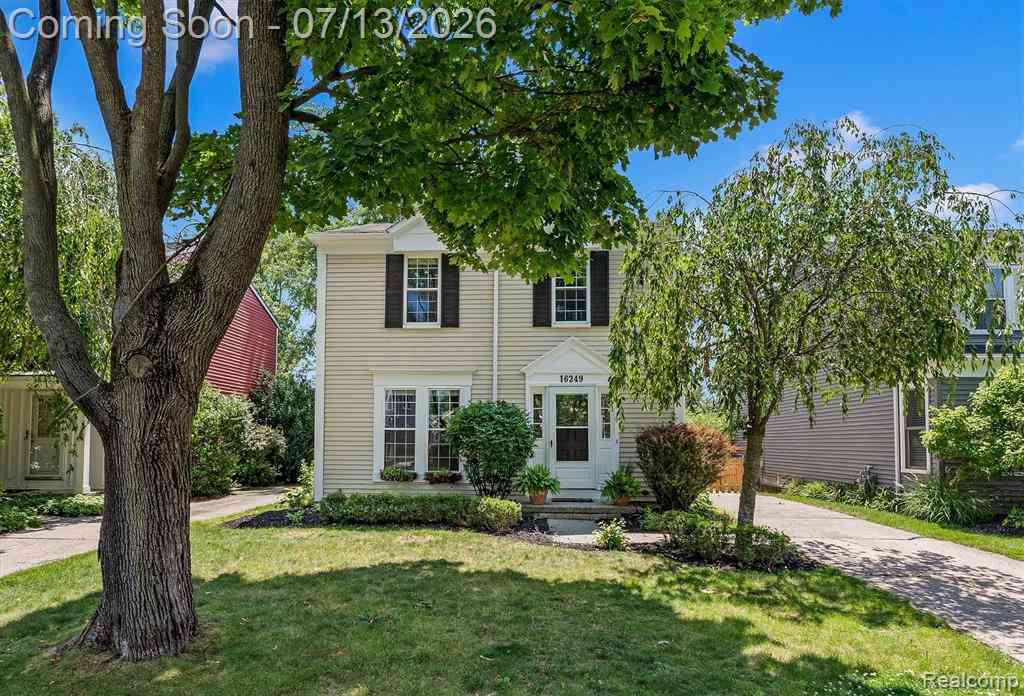
| 16249 Birwood Avenue , Beverly Hills, MI, 48025 | $475,000 | 3 | 2.5 | 1,382 | 1,382 SqFt |
| 32361 Arlington Drive , Beverly Hills, MI, 48025 | $514,000 | 3 | 2 | 1,486 | 1,486 SqFt |
| 31543 Fairfax Avenue , Beverly Hills, MI, 48025 | $849,900 | 4 | 2.5 | 2,621 | 2,621 SqFt |
| 31710 Glencoe Drive , Beverly Hills, MI, 48025 | $499,000 | 4 | 2.5 | 2,103 | 2,103 SqFt |
| 15690 Birwood Avenue , Beverly Hills, MI, 48025 | $389,000 | 3 | 1 | 1,385 | 1,385 SqFt |
| 16046 W 13 Mile Road , Beverly Hills, MI, 48025 | $359,900 | 3 | 1 | 1,748 | 1,748 SqFt |
| 31165 Sheridan Drive , Beverly Hills, MI, 48025 | $400,000 | 3 | 2 | 1,478 | 1,478 SqFt |
| 16146 Beverly Road , Beverly Hills, MI, 48025 | $450,000 | 3 | 1.5 | 1,453 | 1,453 SqFt |
| 16240 Amherst Avenue , Beverly Hills, MI, 48025 | $575,000 | 3 | 2.5 | 1,610 | 1,610 SqFt |
Similar Homes To 32410 Sheridan Drive
Nearby For Sale

Disclosure: The accuracy of all information, regardless of source, is not guaranteed or warranted. All information should be independently verified. Any use of search facilities of data on the site, other than by a consumer looking to purchase real estate, is prohibited. IDX provided courtesy of Realcomp II Ltd., via ByOwner.com and REALCOMP, Copyright 2026 Realcomp II Ltd. Shareholders. REALTOR (R) licensed in the state of Michigan. The listing broker’s offer of compensation is made only to participants of the MLS where the listing is filed and to participants of any data share partner MLS.
ByOwner last updated this listing 08/01/2026 @ 23:31
More Cities with for Sale by Owner Homes
- Beverly Hills Homes For Sale By Owner
- Franklin Homes For Sale By Owner
- Bingham Farms Homes For Sale By Owner
- Bloomfield Hills Homes For Sale By Owner
- Birmingham Homes For Sale By Owner
- Southfield Homes For Sale By Owner
- Berkley Homes For Sale By Owner
- Oak Park Homes For Sale By Owner
- Clawson Homes For Sale By Owner
- Huntington Woods Homes For Sale By Owner
- Farmington Hills Homes For Sale By Owner
- West Bloomfield Homes For Sale By Owner
- Orchard Lake Homes For Sale By Owner
- Royal Oak Homes For Sale By Owner
- Redford Homes For Sale By Owner
- Keego Harbor Homes For Sale By Owner
- Pleasant Ridge Homes For Sale By Owner
- Troy Homes For Sale By Owner
- Pontiac Homes For Sale By Owner
- Ferndale Homes For Sale By Owner
Homes around $579,900



Verify Your Email
Please enter the 6-digit verification code
sent to your email address.