

77 Pleasant Drive
Bethany, CT 06524

 5
5
Bed
 3
3
Bath
 2,448
2,448Sqft
 1.53
1.53Acres(Lot)

Modern peace of mind meets peaceful country living at 77 Pleasant Drive. Situated on a serene 1.53-acre lot just two miles from Bethany Community School and Amity Regional Middle School, this 5-bedroom, 2.5-bath raised ranch is designed for worry-free ownership. Every major system has been recently replaced, including the roof, heating system, septic system, water treatment, radon mitigation, and well pump. Inside, the light-filled main level features an inviting living room with a cozy fireplace, a formal dining area, an eat-in kitchen, and comfortable bedrooms. The fully finished walk-out lower level offers impressive flexibility with an additional bedroom and half bath-ideal for a private guest suite, home office, media room, or gym. Outdoors, relax or host summer gatherings on the ba

 Property Details
 Map
Map
 Map
Map
What's Nearby
Nearby Areas
 Features
-
Bedroom Information
Total beds: 5Bathroom Information
Total Baths: 3 Full Baths: 2 Half Baths: 1Room Information
Rooms Total: 8 Has Basement: Yes Basement: Partial, Partially Finished, Walk-Out Access -
Roofing Information
Asphalt -
Interior Features
Roof: Asphalt Appliances: Dishwasher, Electric Cooktop, Dryer, Electric Range, Microwave, Refrigerator, Washer -
Heating & Cooling
Has Heating: Yes Heating: Oil, Hot Water Has Cooling: Yes Cooling: Window Unit(s), Ceiling Fan(s)
-
Building Information
Year Built: 1969 Building Area Total: 2448 Construction Materials: Shingle Siding, Wood Siding, Frame Patio And Porch Features: Deck Pool Features: Gunite, Outdoor Pool, In Ground Private Pool: No -
Exterior Features
Exterior Features: Garden
-
Lot Information
Lot Size Acres: 1.53 Lot Description: Corner Lot, Level, Wooded
-
Listing Price Information
Listing Price: $524900
-
Tax Information
Parcel Number: 1056775 Annual Tax: $6866
-
Garage Information
Has Garage: Yes Garage Space: 2
-
School Information
Elementary School: Bethany CommunityJunior High School:Senior High School: Amity Regional -
Location Information
Direction: Use GPS WaterSource: Well
How much is this property worth?
Curious about this home's true market value? Use our free Home Evaluation Tool to instantly get a personalized Comparative Market Analysis (CMA) report. Make smarter, data-driven decisions before you buy.

Nearby Home Value
| Address | Estimate | Bed | Bath | Sq. Ft | Lot Size |
|---|---|---|---|---|---|
| 298 Wooding Hill Road, Bethany, CT, 06524 | $950,000 | 4 | 4 | 3,277 | 1.28 Acres |
| 285 Wooding Hill Road, Bethany, CT, 06524 | $779,000 | 4 | 3 | 2,642 | 4.56 Acres |
| 395 Sperry Road, Bethany, CT, 06524 | $1,499,000 | 4 | 4 | 4,008 | 7.30 Acres |
| 151 Cheshire Road, Bethany, CT, 06524 | $675,000 | 4 | 3 | 3,396 | 5 Acres |
| 371 Fairwood Road, Bethany, CT, 06524 | $489,000 | 3 | 2 | 1,864 | 1.50 Acres |
| 225 Bethmour Road, Bethany, CT, 06524 | $589,900 | 4 | 3 | 2,392 | 3.63 Acres |
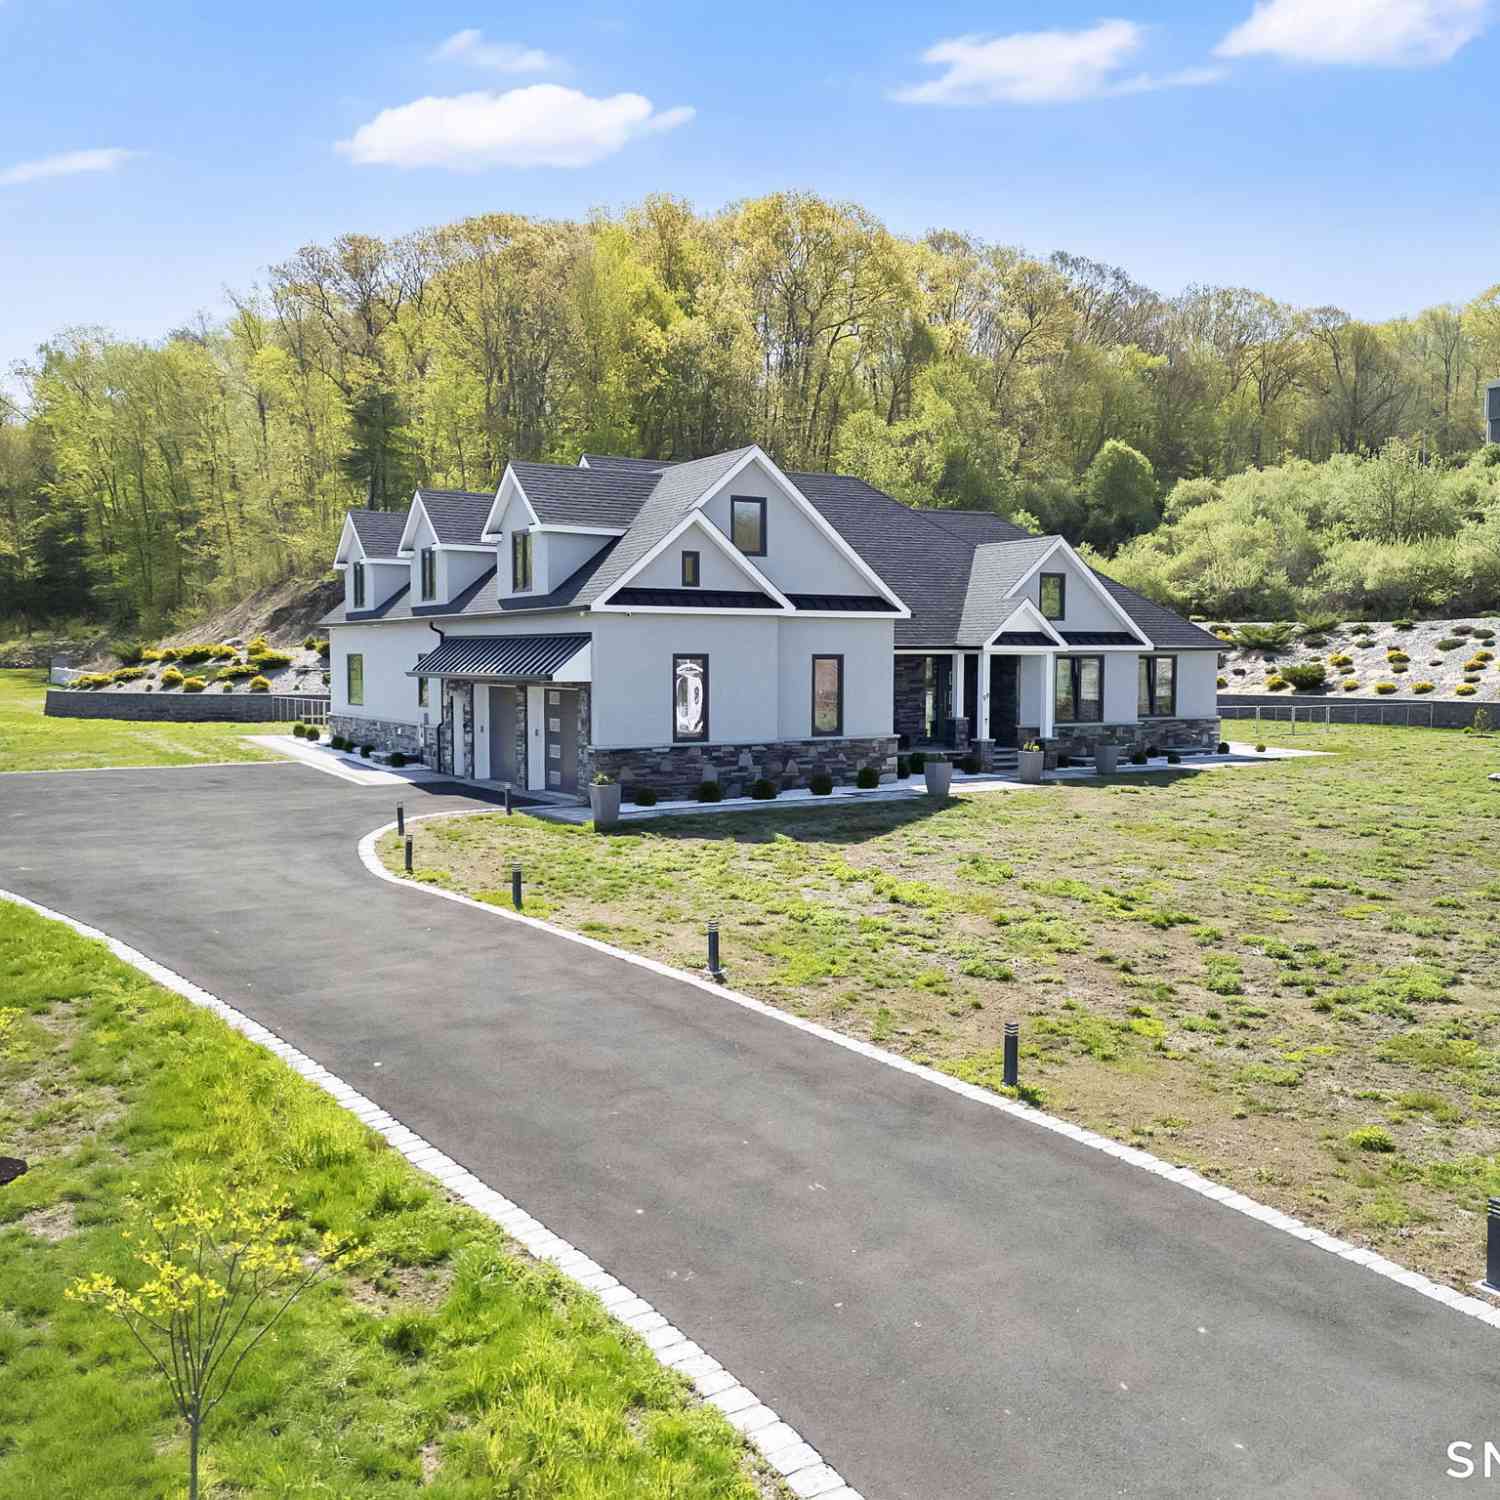
| 99 Mesa Drive, Bethany, CT, 06524 | $1,599,000 | 4 | 4 | 3,792 | 2.82 Acres |
Similar Homes To 77 Pleasant Drive
Nearby For Sale
IDX information is provided exclusively for personal, non-commercial use, and may not be used for any purpose other than to identify prospective properties consumers may be interested in purchasing. Information is deemed reliable but not guaranteed. The listing broker’s offer of compensation is made only to participants of the MLS where the listing is filed.
ByOwner last updated this listing 09/01/2026 @ 04:21
More Cities with for Sale by Owner Homes
- Bethany Homes For Sale By Owner
- Woodbridge Homes For Sale By Owner
- Beacon Falls Homes For Sale By Owner
- Derby Homes For Sale By Owner
- Seymour Homes For Sale By Owner
- Prospect Homes For Sale By Owner
- Hamden Homes For Sale By Owner
- Naugatuck Homes For Sale By Owner
- Ansonia Homes For Sale By Owner
- North Haven Homes For Sale By Owner
- Oxford Homes For Sale By Owner
- Cheshire Homes For Sale By Owner
- New Haven Homes For Sale By Owner
- Orange Homes For Sale By Owner
- Wallingford Homes For Sale By Owner
- West Haven Homes For Sale By Owner
- Waterbury Homes For Sale By Owner
- Shelton Homes For Sale By Owner
- Middlebury Homes For Sale By Owner
- East Haven Homes For Sale By Owner
Homes around $524,900





Verify Your Email
Please enter the 6-digit verification code
sent to your email address.
Verify Your Phone Number
Please enter the 6-digit verification code
sent to your mobile phone.