
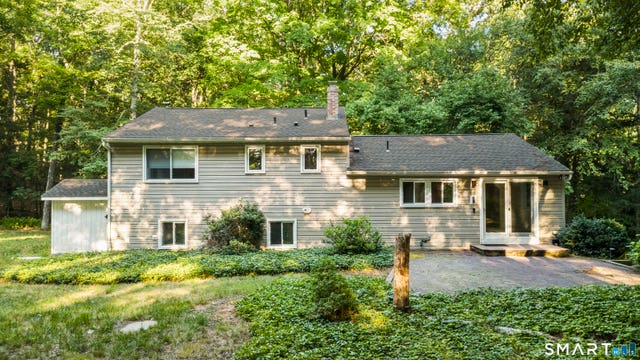
45 Edwards Road
Bethany, CT 06524

 3
3
Bed
 2
2
Bath
 1,352
1,352Sqft
 2.30
2.30Acres(Lot)
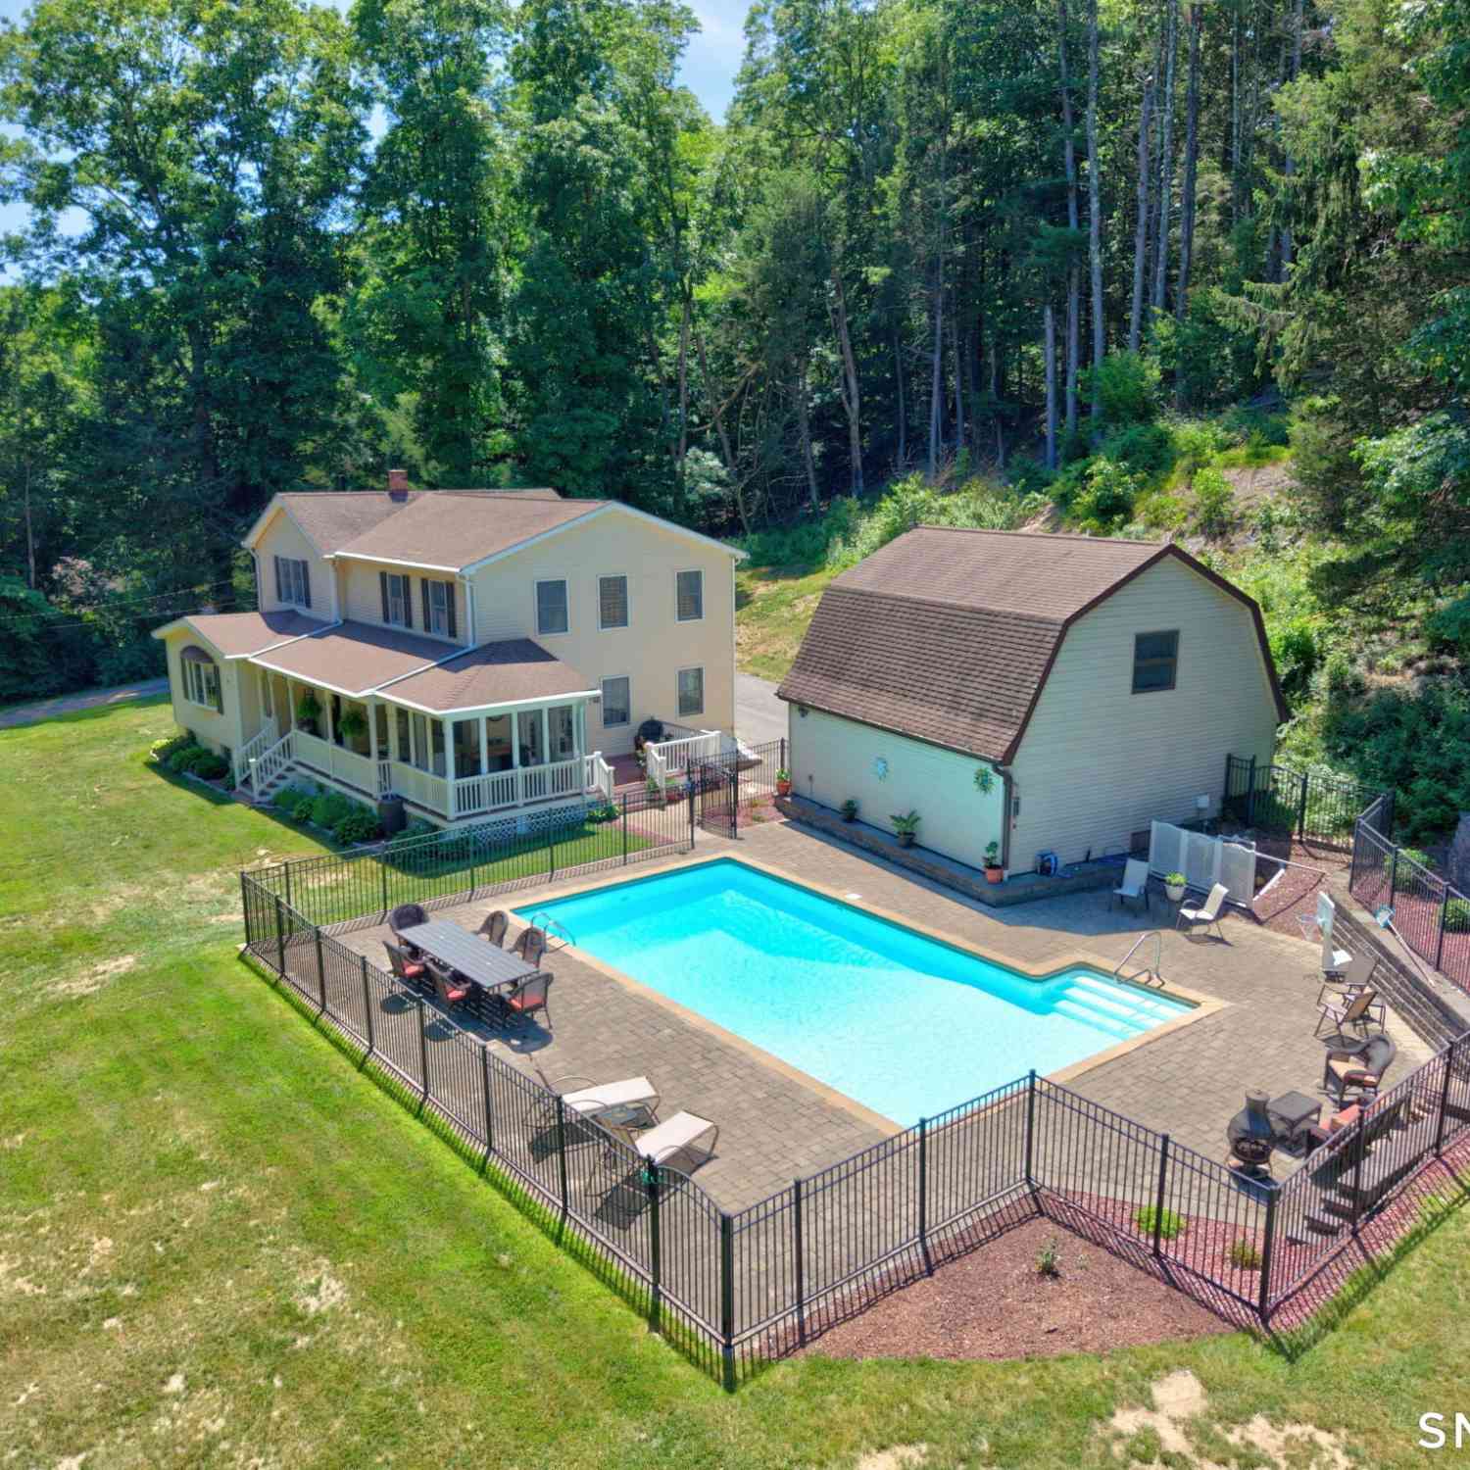
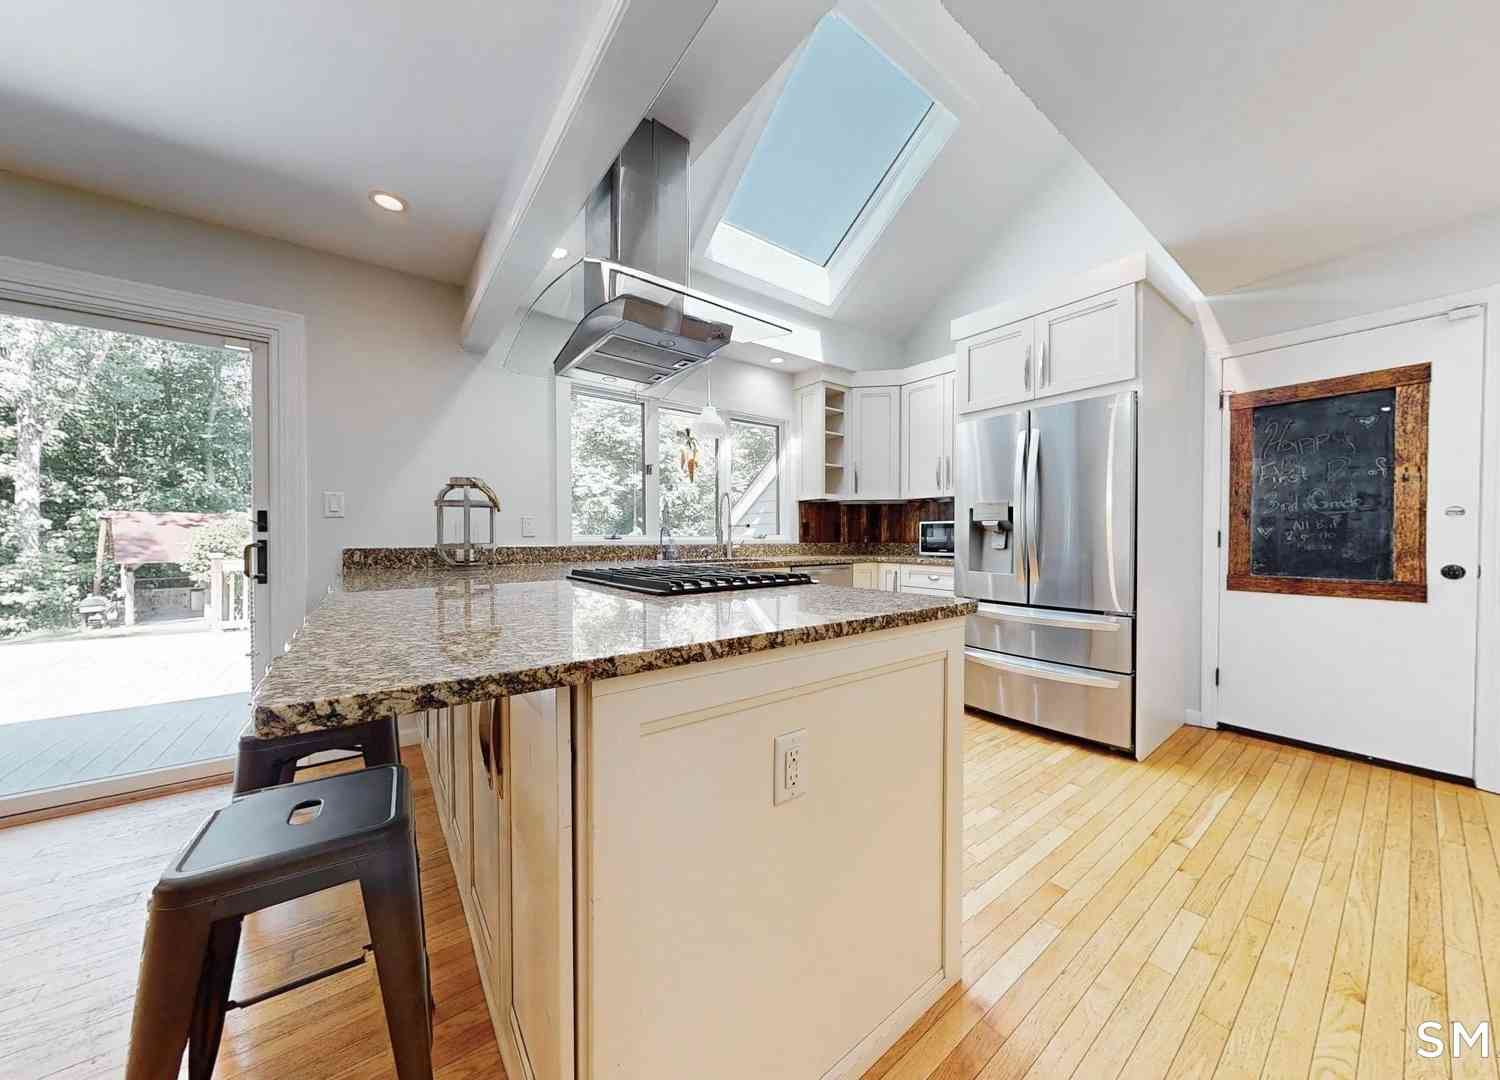

Welcome to 45 Edwards Road, a beautifully maintained split-level home tucked away on a quiet cul-de-sac in Bethany's award-winning school district. Offering the perfect blend of privacy, modern updates, and everyday convenience, this move-in-ready home is just minutes from local shopping, restaurants, and scenic hiking trails. Perched on a hill with a level backyard, the property provides a peaceful setting with beautiful views of the surrounding woods and rock formations. Inside, the sun-filled kitchen and dining area feature a bay window, abundant cabinetry, recessed lighting, and plenty of natural light. The spacious living room overlooks the treetops, while the inviting lower-level family room offers a stunning stone fireplace, warm pine paneling, and custom built-in shelving, creatin

 Property Details
 Map
Map
 Map
Map
What's Nearby
Nearby Areas
 Features
-
Bedroom Information
Total beds: 3Bathroom Information
Total Baths: 2 Full Baths: 2Room Information
Rooms Total: 7 Has Basement: Yes Basement: Full, Walk-Out Access -
Roofing Information
Asphalt -
Interior Features
Roof: Asphalt Appliances: Gas Cooktop, Gas Range, Refrigerator, Electric Water Heater -
Heating & Cooling
Has Heating: Yes Heating: Propane, Forced Air Has Cooling: Yes Cooling: Central Air
-
Building Information
Year Built: 1973 Building Area Total: 1977 Construction Materials: Vinyl Siding, Concrete Private Pool: No
-
Lot Information
Lot Size Acres: 2.3 Lot Description: Wooded
-
Listing Price Information
Listing Price: $505000
-
Tax Information
Parcel Number: 1057205 Annual Tax: $6882
-
School Information
Elementary School: Per Board of EdJunior High School:Senior High School: Per Board of Ed -
Location Information
Direction: When you start driving up the hill, you will continue pass the pave road and drive on the pebble road which will lead you to the side of the house with the two garage doors. WaterSource: Well
How much is this property worth?
Curious about this home's true market value? Use our free Home Evaluation Tool to instantly get a personalized Comparative Market Analysis (CMA) report. Make smarter, data-driven decisions before you buy.

Nearby Home Value
| Address | Estimate | Bed | Bath | Sq. Ft | Lot Size |
|---|---|---|---|---|---|
| 285 Wooding Hill Road, Bethany, CT, 06524 | $779,000 | 4 | 3 | 2,214 | 2,214 SqFt |
| 395 Sperry Road, Bethany, CT, 06524 | $1,499,000 | 4 | 4 | 4,008 | 4,008 SqFt |
| 67 Woodcutters Drive, Bethany, CT, 06524 | $599,000 | 4 | 3 | 2,082 | 2,082 SqFt |
| 151 Cheshire Road, Bethany, CT, 06524 | $675,000 | 4 | 3 | 3,396 | 3,396 SqFt |
| 371 Fairwood Road, Bethany, CT, 06524 | $489,000 | 3 | 2 | 1,152 | 1,152 SqFt |
| 1070 Amity Road #LOT 35, Bethany, CT, 06524 | $169,000 | 3 | 2 | 1,104 | 1,104 SqFt |
| 57 Edwards Road, Bethany, CT, 06524 | $699,000 | 4 | 3 | 2,811 | 2,811 SqFt |
| 225 Bethmour Road, Bethany, CT, 06524 | $589,900 | 4 | 3 | 2,392 | 2,392 SqFt |
| 99 Mesa Drive, Bethany, CT, 06524 | $1,599,000 | 4 | 4 | 2,792 | 2,792 SqFt |
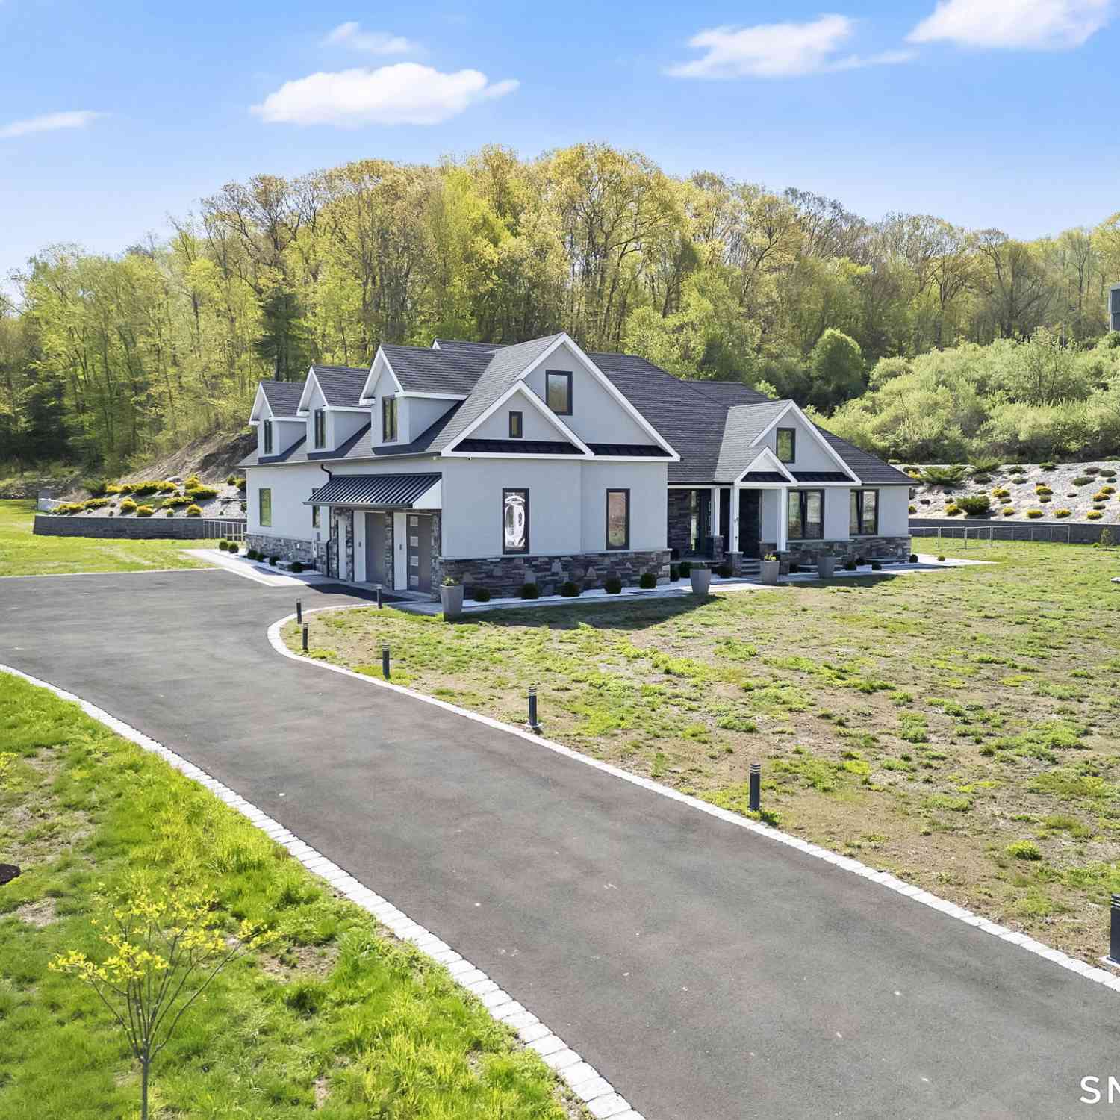
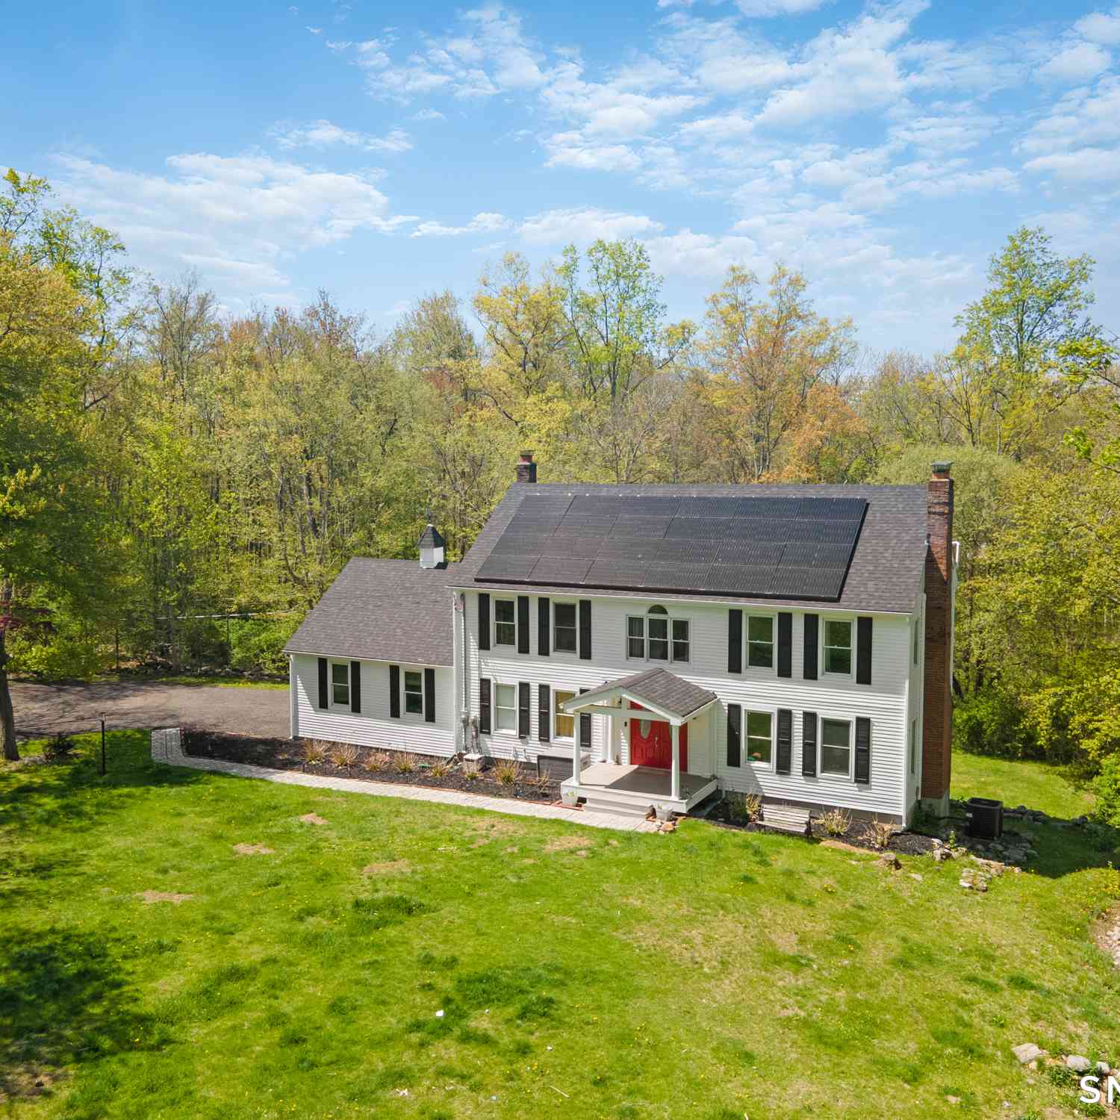
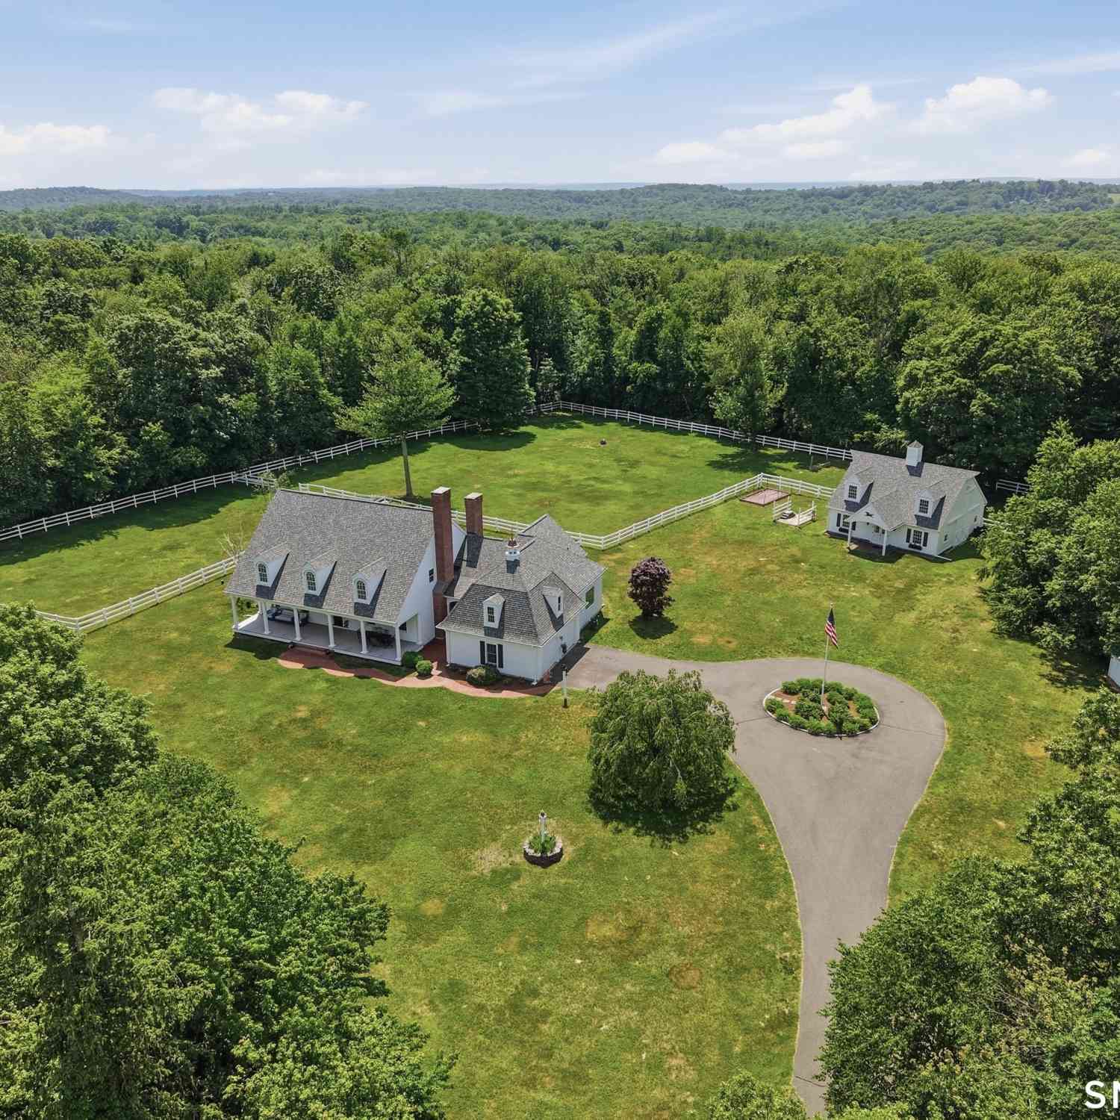
Similar Homes To 45 Edwards Road
Nearby For Sale
IDX information is provided exclusively for personal, non-commercial use, and may not be used for any purpose other than to identify prospective properties consumers may be interested in purchasing. Information is deemed reliable but not guaranteed. The listing broker’s offer of compensation is made only to participants of the MLS where the listing is filed.
ByOwner last updated this listing 08/20/2026 @ 05:48
More Cities with for Sale by Owner Homes
- Bethany Homes For Sale By Owner
- Woodbridge Homes For Sale By Owner
- Beacon Falls Homes For Sale By Owner
- Derby Homes For Sale By Owner
- Seymour Homes For Sale By Owner
- Prospect Homes For Sale By Owner
- Hamden Homes For Sale By Owner
- Naugatuck Homes For Sale By Owner
- Ansonia Homes For Sale By Owner
- North Haven Homes For Sale By Owner
- Oxford Homes For Sale By Owner
- Cheshire Homes For Sale By Owner
- New Haven Homes For Sale By Owner
- Orange Homes For Sale By Owner
- Wallingford Homes For Sale By Owner
- West Haven Homes For Sale By Owner
- Waterbury Homes For Sale By Owner
- Shelton Homes For Sale By Owner
- Middlebury Homes For Sale By Owner
- East Haven Homes For Sale By Owner
Homes around $505,000






Verify Your Email
Please enter the 6-digit verification code
sent to your email address.