
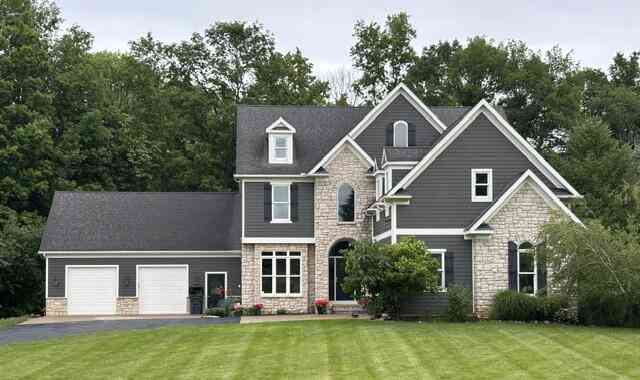
10357 Jill Lane
Berrien Springs, MI 49103

 4
4
Bed
 4
4
Bath
 3,145
3,145Sqft
 1.54
1.54Acres(Lot)
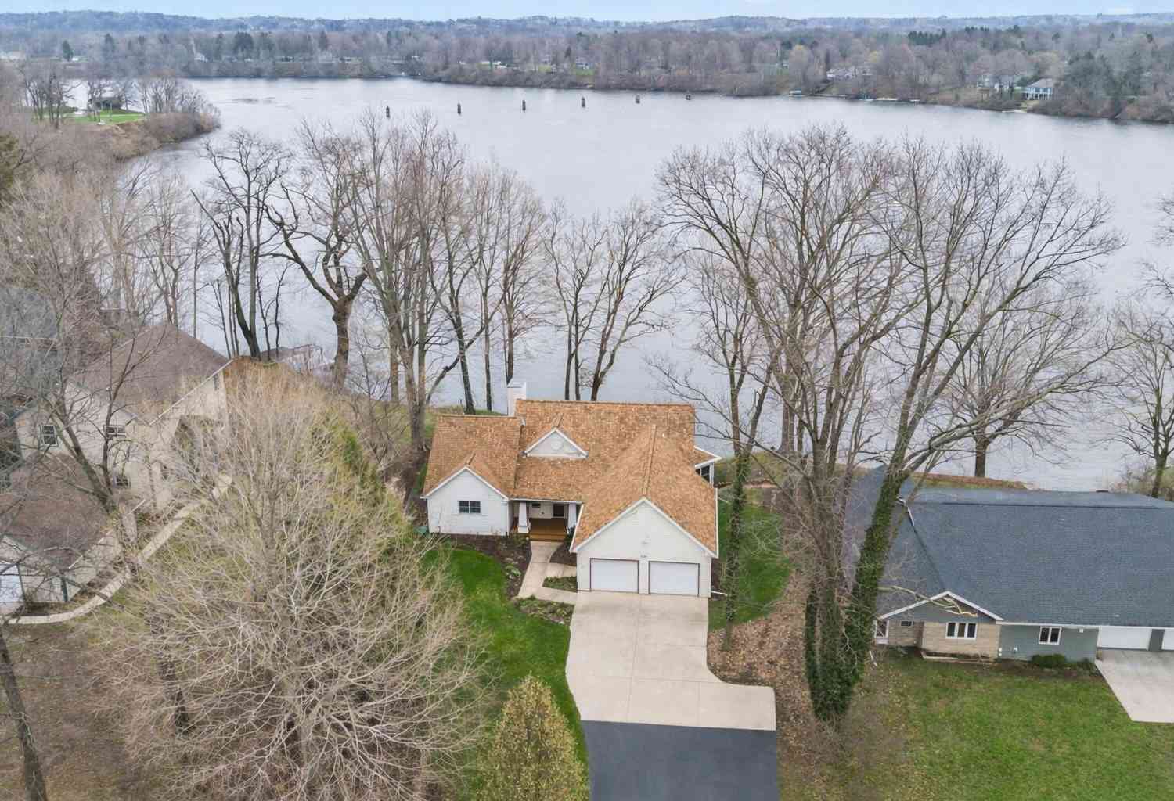
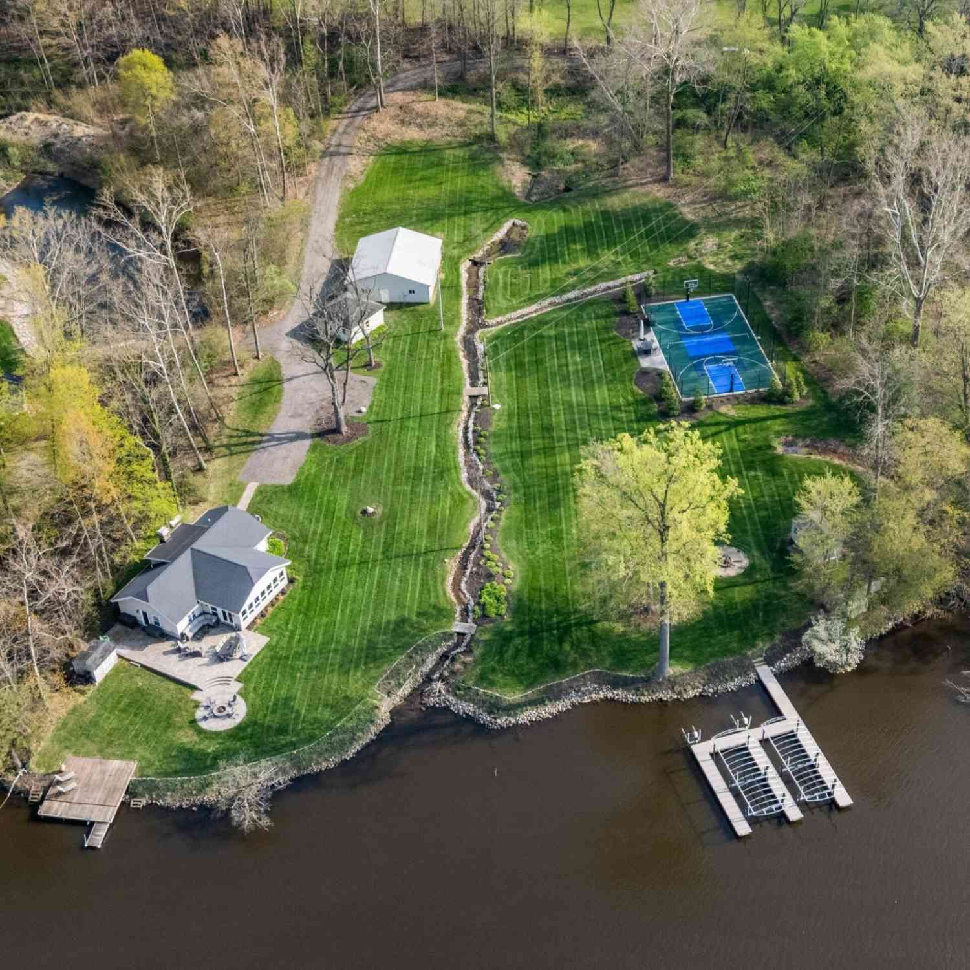
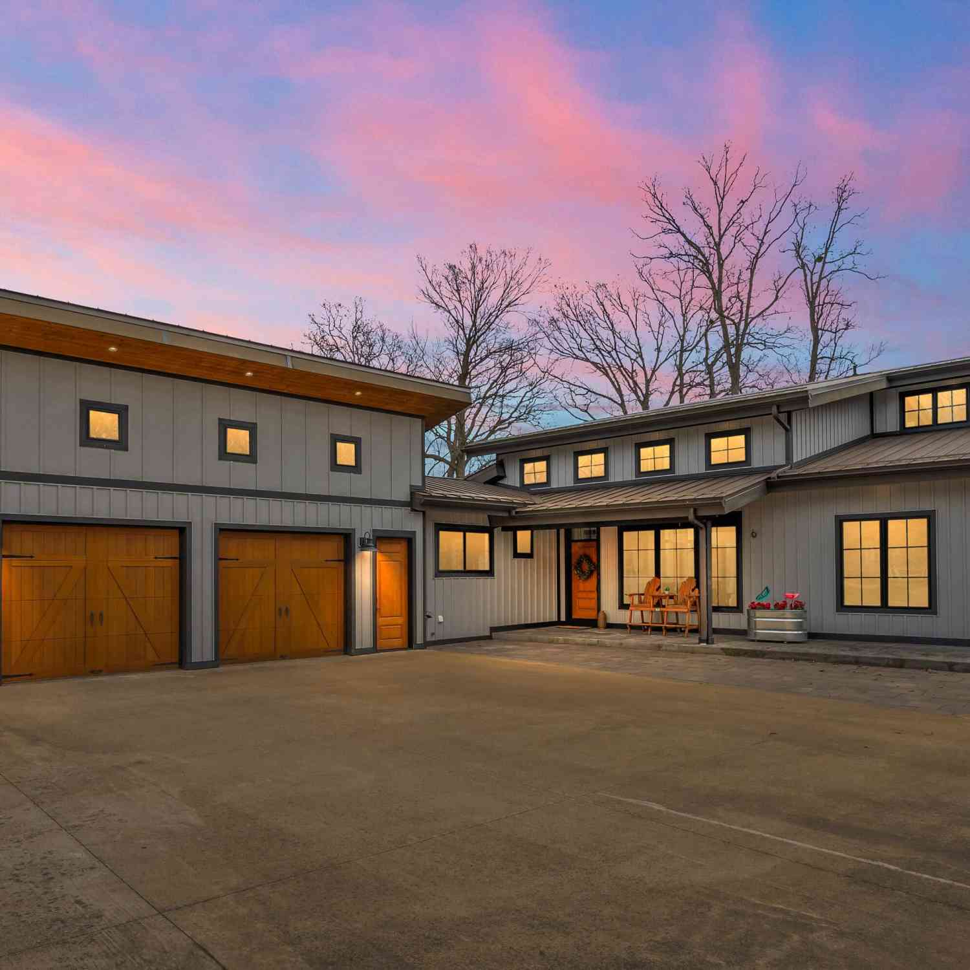
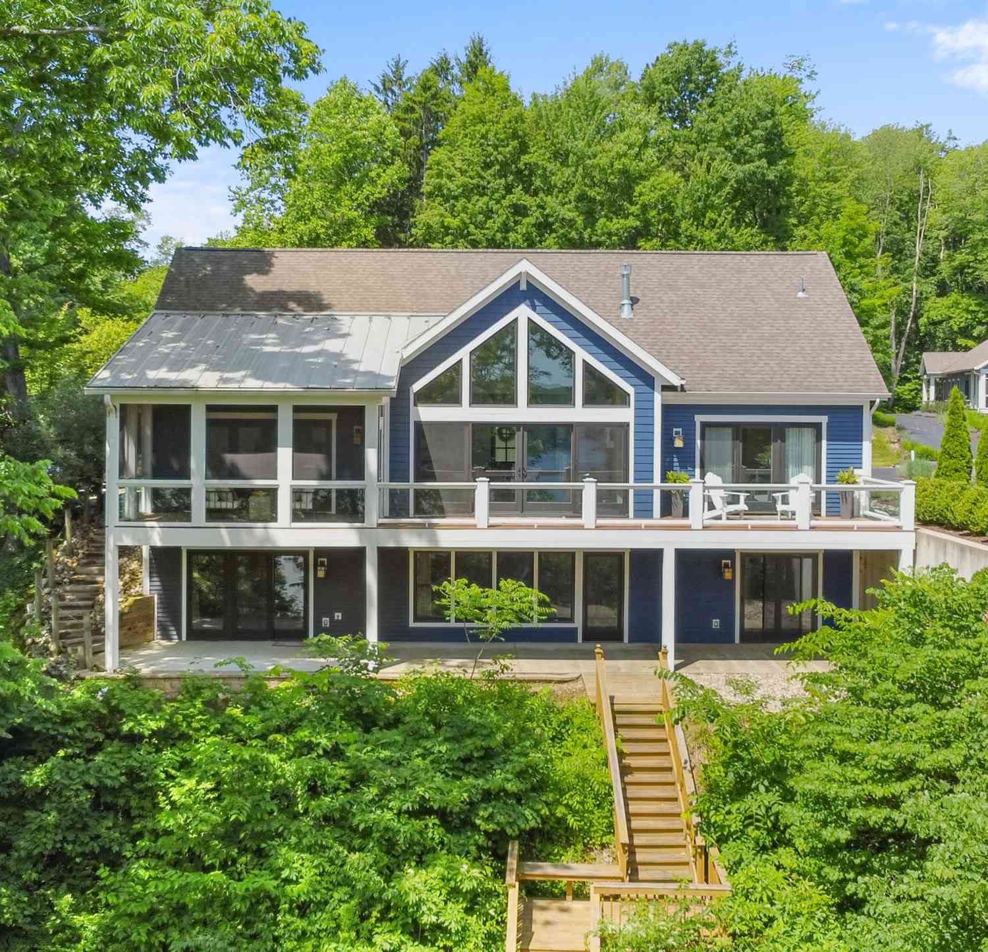
Welcome to your private executive estate in the highly coveted Hildebrand Hills subdivision! Set against a breathtaking wooded ravine, this immaculate, turn-key property boasts over 3,145 square feet of above-grade luxury. The layout is exceptionally well-designed, offering generous room sizes throughout. Step inside a grand entryway featuring a stunningly updated architectural staircase. Just off the foyer, a formal dining room (13x11) offers the perfect flexible space for a library or music room. The expansive great room draws the eye upward with 10-foot coffered ceilings accented by exquisite woodwork. This living space flows seamlessly into a true chef's kitchen highlighted by stunning Amish-built maple cabinets, gorgeous Virtuastone countertops, and all premium appliances. An adjac

 Property Details
 Map
Map
 Map
Map
What's Nearby
Nearby Areas
 Features
-
Bedroom Information
Total Bedrooms: 4 Window Feature: Low-Emissivity WindowsBathroom Information
Total Baths: 4 Full Baths: 3 Half Baths: 1Water/Sewer
Water BodyName: Painter Lake Sewer: Septic TankRoom Information
Other Rooms: 9 -
Flooring Information
Ceramic Tile, Wood -
Roofing Information
Composition -
Interior Features
Ceiling Fan(s), Broadband, Garage Door Opener, Eat-in Kitchen, Pantry Roof: Composition Appliances: Cooktop, Dishwasher, Microwave, Refrigerator, Water Softener Rented Laundry Features: Main Level, Upper Level -
Heating & Cooling
Heating: Forced Air Cooling: Central Air WaterSource: Well -
Fireplace
Fireplace: Yes Number of Fireplaces: 1 Fireplace Features: 1
-
Building Information
Year Built: 2005 Construction Materials: Stone, Wood Siding Basement: Full, Walk-Out Access Roof: Composition -
Exterior Features
Porch: Deck -
Road Types
PavedPrivate Road -
Accessibility Features
Covered EntranceLaundry Features
Main Level, Upper LevelPatio And Porch
Deck
-
Lot Information
Lot Dimensions: Irregular Lot Description: Ravine Lot Size Area: 1.54 Acres Lot Square Feet: 67,082 Waterfront: Lake Stories: 2 Main Square Feet: 3145Property Information
Property Type: Residential Sub Type: Single Family Residence Style: Contemporary SQ ft (Living Area): 3,145 Subdivision: Hildebrand Hills Source Neighborhood: Hildebrand Hills Construction Materials: Stone, Wood Siding Property Age: 21
-
Listing Price Information
Listing Id: 26033542 ist Price: $849,900 List Price Tot SqFt: $270 Listing Terms Cash, Conventional -
Listing Information
Possession: Negotiable
-
Tax Information
Parcel Number: 11-15-3081-0022-00-9 Annual Tax: $5,444 Tax Year: 2025 Taxes: UNIT 22 HILDEBRAND HILLS THIRD AMENDMENT LIBER 174 PAGE 73
-
Parking Information
# of Garage Spaces: 4 Has Garage: Yes Attached Garage: Yes AttachedHomeowners Association Information
Association YN: Yes Included Fees: Other, Trash, Snow Removal Included Amenities: Clubhouse HOA: $625.00 Annually Association Fee Frequency: Annually
-
School Information
Senior High School District: Berrien Springs -
Location Information
Direction: Garr to Dana to Jill.
How much is this property worth?
Curious about this home's true market value? Use our free Home Evaluation Tool to instantly get a personalized Comparative Market Analysis (CMA) report. Make smarter, data-driven decisions before you buy.

Nearby Home Value
| Address | Estimate | Bed | Bath | Sq. Ft | Lot Size |
|---|---|---|---|---|---|
| 11180 Jones Road, Berrien Springs, MI, 49103 | $480,000 | 4 | 4 | 2,641 | 2,641 SqFt |
| 11261 Bridlewood Trail , Berrien Springs, MI, 49103 | $499,000 | 3 | 2.5 | 2,617 | 2,617 SqFt |
| 11261 Bridlewood Trail, Berrien Springs, MI, 49103 | $525,000 | 3 | 3 | 2,617 | 2,617 SqFt |
| 11575 Us Highway 31 , Berrien Springs, MI, 49103 | $289,500 | 2 | 1 | 1,048 | 1,048 SqFt |
| 11373 Us 31, Berrien Springs, MI, 49103 | $325,000 | 4 | 3 | 2,261 | 2,261 SqFt |
| 6171 Pollys Path, Berrien Springs, MI, 49103 | $394,900 | 4 | 3 | 1,882 | 1,882 SqFt |
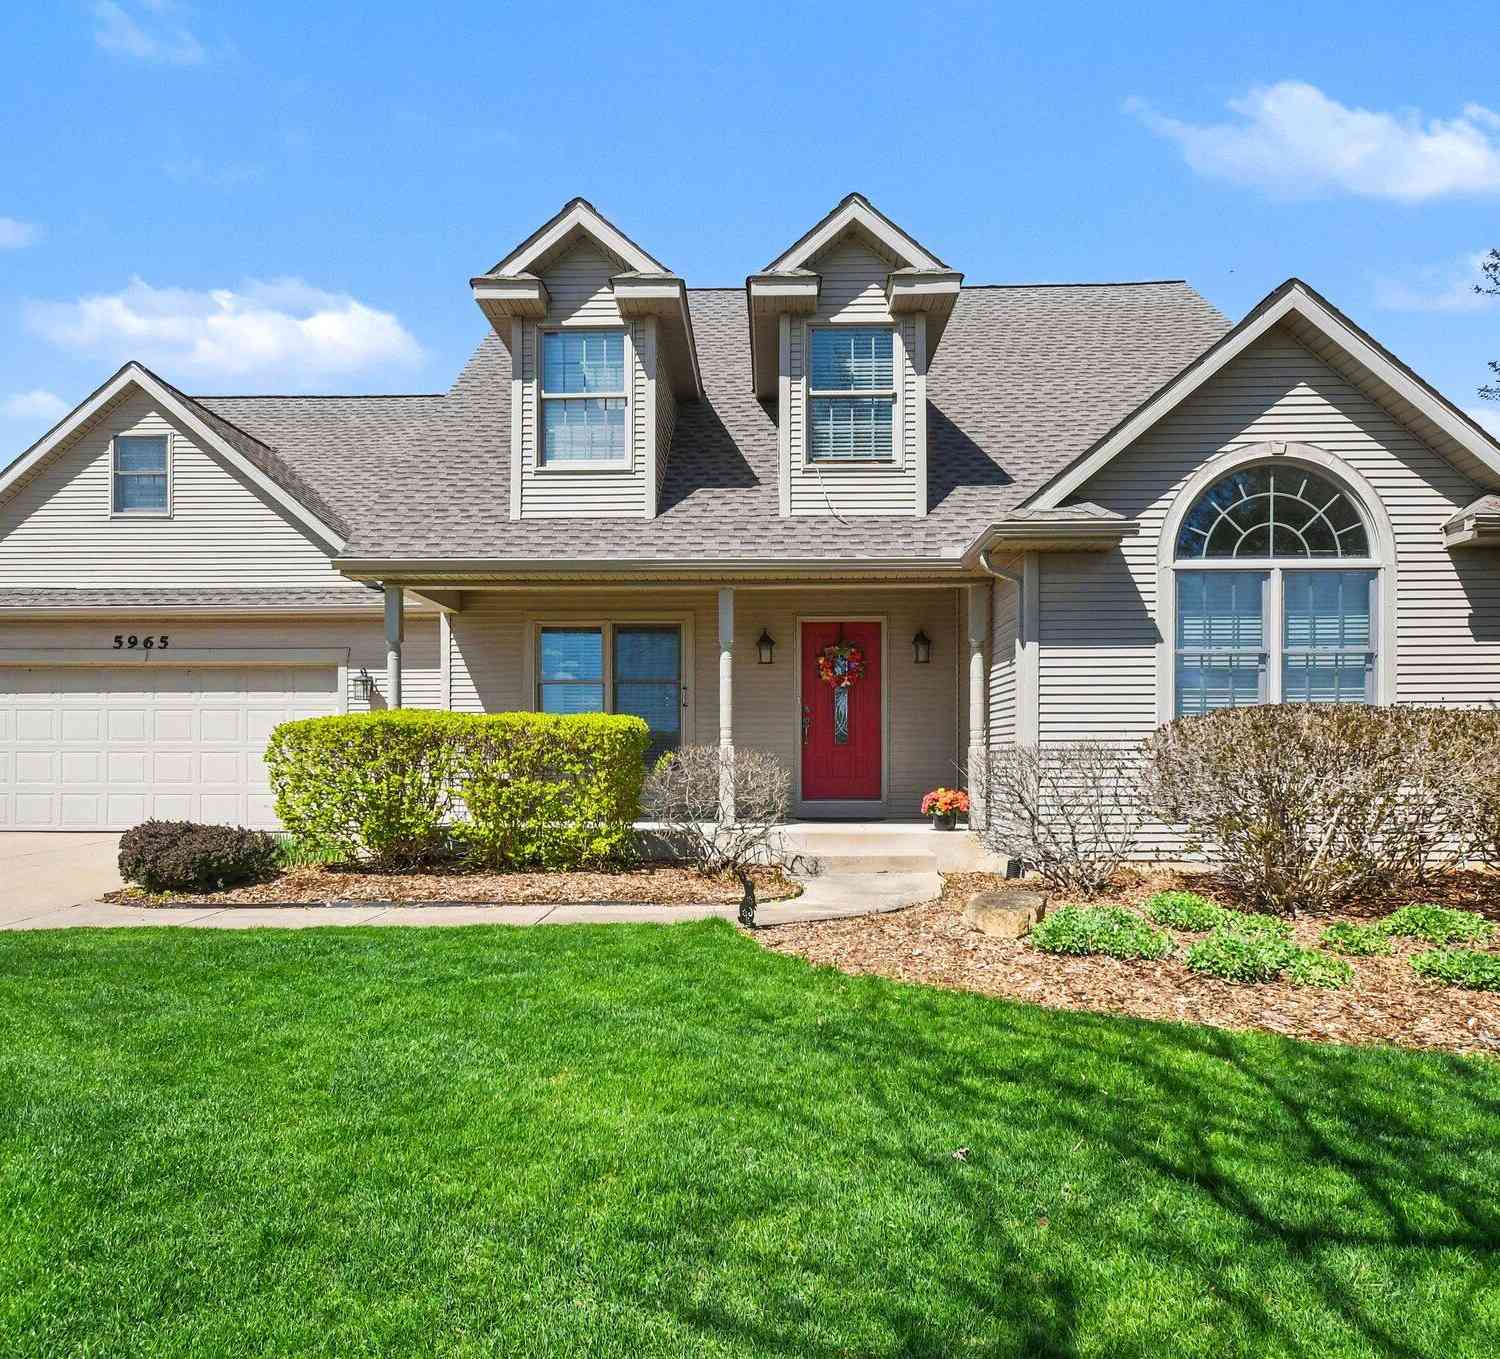
| 5965 Pollys Path, Berrien Springs, MI, 49103 | $569,500 | 4 | 3 | 2,631 | 2,631 SqFt |
| 5960 Vrana Drive, Berrien Springs, MI, 49103 | $459,000 | 4 | 4 | 3,083 | 3,083 SqFt |
| 5594 Pokagon Road, Berrien Springs, MI, 49103 | $349,000 | 5 | 2 | 3,310 | 3,310 SqFt |
| 5410 Long Lake Road, Berrien Springs, MI, 49103 | $699,000 | 4 | 2 | 3,428 | 3,428 SqFt |
Similar Homes To 10357 Jill Lane
Nearby For Sale
ByOwner last updated this listing 07/09/2026 @ 10:57
More Cities with for Sale by Owner Homes
- Berrien Springs Homes For Sale By Owner
- Berrien Center Homes For Sale By Owner
- Eau Claire Homes For Sale By Owner
- Sodus Homes For Sale By Owner
- Baroda Homes For Sale By Owner
- Buchanan Homes For Sale By Owner
- Niles Homes For Sale By Owner
- Stevensville Homes For Sale By Owner
- Bridgman Homes For Sale By Owner
- Saint Joseph Homes For Sale By Owner
- Benton Harbor Homes For Sale By Owner
- Dowagiac Homes For Sale By Owner
- Galien Homes For Sale By Owner
- Sawyer Homes For Sale By Owner
- Harbert Homes For Sale By Owner
- Three Oaks Homes For Sale By Owner
- Watervliet Homes For Sale By Owner
- Coloma Homes For Sale By Owner
- New Carlisle Homes For Sale By Owner
- Lakeside Homes For Sale By Owner
Homes around $849,900



Verify Your Email
Please enter the 6-digit verification code
sent to your email address.