

963 High Road
Berlin, CT 06037

 4
4
Bed
 4
4
Bath
 2,804
2,804Sqft
 0.67
0.67Acre(Lot)
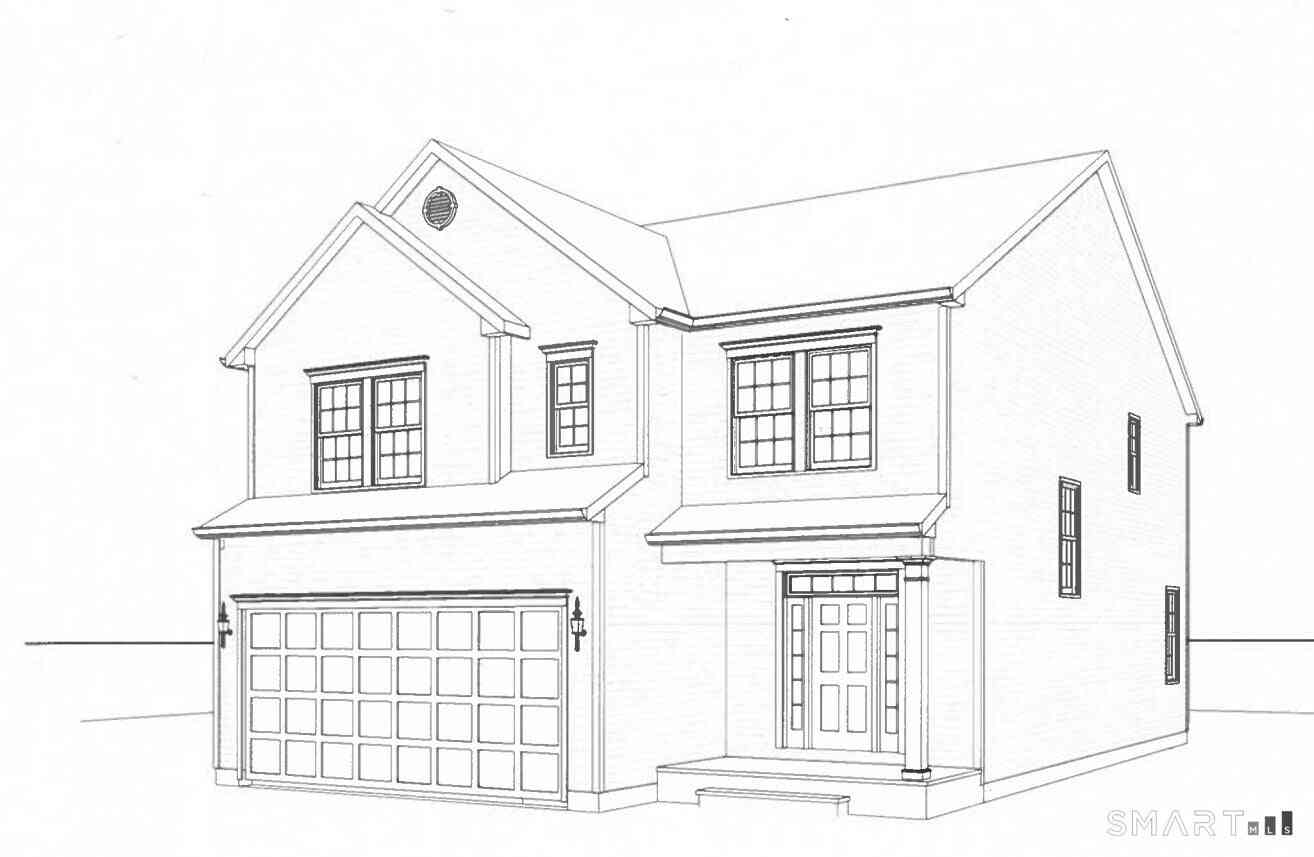
Last house to be built in this subdivision. Stunning country colonial home, spacious 2,800 sq. ft., 8 room home featuring an open floor plan, located on a [.67] lot in Kensington, quiet country setting with front of house pastoral views of farmland protected by the Land Trust and a back yard abutting Town Conservation land. Your future privacy and views are assured! Spacious, open floor plan, first floor 9' ceilings, kitchen featuring custom cabinets, quartz counter tops, large island 90" * 42", full Samsung SS appliance package, chimney hood, in island microwave. Front to back dining room/kitchen/family room with gas fireplace and granite surround and office/study. Four large bedrooms with ample closet space. 2.5 bathrooms. Hardwood flooring throughout the first and second floors. Master

 Property Details
 Map
Map
 Map
Map
What's Nearby
Nearby Areas
 Features
-
Bedroom Information
Total beds: 4Bathroom Information
Total Baths: 4 Full Baths: 2 Half Baths: 2Room Information
Rooms Total: 11 Has Basement: Yes Basement: Full, Walk-Out Access -
Roofing Information
Asphalt -
Interior Features
Roof: Asphalt Appliances: Dishwasher, Gas Range, Microwave, Refrigerator, Electric Water Heater, Range Hood -
Heating & Cooling
Has Heating: Yes Heating: Propane, Forced Air Has Cooling: Yes Cooling: Central Air
-
Building Information
Year Built: 2026 Building Area Total: 2804 Construction Materials: Vinyl Siding, Frame Patio And Porch Features: Deck Private Pool: No
-
Lot Information
Lot Size Acres: 0.67 Lot Description: Cleared, Level, Sloped
-
Listing Price Information
Listing Price: $850000
-
Tax Information
Parcel Number: 999999999 Annual Tax: $999999999
-
Parking Information
AttachedGarage Information
Has Garage: Yes Has Attached Garage: Yes Garage Space: 2
-
School Information
Elementary School: Per Board of EdJunior High School:Senior High School: Berlin -
Location Information
Direction: GPS WaterSource: Public
How much is this property worth?
Curious about this home's true market value? Use our free Home Evaluation Tool to instantly get a personalized Comparative Market Analysis (CMA) report. Make smarter, data-driven decisions before you buy.

Nearby Home Value
| Address | Estimate | Bed | Bath | Sq. Ft | Lot Size |
|---|---|---|---|---|---|
| 100 Worthington Point R.., Berlin, CT, 06037 | $399,900 | 4 | 1 | 1,288 | 1,288 SqFt |
| 20 Jeffrey Lane, Berlin, CT, 06037 | $525,000 | 4 | 3 | 2,496 | 2,496 SqFt |
| 51 Towne Drive, Berlin, CT, 06037 | $399,900 | 4 | 3 | 2,196 | 2,196 SqFt |
| 61 Robbins Road, Berlin, CT, 06037 | $400,000 | 3 | 2 | 1,479 | 1,479 SqFt |
| 953 High Road, Berlin, CT, 06037 | $799,999 | 4 | 3 | 2,550 | 2,550 SqFt |
| 398 Chamberlain Highway, Berlin, CT, 06037 | $749,900 | 4 | 3 | 2,500 | 2,500 SqFt |
| 398 LOT Chamberlain Hig.., Berlin, CT, 06037 | $769,900 | 3 | 3 | 2,800 | 2,800 SqFt |
| 398 Chamberlain Highway.., Berlin, CT, 06037 | $795,000 | 4 | 3 | 2,499 | 2,499 SqFt |
| 225 Ox Yoke Drive, Berlin, CT, 06037 | $556,500 | 4 | 3 | 2,272 | 2,272 SqFt |
Similar Homes To 963 High Road
Nearby For Sale
IDX information is provided exclusively for personal, non-commercial use, and may not be used for any purpose other than to identify prospective properties consumers may be interested in purchasing. Information is deemed reliable but not guaranteed. The listing broker’s offer of compensation is made only to participants of the MLS where the listing is filed.
ByOwner last updated this listing 08/27/2026 @ 04:54
More Cities with for Sale by Owner Homes
- Berlin Homes For Sale By Owner
- New Britain Homes For Sale By Owner
- Southington Homes For Sale By Owner
- Meriden Homes For Sale By Owner
- Cromwell Homes For Sale By Owner
- Newington Homes For Sale By Owner
- Rocky Hill Homes For Sale By Owner
- Plainville Homes For Sale By Owner
- Middlefield Homes For Sale By Owner
- Middletown Homes For Sale By Owner
- Farmington Homes For Sale By Owner
- Portland Homes For Sale By Owner
- Wethersfield Homes For Sale By Owner
- West Hartford Homes For Sale By Owner
- Bristol Homes For Sale By Owner
- Cheshire Homes For Sale By Owner
- Wallingford Homes For Sale By Owner
- Wolcott Homes For Sale By Owner
- Durham Homes For Sale By Owner
- Hartford Homes For Sale By Owner
Homes around $850,000






Verify Your Email
Please enter the 6-digit verification code
sent to your email address.
Verify Your Phone Number
Please enter the 6-digit verification code
sent to your mobile phone.