
MLS: #NJCD2124586, Listed By: Robyn Baselice, Weichert Realtors-Turnersville, Source:Bright MLS
140 Hearthstone Drive
BERLIN, NJ 08009

 3
3
Bed
 4
4
Bath
 2,034
2,034Sqft
 0.14
0.14Acre(Lot)
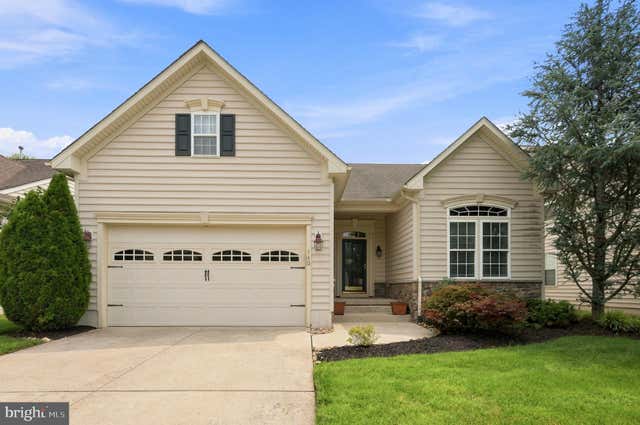
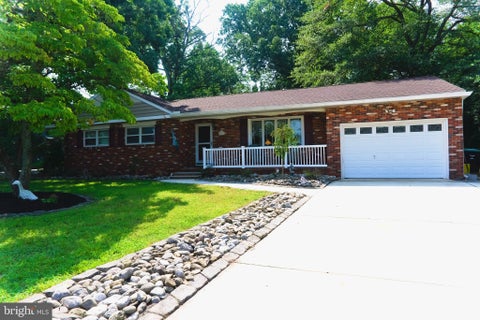
Listed As‑Is | $450,000 3 Bedrooms • 2.5 Baths • 2-Car Garage • HOA $80/mo Solar lease $143 The Brighton is one of the most desirable models in the Hearthstone at Wedgewood community, offering an impressive open‑concept layout that seamlessly blends the kitchen, dining, and living areas into one warm, inviting space. A beautiful fireplace anchors the main living area, creating the perfect atmosphere for entertaining or relaxing. French doors open to a rear Trex deck surrounded by flowering plants, complemented by an electric SunSetter awning for comfortable shade throughout the day. The property backs to the woods, providing natural privacy and a peaceful outdoor setting. HVAC and water heater all 2 years young. The first‑floor primary suite features a tray ceiling, a walk‑in closet, d

 Property Details
 Map
Map
 Map
Map
What's Nearby
Nearby Areas
 Features
-
Bedroom Information
Total beds: 3Bathroom Information
Total Baths: 4 Full Baths: 3 Half Baths: 1Room Information
Rooms Total: 7 Basement: Crawl Space -
Flooring Information
Carpet, Wood, Hardwood -
Roofing Information
Shingle -
Interior Features
Eat-in Kitchen, Ceiling Fan(s), Kitchen Island, Recessed Lighting, Solar Tube(s), Cathedral Ceiling(s), Crown Molding, Open Floorplan Roof: Shingle Appliances: Oven, Gas Range, Gas Oven, Gas Water Heater, Exhaust Fan, Refrigerator, Stainless Steel Appliance(s), Microwave Laundry Features: Main Level Window Features: Screens -
Heating & Cooling
Has Heating: Yes Heating: Exhaust Fan, Fireplace Insert, Natural Gas, Forced Air Has Cooling: Yes Cooling: Central Air, Ceiling Fan(s), Electric, Attic Fan
-
Building Information
Year Built: 2007 Building Area Total: 2034 Construction Materials: Frame Patio And Porch Features: Deck Pool Features: None Private Pool: No View: Trees/Woods, Street Association Fee Frequency: Monthly -
Exterior Features
Exterior Features: Barbecue, Awning(s)
-
Lot Information
Lot Dimensions: 55.00 x 113.00 Lot Size Acres: 0.14 Lot Size Source: Assessor Lot Size Square Feet: 6216 Lot Description: ClearedProperty Information
Subdivision: HEARTHSTONE AT WEDGE Source Property Type: Residential Postal Code Plus 4: 9550 Zoning Description: seniors residential developement Property SubType: Single Family Residence Levels: Two Property Age: 19
-
Listing Price Information
Listing Price: $450000
-
Tax Information
Parcel Number: 36-01504 01-00021 Tax Lot: 00021 Tax Year: 2025 Annual Tax: $9538
-
Parking Information
Parking Total: 2 Paved, Garage, AttachedGarage Information
Has Garage: Yes Has Attached Garage: Yes Garage Space: 2 Pets Allowed: YesHomeowners Association InformationHas Association: Yes HOA: $80.00 Association Amenities: Clubhouse Community Features: Sidewalks, Street Lights
-
Utility Information
Cable Available, Sewer Available, Water Available, Natural Gas Available, Electricity Available -
Location Information
Direction: Rt 73 North to Hearthstone WaterSource: Public Security Features: Smoke Detector(s)
How much is this property worth?
Curious about this home's true market value? Use our free Home Evaluation Tool to instantly get a personalized Comparative Market Analysis (CMA) report. Make smarter, data-driven decisions before you buy.

Nearby Home Value
| Address | Estimate | Bed | Bath | Sq. Ft | Lot Size |
|---|---|---|---|---|---|
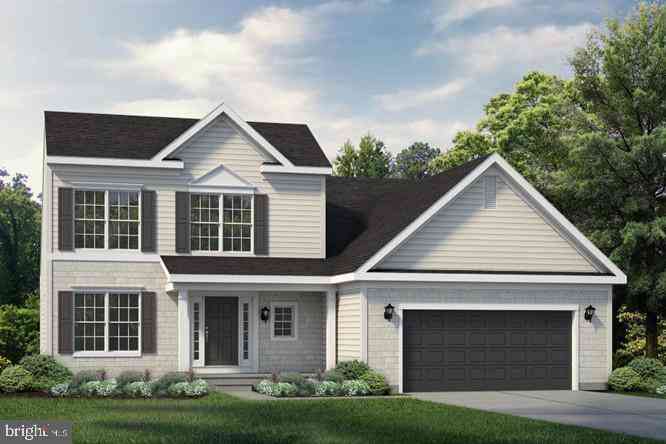
| 29 Cottonwood Avenue, Berlin, NJ, 08009 | $699,990 | 5 | 4 | 3,241 | 3,241 SqFt |
| 25 Cottonwood Avenue, Berlin, NJ, 08009 | $673,990 | 5 | 4 | 3,241 | 3,241 SqFt |
| 48 Sweetgum Road, Berlin, NJ, 08009 | $556,990 | 4 | 4 | 2,682 | 2,682 SqFt |
| 14 Cottonwood Avenue, Berlin, NJ, 08009 | $659,990 | 4 | 4 | 2,682 | 2,682 SqFt |
| 31 Cottonwood Avenue, Berlin, NJ, 08009 | $694,430 | 5 | 3 | 2,533 | 2,533 SqFt |
| 7 Matro Avenue, Berlin, NJ, 08009 | $399,900 | 4 | 2 | 2,014 | 2,014 SqFt |
| 41 Norcross Road, Berlin, NJ, 08009 | $619,850 | 4 | 3 | 2,530 | 2,530 SqFt |
| 211 Cahnt Avenue, Berlin, NJ, 08009 | $587,900 | 4 | 3 | 1,900 | 1,900 SqFt |
| 303 Tansboro Road, Berlin, NJ, 08009 | $249,900 | 2 | 2 | 1,140 | 1,140 SqFt |
| 43 Norcross Road, Berlin, NJ, 08009 | $594,900 | 4 | 3 | 2,161 | 2,161 SqFt |
Similar Homes To 140 Hearthstone Drive
Nearby For Sale
The data relating to real estate for sale on this website appears in part through the BRIGHT Internet Data Exchange program, a voluntary cooperative exchange of property listing data between licensed real estate brokerage firms in which ByOwner participates, and is provided by BRIGHT through a licensing agreement. The information provided by this website is for the personal, non-commercial use of consumers and may not be used for any purpose other than to identify prospective properties consumers may be interested in purchasing. Some properties which appear for sale on this website may no longer be available because they are under contract, have closed or are no longer being offered for sale. Information Deemed Reliable But Not Guaranteed. Copyright © 2026 Bright MLS. All rights reserved.
ByOwner last updated this listing 08/16/2026 @ 08:03
More Cities with for Sale by Owner Homes
- Berlin Homes For Sale By Owner
- Atco Homes For Sale By Owner
- West Berlin Homes For Sale By Owner
- Sicklerville Homes For Sale By Owner
- Waterford Works Homes For Sale By Owner
- Turnersville Homes For Sale By Owner
- Blackwood Homes For Sale By Owner
- Clementon Homes For Sale By Owner
- Lindenwold Homes For Sale By Owner
- Gibbsboro Homes For Sale By Owner
- Voorhees Homes For Sale By Owner
- Stratford Homes For Sale By Owner
- Somerdale Homes For Sale By Owner
- Williamstown Homes For Sale By Owner
- Magnolia Homes For Sale By Owner
- Marlton Homes For Sale By Owner
- Sewell Homes For Sale By Owner
- Medford Homes For Sale By Owner
- Lawnside Homes For Sale By Owner
- Glendora Homes For Sale By Owner
Homes around $450,000









Verify Your Email
Please enter the 6-digit verification code
sent to your email address.